2525 37Th Street, St Petersburg, FL 33711
For Sale $375,000


Save Property
View Virtual Tour
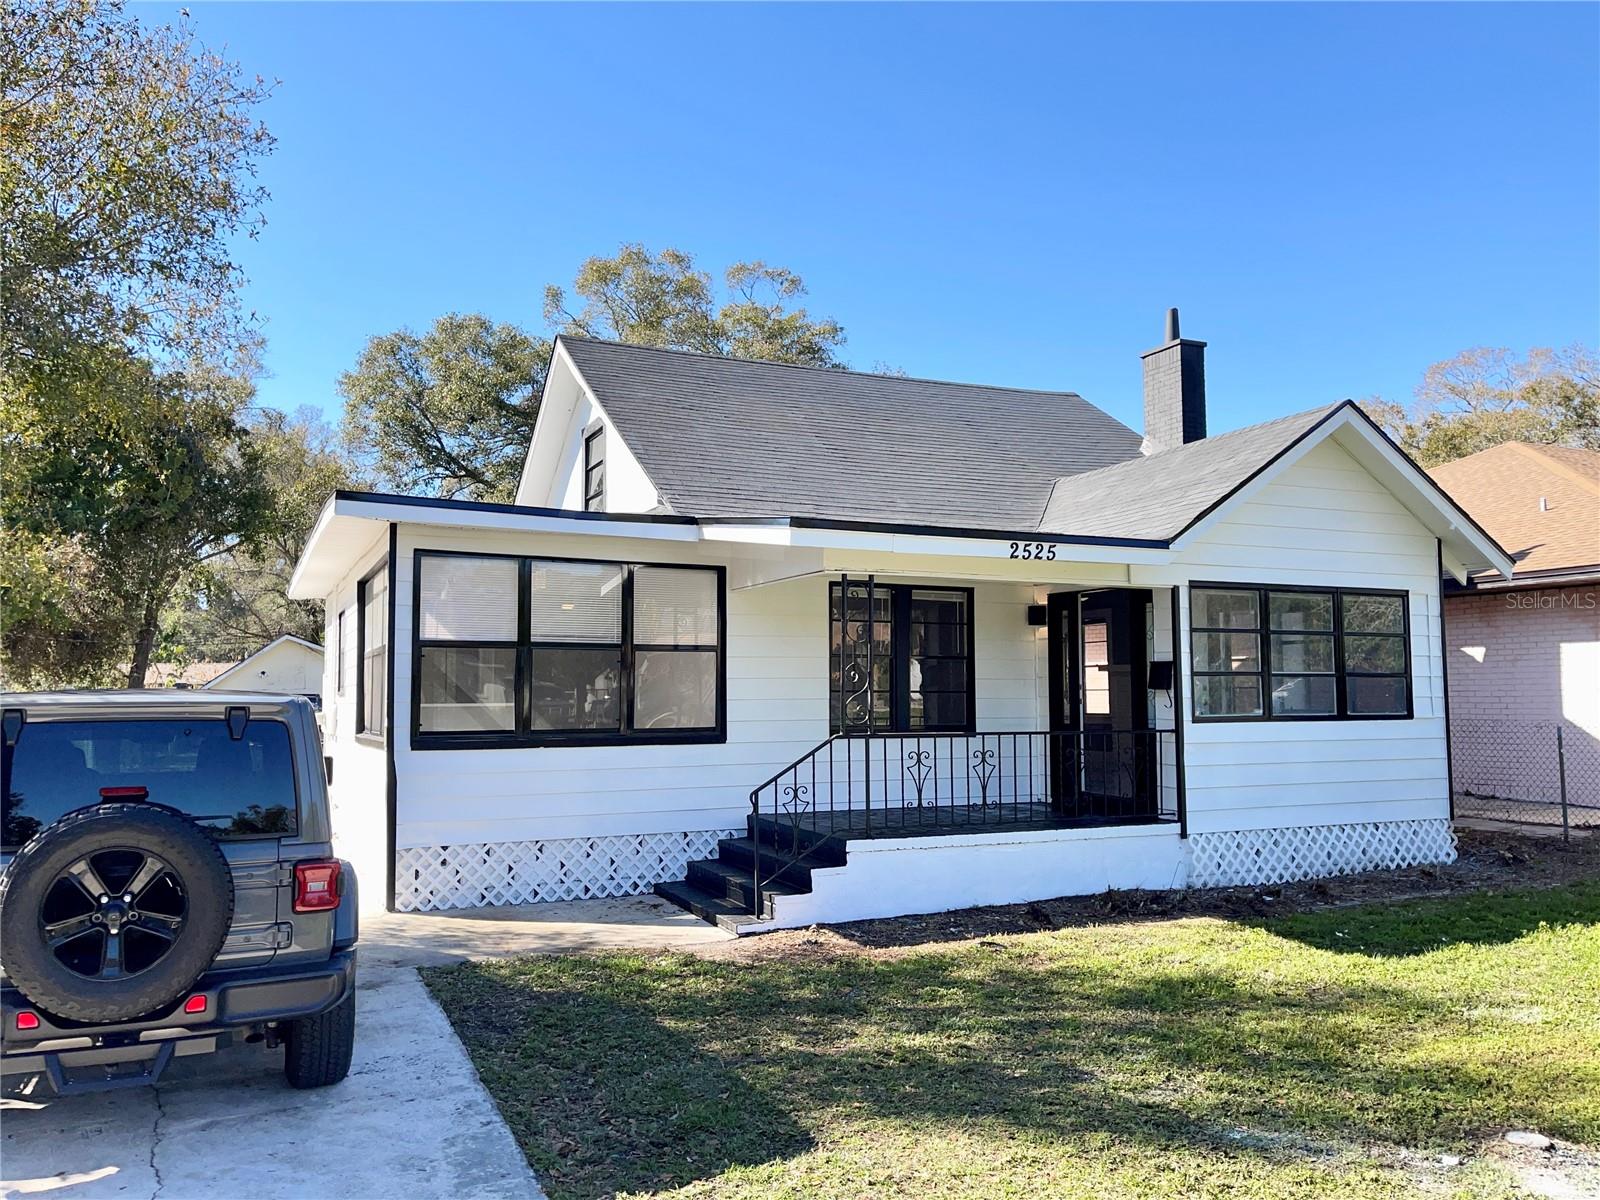
Incredible opportunity to acquire a fully renovated, turnkey investment property in a highly desirable St. Petersburg submarket. While available individually, this property is preferred as part of a two-property portfolio package alongside its sister property at 1121 10th Ave S (See MLS #TB8535618). This 4-bedroom, 1-bathroom home offers immediate, risk-mitigated cash flow on day one. The property is fully occupied by a stable tenant at $3,150/month (leased through 2/28/2027), providing secure, government-backed rental income. The asset has undergone an extensive luxury overhaul, featuring a custom attic conversion that creates a spacious 4th bedroom. Major capital expenditures have already been completed, including a 3-ton HVAC system, roof repairs, removal of an unsafe garage structure, and a brand-new paver patio. The high-end interior boasts new marble-look tile flooring throughout, a beautifully upgraded kitchen with Calacatta granite countertops, a waterfall edge breakfast bar, decorative LED pendant lighting, separate dining room, and stainless steel appliances with french door refrigerator, dishwasher and in-unit washer/dryer. With no HOA and the tenant handling all utilities and lawn care, this is a premium, hands-off investment. Package Sister Property Details (1121 10th Ave S): Features a 3-bed / 1.5-bath layout, a $2,715/month lease through 3/31/2027, and premium updates located in Flood Zone X. Combined, the full portfolio delivers a total NOI of $41,930 at a 6.08% blended cap rate. *This listing offers a one-point-lender-paid rate buydown for qualifying buyers. Pictures are from after renovations, but before current tenants moved in, buyers to verify all information.
Ceiling Fans(s)
Eat-in Kitchen
Primary Bedroom Main Floor
Solid Wood Cabinets
Stone Counters
Walk-In Closet(s)
Window Treatments
Taxes: $2,909.38
Tax Year: 2025
Lighting
Private Entrance
Private Mailbox
Private Yard
Rain Gutters
Sidewalk
Dishwasher
Disposal
Dryer
Electric Water Heater
Microwave
Range
Refrigerator
Washer
City
Garden
Building Description: Bungalow, Craftsman, Florida
MLS Area: 33711 - St Pete/Gulfport
Total Square Footage: 1,960
Price per Square Feet: $278.81
Total Floors: 2
Water: Public
Construction: Vinyl Siding, Frame
Date Listed: 2026-08-04 00:00:00
Furnished: Negotiable
Windows: Blinds, Shades, Window Treatments
Parking: Ground Level, Off Street
Flooring: Ceramic Tile
Roof: Shingle
Heating: Electric
Cooling: Central Air
Security: Fire Alarm, Smoke Detector(S)
Laundry: Inside, Laundry Closet
Pets: Cats Ok, Dogs Ok
Sewer: Public Sewer
Lot Desc.: Landscaped, Sidewalk, Paved
Parcel ID: 34-31-16-15462-
Listing Courtesy Of: Dalton Wade Inc
andrew@acvre.com
Incredible opportunity to acquire a fully renovated, turnkey investment property in a highly desirable St. Petersburg submarket. While available individually, this property is preferred as part of a two-property portfolio package alongside its sister property at 1121 10th Ave S (See MLS #TB8535618). This 4-bedroom, 1-bathroom home offers immediate, risk-mitigated cash flow on day one. The property is fully occupied by a stable tenant at $3,150/month (leased through 2/28/2027), providing secure, government-backed rental income. The asset has undergone an extensive luxury overhaul, featuring a custom attic conversion that creates a spacious 4th bedroom. Major capital expenditures have already been completed, including a 3-ton HVAC system, roof repairs, removal of an unsafe garage structure, and a brand-new paver patio. The high-end interior boasts new marble-look tile flooring throughout, a beautifully upgraded kitchen with Calacatta granite countertops, a waterfall edge breakfast bar, decorative LED pendant lighting, separate dining room, and stainless steel appliances with french door refrigerator, dishwasher and in-unit washer/dryer. With no HOA and the tenant handling all utilities and lawn care, this is a premium, hands-off investment. Package Sister Property Details (1121 10th Ave S): Features a 3-bed / 1.5-bath layout, a $2,715/month lease through 3/31/2027, and premium updates located in Flood Zone X. Combined, the full portfolio delivers a total NOI of $41,930 at a 6.08% blended cap rate. *This listing offers a one-point-lender-paid rate buydown for qualifying buyers. Pictures are from after renovations, but before current tenants moved in, buyers to verify all information.
Property Details
Price: $375,000
Sq Ft: 1,345
($279 per
sqft)
Bedrooms: 4
Bathrooms: 1
City: St Petersburg
County: Pinellas
Type: Single Family
Development: Churchill Grove
Acres: 0.1700
Virtual Tour/Floorplan: View
Year Built: 1925
Listing Number: TB8535635
Status Code: A-Active
Taxes: $2,909.38
Tax Year: 2025
Garage:
Furnishings: Negotiable
Pets Allowed: Cats OK, Dogs OK
Interior Features:
Ceiling Fans(s)
Eat-in Kitchen
Primary Bedroom Main Floor
Solid Wood Cabinets
Stone Counters
Walk-In Closet(s)
Window Treatments
Financial Information:
Taxes: $2,909.38
Tax Year: 2025
Exterior Features:
Lighting
Private Entrance
Private Mailbox
Private Yard
Rain Gutters
Sidewalk
Equipment:
Dishwasher
Disposal
Dryer
Electric Water Heater
Microwave
Range
Refrigerator
Washer
View:
City
Garden
Additional Information:
Building Description: Bungalow, Craftsman, Florida
MLS Area: 33711 - St Pete/Gulfport
Total Square Footage: 1,960
Price per Square Feet: $278.81
Total Floors: 2
Water: Public
Construction: Vinyl Siding, Frame
Date Listed: 2026-08-04 00:00:00
Furnished: Negotiable
Windows: Blinds, Shades, Window Treatments
Parking: Ground Level, Off Street
Flooring: Ceramic Tile
Roof: Shingle
Heating: Electric
Cooling: Central Air
Security: Fire Alarm, Smoke Detector(S)
Laundry: Inside, Laundry Closet
Pets: Cats Ok, Dogs Ok
Sewer: Public Sewer
Lot Desc.: Landscaped, Sidewalk, Paved
Parcel ID: 34-31-16-15462-
Map of 2525 37Th Street, St Petersburg, FL 33711
Listing Courtesy Of: Dalton Wade Inc
andrew@acvre.com