25202 Conestoga Drive, Land O Lakes, FL 34639
For Sale $535,000


Save Property
View Virtual Tour
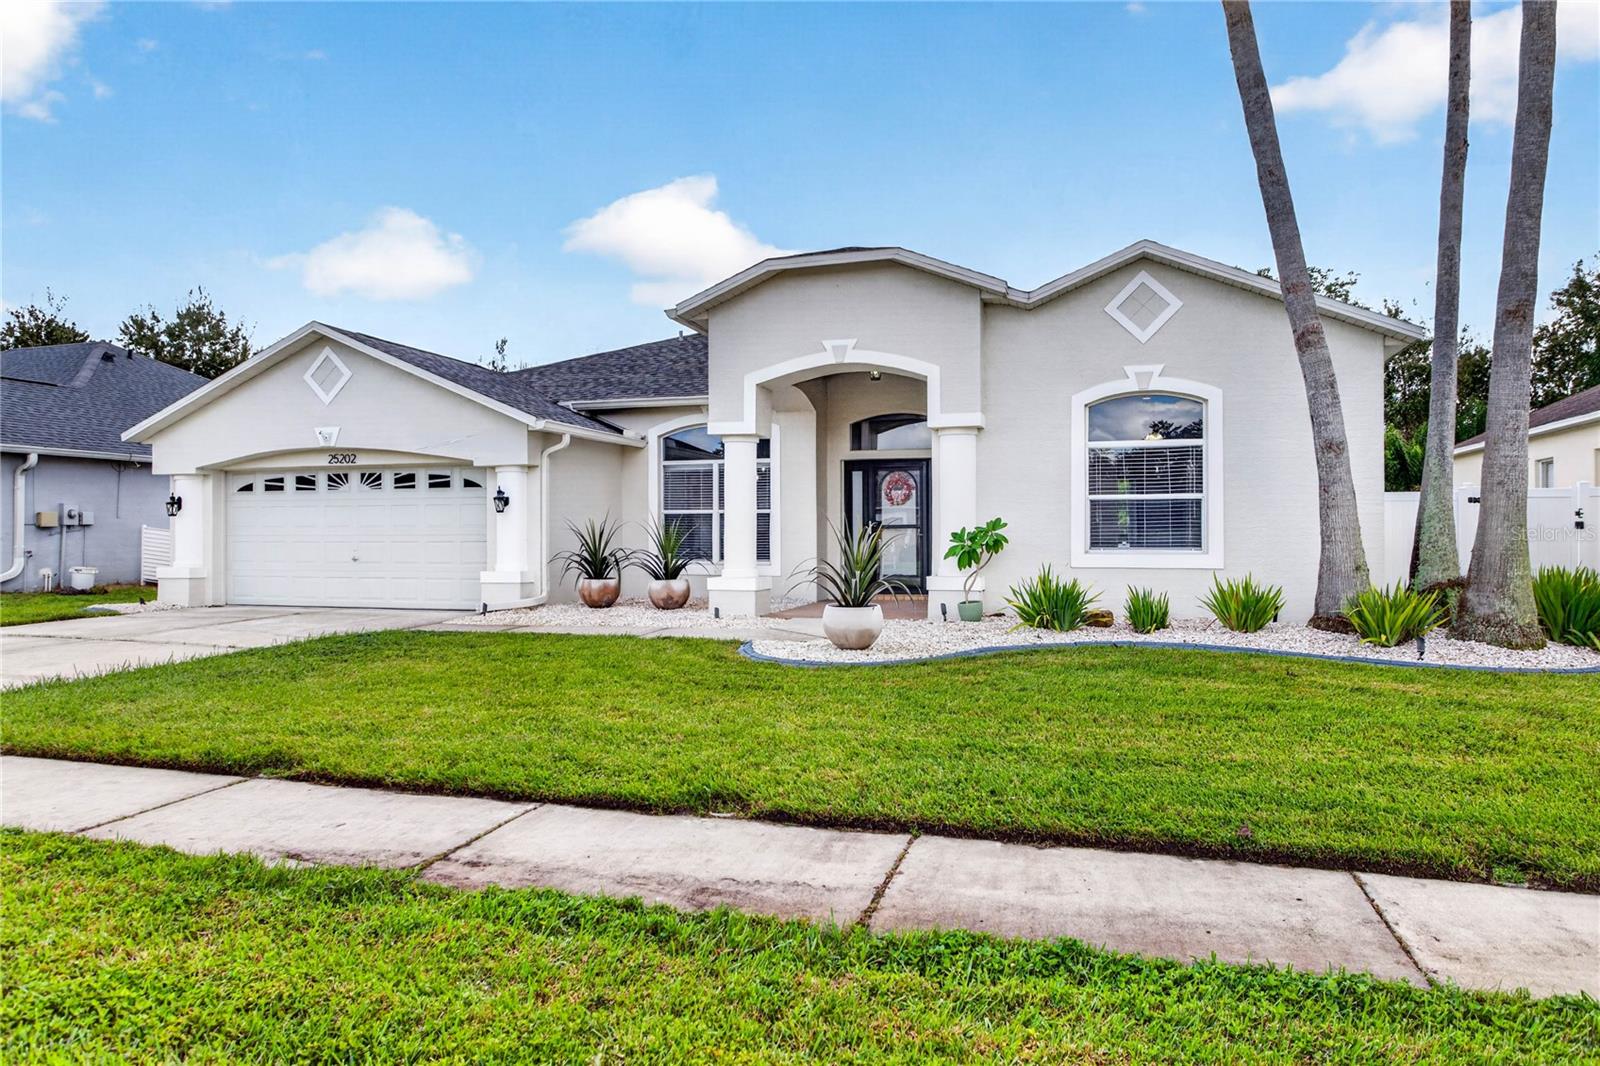
Virtually Staged. That new home feeling awaits at this remodeled beauty in ultra-convenient Stagecoach Village. 25202 Conestoga Dr has a very practical floor plan for today’s living with lots of NEW. Your spacious primary suite has a spa-like bath with dual walk-in closets and attached bonus room which makes a perfect nursery, home office, exercise room, or whatever you want. Formal and informal dining and living spaces mean you have plenty of room for everyday life and for times you want to entertain. All three bathrooms have been beautifully renovated from the studs out with fluted wood-look wall tile, large format tile floors, and vanities with storage that makes sense. Other new or updated items include waterproof laminate flooring throughout the home, all new baseboards, interior and exterior paint, toilets, washer, dryer, and dishwasher, exterior door in Bath 3, upgraded irrigation system, and landscape lighting. The homeowners have thoughtfully opened up the space, and combined with the 10 foot ceilings throughout the main living areas and 8 foot sliders across three areas of the home, natural light is abundant. Enjoy the peace and calm of the conservation space behind the home - no rear neighbors! Stagecoach has a wonderful clubhouse with great amenities like a community pool, playground, basketball court, and exercise room. There is no CDD and the quarterly HOA fee is one of the lowest in the area. Roof 2022. The home is located minutes from everything you need - shopping galore at Costco, The Grove/Krates, Tampa Premium Outlets and more, 80+ dining options within 5 miles, entertainment like PopStroke and Main Event, medical, and super easy access to I-75 and I-275 - no lengthy east/west commute just to get to the highway. Come and see for yourself! For those out of state, this is a great home to lock in your residency before the end of 2026 to take advantage of the increased Homestead Exemption.
Ceiling Fans(s)
High Ceilings
Kitchen/Family Room Combo
Primary Bedroom Main Floor
Split Bedroom
Stone Counters
Thermostat
Walk-In Closet(s)
Basketball Court
Clubhouse
Fitness Center
Lobby Key Required
Park
Pickleball Court(s)
Playground
Pool
Taxes: $6,744.73
Tax Year: 2025
Association Fee: $346.00
Association Fee Frequency: Quarterly
Fire Pit
Rain Gutters
Sidewalk
Dishwasher
Disposal
Dryer
Electric Water Heater
Microwave
Range
Range Hood
Refrigerator
Washer
Elementary School: Denham Oaks Elementary-Po
Middle School: Cypress Creek Middle School
Junior High: Cypress Creek Middle School
High School: Cypress Creek High-Po
MLS Area: 34639 - Land O Lakes
Total Square Footage: 3,091
Price per Square Feet: $216.60
Total Floors: 1
Water: Public
Construction: Block, Stucco
Date Listed: 2026-11-06 00:00:00
Furnished: Unfurnished
Garage Description: Y
Garage Spaces: 2
Attached Garage: Y
Flooring: Laminate, Tile
Roof: Shingle
Heating: Electric
Cooling: Central Air
Laundry: Inside, Laundry Room
Pets: Yes
Sewer: Public Sewer
Lot Desc.: Conservation Area, Sidewalk, Paved
Parcel ID: 19-26-22-0110-0
Amenities: Basketball Court, Clubhouse, Fitness Center, Lobby Key Required, Park, Pickleball Court(S), Playground, Pool
Listing Courtesy Of: Florida Executive Realty
brian@floridaexecutiverealty.com
Virtually Staged. That new home feeling awaits at this remodeled beauty in ultra-convenient Stagecoach Village. 25202 Conestoga Dr has a very practical floor plan for today’s living with lots of NEW. Your spacious primary suite has a spa-like bath with dual walk-in closets and attached bonus room which makes a perfect nursery, home office, exercise room, or whatever you want. Formal and informal dining and living spaces mean you have plenty of room for everyday life and for times you want to entertain. All three bathrooms have been beautifully renovated from the studs out with fluted wood-look wall tile, large format tile floors, and vanities with storage that makes sense. Other new or updated items include waterproof laminate flooring throughout the home, all new baseboards, interior and exterior paint, toilets, washer, dryer, and dishwasher, exterior door in Bath 3, upgraded irrigation system, and landscape lighting. The homeowners have thoughtfully opened up the space, and combined with the 10 foot ceilings throughout the main living areas and 8 foot sliders across three areas of the home, natural light is abundant. Enjoy the peace and calm of the conservation space behind the home - no rear neighbors! Stagecoach has a wonderful clubhouse with great amenities like a community pool, playground, basketball court, and exercise room. There is no CDD and the quarterly HOA fee is one of the lowest in the area. Roof 2022. The home is located minutes from everything you need - shopping galore at Costco, The Grove/Krates, Tampa Premium Outlets and more, 80+ dining options within 5 miles, entertainment like PopStroke and Main Event, medical, and super easy access to I-75 and I-275 - no lengthy east/west commute just to get to the highway. Come and see for yourself! For those out of state, this is a great home to lock in your residency before the end of 2026 to take advantage of the increased Homestead Exemption.
Property Details
Price: $535,000
Sq Ft: 2,470
($217 per
sqft)
Bedrooms: 4
Bathrooms: 3
City: Land O Lakes
County: Pasco
Type: Single Family
Development: Stagecoach Village Prcl 7 Ph 2
Acres: 0.1900
Virtual Tour/Floorplan: View
Year Built: 2000
Listing Number: TB8563700
Status Code: A-Active
Taxes: $6,744.73
Tax Year: 2025
Garage:
2
/
Y
Furnishings: Unfurnished
Pets Allowed: Yes
Total Recurring Fees: $115
Total Recurring Fee Frequency: 0.00
Interior Features:
Ceiling Fans(s)
High Ceilings
Kitchen/Family Room Combo
Primary Bedroom Main Floor
Split Bedroom
Stone Counters
Thermostat
Walk-In Closet(s)
Amenities:
Basketball Court
Clubhouse
Fitness Center
Lobby Key Required
Park
Pickleball Court(s)
Playground
Pool
Financial Information:
Taxes: $6,744.73
Tax Year: 2025
Association Fee: $346.00
Association Fee Frequency: Quarterly
Exterior Features:
Fire Pit
Rain Gutters
Sidewalk
Equipment:
Dishwasher
Disposal
Dryer
Electric Water Heater
Microwave
Range
Range Hood
Refrigerator
Washer
School Information:
Elementary School: Denham Oaks Elementary-Po
Middle School: Cypress Creek Middle School
Junior High: Cypress Creek Middle School
High School: Cypress Creek High-Po
Additional Information:
MLS Area: 34639 - Land O Lakes
Total Square Footage: 3,091
Price per Square Feet: $216.60
Total Floors: 1
Water: Public
Construction: Block, Stucco
Date Listed: 2026-11-06 00:00:00
Furnished: Unfurnished
Garage Description: Y
Garage Spaces: 2
Attached Garage: Y
Flooring: Laminate, Tile
Roof: Shingle
Heating: Electric
Cooling: Central Air
Laundry: Inside, Laundry Room
Pets: Yes
Sewer: Public Sewer
Lot Desc.: Conservation Area, Sidewalk, Paved
Parcel ID: 19-26-22-0110-0
Amenities: Basketball Court, Clubhouse, Fitness Center, Lobby Key Required, Park, Pickleball Court(S), Playground, Pool
Map of 25202 Conestoga Drive, Land O Lakes, FL 34639
Listing Courtesy Of: Florida Executive Realty
brian@floridaexecutiverealty.com