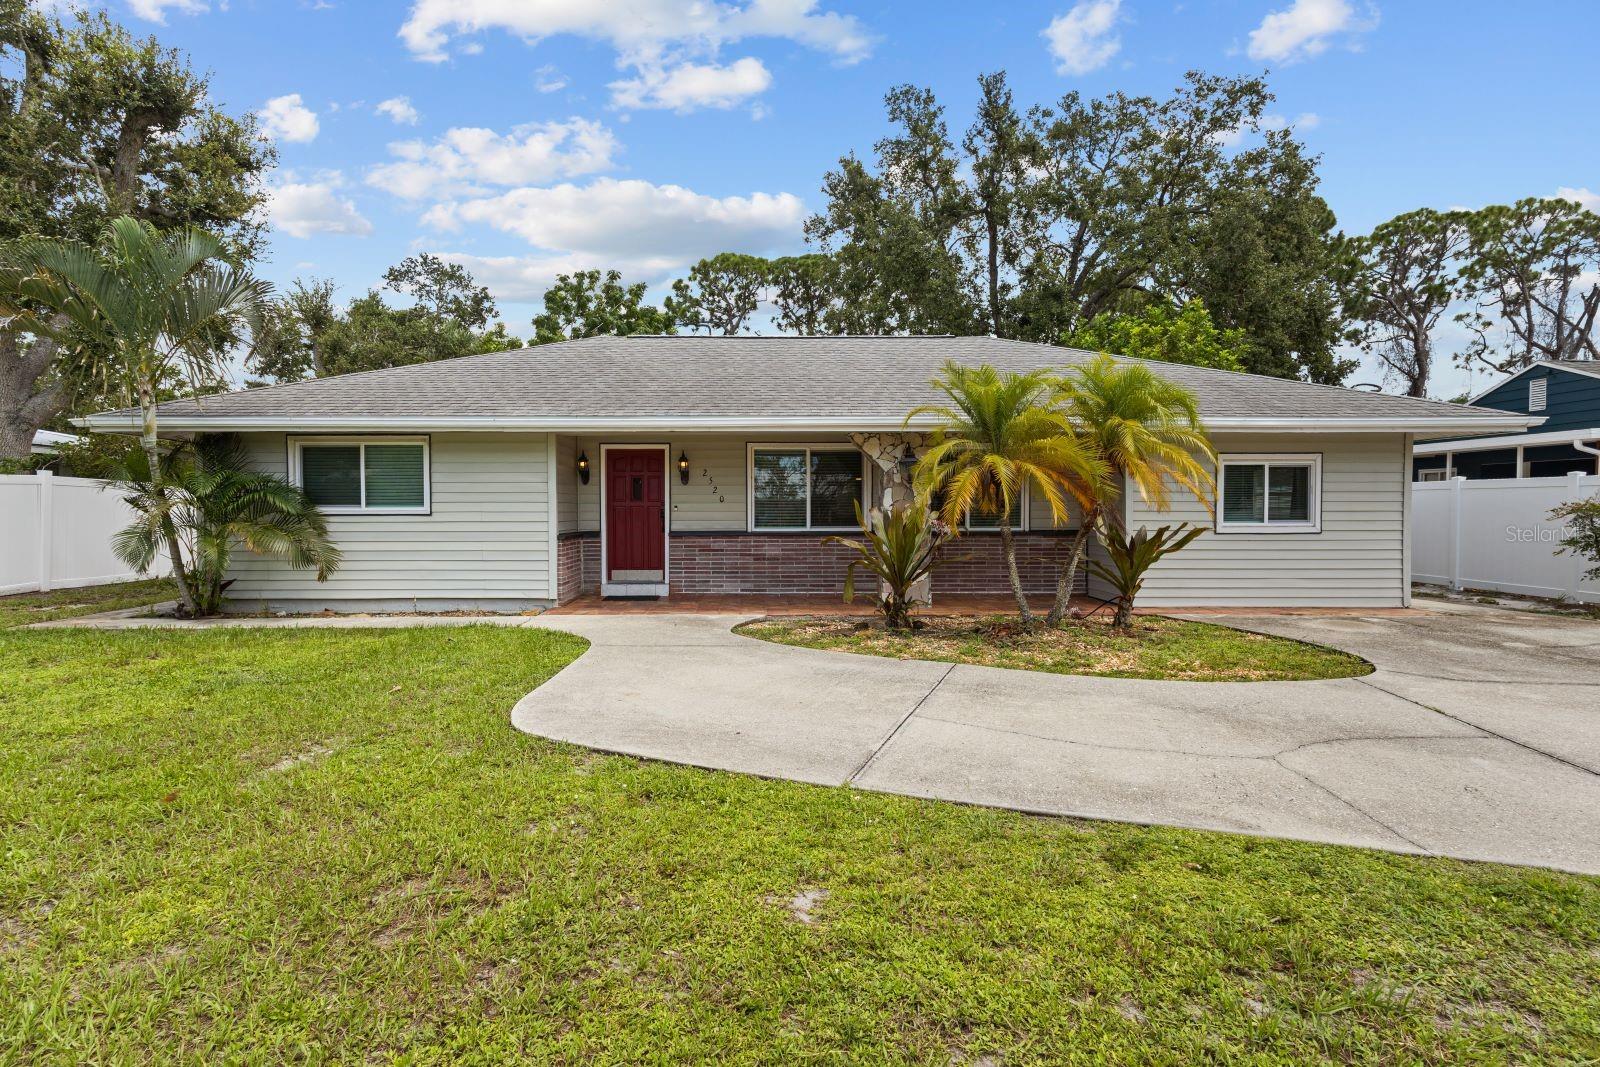
2520 Milmar Drive E, Sarasota, FL 34237
For Sale $529,000


Save Property
View Virtual Tour
*** INVESTORS *** MULTIGENERATIONAL BUYERS *** 5 Minutes to Downtown. This 4-bedroom, 4 bath is on one level on a large, flat lot. A special feature is that 3 of the bedrooms have en suite bathrooms and are located in a separate corner of the house for privacy. The floorplan lends itself to extended families or investors due to the entire back of the house being separated by French doors which can be used as mother-in-law quarters or any flexible living arrangement. Or, rent out a room(s) for income. The back area has a private living room, bedroom, full bathroom, closet, and 2 exterior entrances to the yard. This is no common new-build house. There is tons of character in the Mediterranean style of arched doorways, heavy lathe texture walls, and original Saltillo tile floors. The open floor plan centers around a spacious living and dining area, perfect for entertaining. Or, sit at the granite kitchen countertop. Kitchen has original wood cabinetry. Stainless appliances. Mature shade trees and tropical landscaping surround the private patio and flat, fully fenced, private backyard that is large enough for a pool, badminton, sports court, or large dog run. Located on a quiet, peaceful street just 3 blocks from the famous Legacy Trail and Payne Park. Enjoy an active lifestyle of biking, walking, tennis, skateboarding, running on paths, or picnicking. Easy access to restaurants, shopping, recreation, and our stunning Gulf Coast beaches. If all that is not enough, the house has A BRAND-NEW ROOF, NEW SKYLIGHTS (September 2026), NEW WATER HEATER, AND NEW AIR CONDITIONING MOTOR. Another big plus: NO HOMEOWNER’S ASSOCIATION! NO HOA DUES AND RESTRICTIONS! House is clean and move-in ready. Endless possibilities. Your creativity is the limit inside and out. Schedule your private showing today!
Ceiling Fans(s)
Eat-in Kitchen
Living Room/Dining Room Combo
Open Floorplan
Solid Surface Counters
Split Bedroom
Stone Counters
Taxes: $4,599.14
Tax Year: 2025
Garden
Private Entrance
Cooktop
Dishwasher
Dryer
Electric Water Heater
Freezer
Microwave
Refrigerator
Washer
Garden
Trees/Woods
Elementary School: Alta Vista Elementary
Middle School: Booker Middle
Junior High: Booker Middle
High School: Sarasota High
Building Description: Ranch, Mediterranean
MLS Area: 34237 - Sarasota
Total Square Footage: 8,543
Price per Square Feet: $244.00
Total Floors: 1
Water: Public
Construction: Block, Vinyl Siding, Frame
Date Listed: 2026-09-25 00:00:00
Furnished: Unfurnished
Windows: Skylight(S)
Flooring: Ceramic Tile
Roof: Shingle
Heating: Central
Cooling: Central Air
Laundry: Inside, Laundry Closet
Sewer: Public Sewer
Lot Desc.: Cleared, City Limits, Landscaped, Level, Near Golf Course, Private, Paved
Parcel ID: 2029150030
Listing Courtesy Of: Coldwell Banker Sarasota Cent.
pascale.durand@cbrealty.com
*** INVESTORS *** MULTIGENERATIONAL BUYERS *** 5 Minutes to Downtown. This 4-bedroom, 4 bath is on one level on a large, flat lot. A special feature is that 3 of the bedrooms have en suite bathrooms and are located in a separate corner of the house for privacy. The floorplan lends itself to extended families or investors due to the entire back of the house being separated by French doors which can be used as mother-in-law quarters or any flexible living arrangement. Or, rent out a room(s) for income. The back area has a private living room, bedroom, full bathroom, closet, and 2 exterior entrances to the yard. This is no common new-build house. There is tons of character in the Mediterranean style of arched doorways, heavy lathe texture walls, and original Saltillo tile floors. The open floor plan centers around a spacious living and dining area, perfect for entertaining. Or, sit at the granite kitchen countertop. Kitchen has original wood cabinetry. Stainless appliances. Mature shade trees and tropical landscaping surround the private patio and flat, fully fenced, private backyard that is large enough for a pool, badminton, sports court, or large dog run. Located on a quiet, peaceful street just 3 blocks from the famous Legacy Trail and Payne Park. Enjoy an active lifestyle of biking, walking, tennis, skateboarding, running on paths, or picnicking. Easy access to restaurants, shopping, recreation, and our stunning Gulf Coast beaches. If all that is not enough, the house has A BRAND-NEW ROOF, NEW SKYLIGHTS (September 2026), NEW WATER HEATER, AND NEW AIR CONDITIONING MOTOR. Another big plus: NO HOMEOWNER’S ASSOCIATION! NO HOA DUES AND RESTRICTIONS! House is clean and move-in ready. Endless possibilities. Your creativity is the limit inside and out. Schedule your private showing today!
Property Details
Price: $529,000
Sq Ft: 2,168
($244 per
sqft)
Bedrooms: 4
Bathrooms: 4
City: Sarasota
County: Sarasota
Type: Single Family
Development: Paver Park Estates
Acres: 0.2000
Virtual Tour/Floorplan: View
Year Built: 1953
Listing Number: A4705759
Status Code: A-Active
Taxes: $4,599.14
Tax Year: 2025
Garage:
Furnishings: Unfurnished
Interior Features:
Ceiling Fans(s)
Eat-in Kitchen
Living Room/Dining Room Combo
Open Floorplan
Solid Surface Counters
Split Bedroom
Stone Counters
Financial Information:
Taxes: $4,599.14
Tax Year: 2025
Exterior Features:
Garden
Private Entrance
Equipment:
Cooktop
Dishwasher
Dryer
Electric Water Heater
Freezer
Microwave
Refrigerator
Washer
View:
Garden
Trees/Woods
School Information:
Elementary School: Alta Vista Elementary
Middle School: Booker Middle
Junior High: Booker Middle
High School: Sarasota High
Additional Information:
Building Description: Ranch, Mediterranean
MLS Area: 34237 - Sarasota
Total Square Footage: 8,543
Price per Square Feet: $244.00
Total Floors: 1
Water: Public
Construction: Block, Vinyl Siding, Frame
Date Listed: 2026-09-25 00:00:00
Furnished: Unfurnished
Windows: Skylight(S)
Flooring: Ceramic Tile
Roof: Shingle
Heating: Central
Cooling: Central Air
Laundry: Inside, Laundry Closet
Sewer: Public Sewer
Lot Desc.: Cleared, City Limits, Landscaped, Level, Near Golf Course, Private, Paved
Parcel ID: 2029150030
Map of 2520 Milmar Drive E, Sarasota, FL 34237
Listing Courtesy Of: Coldwell Banker Sarasota Cent.
pascale.durand@cbrealty.com