252 Samantha Ave,, Auburndale, FL 33823
For Sale $465,000


Save Property
View Virtual Tour
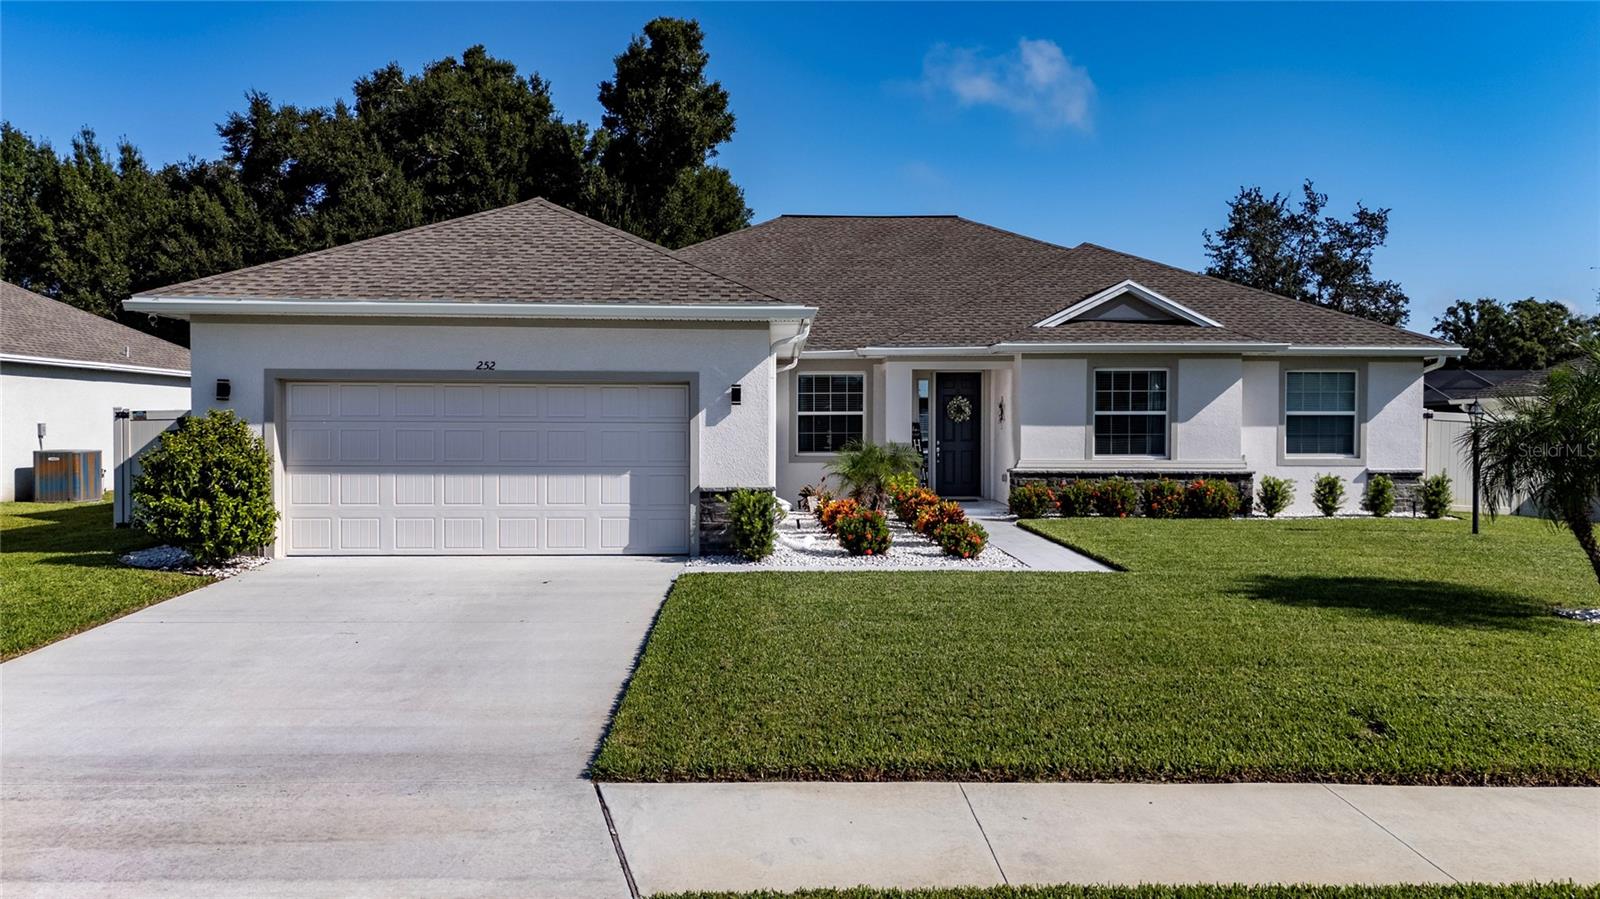
Discover this exceptional, nearly new home, nestled within an exclusive gated community of only 25 residences. Surrounded by beautifully maintained landscaping and a lush, manicured lawn, this property instantly impresses with its curb appeal. Step inside to a spacious living room featuring a cozy heated fireplace and a state-of-the-art 8K TV perfect for movie nights or entertaining family and friends. The open concept design flows seamlessly into a welcoming dining area and a chef’s dream kitchen, showcasing abundant cabinetry, gleaming granite countertops, an elegant backsplash, and a modern digital refrigerator. Offering four bedrooms, three full bathrooms, and a versatile flex room, this home is designed for both comfort and style. Luxury vinyl flooring extends throughout the main living areas, while plush carpeting creates a warm retreat in each bedroom. From the living room, step onto the screened-in terrace ideal for barbecues and outdoor gatherings leading to a fully fenced backyard complete with an avocado tree and a banana tree. The garage impresses with epoxy flooring, natural light, and direct backyard access, blending practicality with sleek design. Additional highlights include custom made curtains, exterior security cameras, front and rear gutters, extra laundry cabinetry, a water filtration system and a non-slip entryway floor, with every feature showcasing thoughtful design and elevated living. Don’t miss the opportunity to own this meticulously maintained home in an exclusive gated community. Schedule your private tour today!
Ceiling Fans(s)
Kitchen/Family Room Combo
Open Floorplan
Walk-In Closet(s)
Window Treatments
Tax Year: 2024
Association Fee: $326.00
Association Fee Frequency: Quarterly
Private Mailbox
Rain Gutters
Sprinkler Metered
Dishwasher
Disposal
Electric Water Heater
Microwave
Range
Refrigerator
Water Filtration System
MLS Area: 33823 - Auburndale
Total Square Footage: 3,427
Price per Square Feet: $179.74
Water: Public
Construction: Block
Date Listed: 2025-09-15 00:00:00
Parking: Garage Door Opener
Garage Description: Y
Garage Spaces: 2
Attached Garage: Y
Flooring: Carpet, Luxury Vinyl
Roof: Shingle
Heating: Central, Electric
Cooling: Central Air
Fireplace: Y
Security: Fire Alarm, Gated Community, Smoke Detector(S)
Laundry: Inside
Pets: Yes
Sewer: Public Sewer
Lot Desc.: Cul-De-Sac
Parcel ID: 25-27-34-304516
Listing Courtesy Of: Hometrust Realty Group
barbaraprins.realtor@gmail.com
Discover this exceptional, nearly new home, nestled within an exclusive gated community of only 25 residences. Surrounded by beautifully maintained landscaping and a lush, manicured lawn, this property instantly impresses with its curb appeal. Step inside to a spacious living room featuring a cozy heated fireplace and a state-of-the-art 8K TV perfect for movie nights or entertaining family and friends. The open concept design flows seamlessly into a welcoming dining area and a chef’s dream kitchen, showcasing abundant cabinetry, gleaming granite countertops, an elegant backsplash, and a modern digital refrigerator. Offering four bedrooms, three full bathrooms, and a versatile flex room, this home is designed for both comfort and style. Luxury vinyl flooring extends throughout the main living areas, while plush carpeting creates a warm retreat in each bedroom. From the living room, step onto the screened-in terrace ideal for barbecues and outdoor gatherings leading to a fully fenced backyard complete with an avocado tree and a banana tree. The garage impresses with epoxy flooring, natural light, and direct backyard access, blending practicality with sleek design. Additional highlights include custom made curtains, exterior security cameras, front and rear gutters, extra laundry cabinetry, a water filtration system and a non-slip entryway floor, with every feature showcasing thoughtful design and elevated living. Don’t miss the opportunity to own this meticulously maintained home in an exclusive gated community. Schedule your private tour today!
Property Details
Price: $465,000
Sq Ft: 2,587
($180 per
sqft)
Bedrooms: 4
Bathrooms: 3
City: Auburndale
County: Polk
Type: Single Family
Development: Lake Ariana Estates
Acres: 0.2500
Virtual Tour/Floorplan: View
Year Built: 2022
Listing Number: S5134690
Status Code: A-Active
Tax Year: 2024
Garage:
2
/
Y
Pets Allowed: Yes
Total Recurring Fees: $109
Total Recurring Fee Frequency: 0.00
Interior Features:
Ceiling Fans(s)
Kitchen/Family Room Combo
Open Floorplan
Walk-In Closet(s)
Window Treatments
Financial Information:
Tax Year: 2024
Association Fee: $326.00
Association Fee Frequency: Quarterly
Exterior Features:
Private Mailbox
Rain Gutters
Sprinkler Metered
Equipment:
Dishwasher
Disposal
Electric Water Heater
Microwave
Range
Refrigerator
Water Filtration System
Additional Information:
MLS Area: 33823 - Auburndale
Total Square Footage: 3,427
Price per Square Feet: $179.74
Water: Public
Construction: Block
Date Listed: 2025-09-15 00:00:00
Parking: Garage Door Opener
Garage Description: Y
Garage Spaces: 2
Attached Garage: Y
Flooring: Carpet, Luxury Vinyl
Roof: Shingle
Heating: Central, Electric
Cooling: Central Air
Fireplace: Y
Security: Fire Alarm, Gated Community, Smoke Detector(S)
Laundry: Inside
Pets: Yes
Sewer: Public Sewer
Lot Desc.: Cul-De-Sac
Parcel ID: 25-27-34-304516
Map of 252 Samantha Ave,, Auburndale, FL 33823
Listing Courtesy Of: Hometrust Realty Group
barbaraprins.realtor@gmail.com