2518 Empress Drive, Kissimmee, FL 34741
For Sale $795,000


Save Property
View Virtual Tour
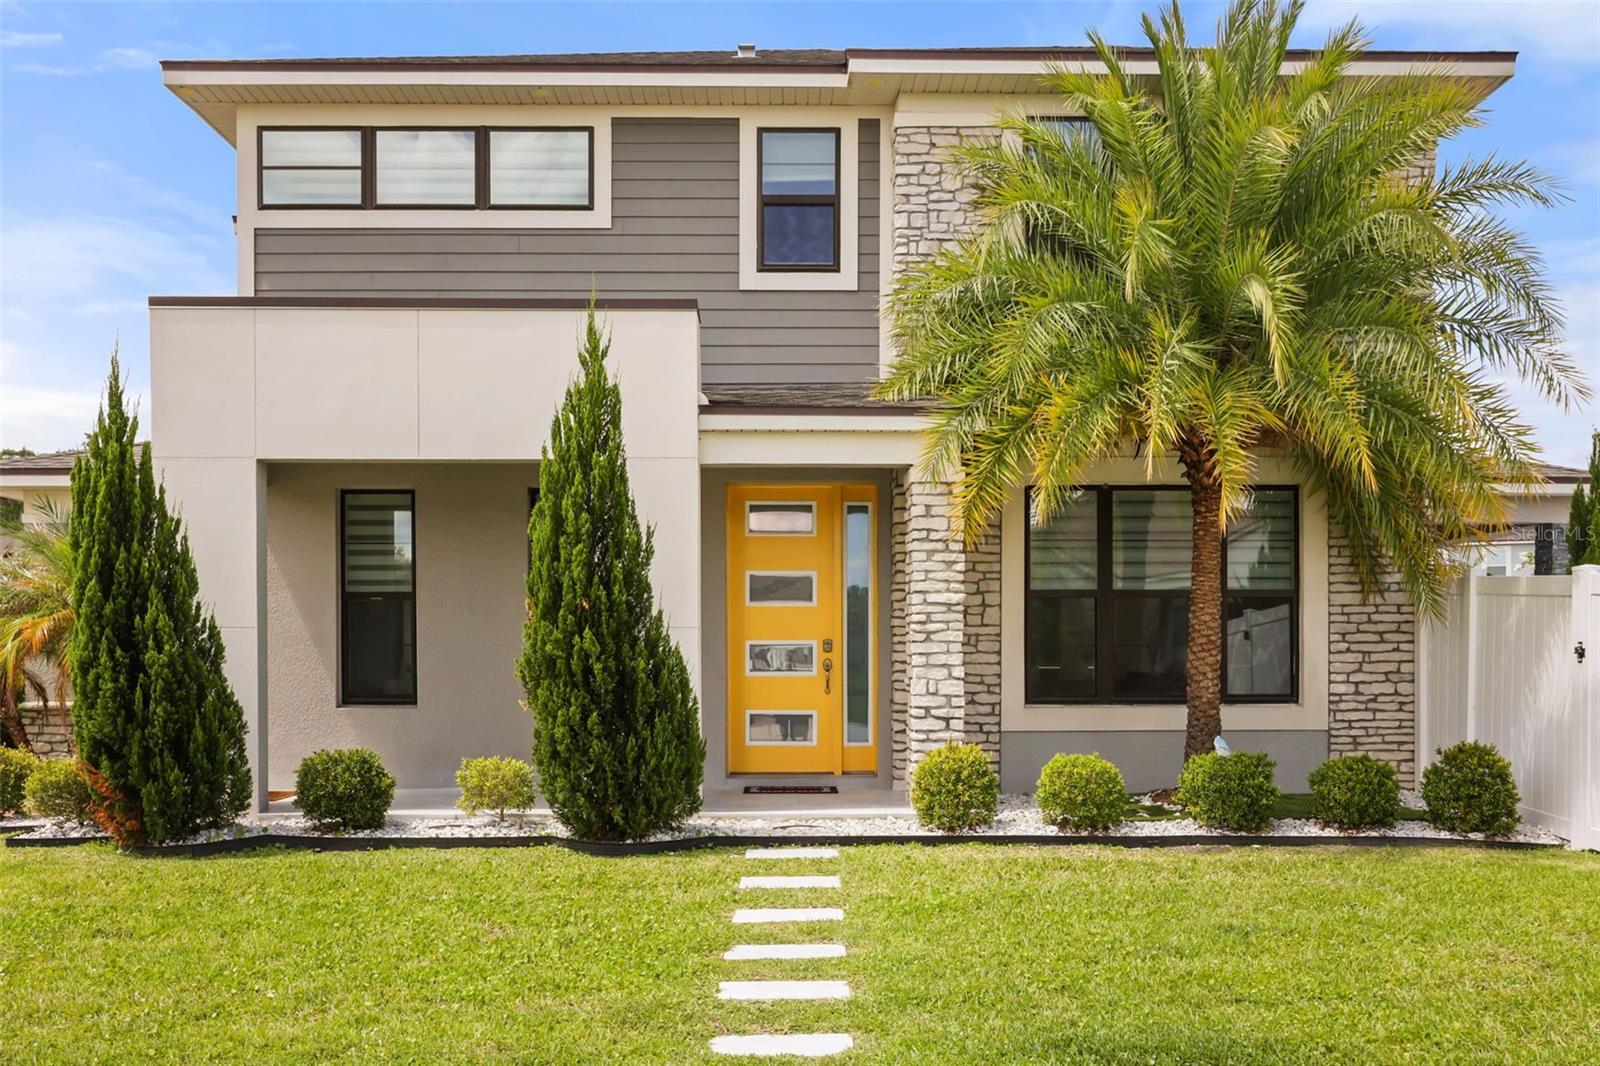
NEW PRICE—NOW OFFERED AT $795,000, A $55,000 REDUCTION. Exceptional outdoor living, contemporary style, and a resort-inspired backyard define this extensively upgraded home in the gated community of Tapestry. Built in 2020, this 4-bedroom, 2.5-bath residence offers 2,307 square feet on a premium corner lot, with an expansive paver driveway and oversized 3-car garage. The backyard sets the stage for a lifestyle centered on relaxation and entertaining. A private heated saltwater pool anchors the outdoor space, complemented by a summer kitchen, pergola, covered lanai, custom lounge areas, premium hardscaping, and artificial turf accents. Wood-paneled ceiling details and an integrated outdoor entertainment area create an inviting setting for poolside afternoons, weekend gatherings, and evenings spent dining outside. Inside, the open-concept layout connects the kitchen, dining, and living areas, creating a natural flow for everyday living and hosting. Contemporary finishes, upgraded lighting, designer accent walls, and oversized tile flooring give the home a distinctive, polished presence. The kitchen overlooks the main gathering spaces, keeping the cook connected to the conversation. Upstairs, the spacious primary suite offers a private retreat with a beautifully upgraded bathroom and oversized custom walk-in closet. Three additional bedrooms provide flexibility for guests, household needs, or a home office. Tapestry residents enjoy a clubhouse, fitness center, community pool, parks, and recreational amenities, with convenient access to shopping, dining, major highways, and Central Florida attractions. Now offered at $795,000, this home brings together striking interiors, exceptional outdoor living, and the atmosphere of a private getaway. Schedule your private showing to experience it firsthand.
Ceiling Fans(s)
Eat-in Kitchen
Open Floorplan
Primary Bedroom Upstairs
Thermostat
Walk-In Closet(s)
Taxes: $9,204.00
Tax Year: 2025
Association Fee: $680.00
Association Fee Frequency: Quarterly
Other
Other
Elementary School: Floral Ridge Elementary
Middle School: Kissimmee Middle
Junior High: Kissimmee Middle
High School: Osceola High School
MLS Area: 34741 - Kissimmee (Downtown East)
Total Square Footage: 3,178
Price per Square Feet: $344.60
Water: Public
Construction: Block, Stucco
Date Listed: 2026-06-18 00:00:00
Pool: Y
Pool Description: In Ground
Furnished: Unfurnished
Garage Description: Y
Garage Spaces: 3
Attached Garage: Y
Flooring: Tile, Vinyl
Roof: Shingle
Heating: Central
Cooling: Central Air
Laundry: Upper Level
Pets: Yes
Sewer: Public Sewer
Lot Desc.: Corner Lot, Landscaped, Level, Sidewalk, Paved
Parcel ID: 08-25-29-2243-0
Listing Courtesy Of: Century 21 Be3
thomasvitale@c21be3.com
NEW PRICE—NOW OFFERED AT $795,000, A $55,000 REDUCTION. Exceptional outdoor living, contemporary style, and a resort-inspired backyard define this extensively upgraded home in the gated community of Tapestry. Built in 2020, this 4-bedroom, 2.5-bath residence offers 2,307 square feet on a premium corner lot, with an expansive paver driveway and oversized 3-car garage. The backyard sets the stage for a lifestyle centered on relaxation and entertaining. A private heated saltwater pool anchors the outdoor space, complemented by a summer kitchen, pergola, covered lanai, custom lounge areas, premium hardscaping, and artificial turf accents. Wood-paneled ceiling details and an integrated outdoor entertainment area create an inviting setting for poolside afternoons, weekend gatherings, and evenings spent dining outside. Inside, the open-concept layout connects the kitchen, dining, and living areas, creating a natural flow for everyday living and hosting. Contemporary finishes, upgraded lighting, designer accent walls, and oversized tile flooring give the home a distinctive, polished presence. The kitchen overlooks the main gathering spaces, keeping the cook connected to the conversation. Upstairs, the spacious primary suite offers a private retreat with a beautifully upgraded bathroom and oversized custom walk-in closet. Three additional bedrooms provide flexibility for guests, household needs, or a home office. Tapestry residents enjoy a clubhouse, fitness center, community pool, parks, and recreational amenities, with convenient access to shopping, dining, major highways, and Central Florida attractions. Now offered at $795,000, this home brings together striking interiors, exceptional outdoor living, and the atmosphere of a private getaway. Schedule your private showing to experience it firsthand.
Property Details
Price: $795,000
Sq Ft: 2,307
($345 per
sqft)
Bedrooms: 4
Bathrooms: 2
Partial Baths: 1
City: Kissimmee
County: Osceola
Type: Single Family
Development: Tapestry
Subdivision: Tapestry Ph 5
Acres: 0.1900
Virtual Tour/Floorplan: View
Year Built: 2020
Listing Number: O6418213
Status Code: A-Active
Taxes: $9,204.00
Tax Year: 2025
Garage:
3
/
Y
Furnishings: Unfurnished
Pets Allowed: Yes
Total Recurring Fees: $227
Total Recurring Fee Frequency: 0.00
Interior Features:
Ceiling Fans(s)
Eat-in Kitchen
Open Floorplan
Primary Bedroom Upstairs
Thermostat
Walk-In Closet(s)
Financial Information:
Taxes: $9,204.00
Tax Year: 2025
Association Fee: $680.00
Association Fee Frequency: Quarterly
Exterior Features:
Other
Equipment:
Other
School Information:
Elementary School: Floral Ridge Elementary
Middle School: Kissimmee Middle
Junior High: Kissimmee Middle
High School: Osceola High School
Additional Information:
MLS Area: 34741 - Kissimmee (Downtown East)
Total Square Footage: 3,178
Price per Square Feet: $344.60
Water: Public
Construction: Block, Stucco
Date Listed: 2026-06-18 00:00:00
Pool: Y
Pool Description: In Ground
Furnished: Unfurnished
Garage Description: Y
Garage Spaces: 3
Attached Garage: Y
Flooring: Tile, Vinyl
Roof: Shingle
Heating: Central
Cooling: Central Air
Laundry: Upper Level
Pets: Yes
Sewer: Public Sewer
Lot Desc.: Corner Lot, Landscaped, Level, Sidewalk, Paved
Parcel ID: 08-25-29-2243-0
Map of 2518 Empress Drive, Kissimmee, FL 34741
Listing Courtesy Of: Century 21 Be3
thomasvitale@c21be3.com