25138 Alicante Drive, Punta Gorda, FL 33955
Active Under Contract $257,000


Save Property
View Virtual Tour
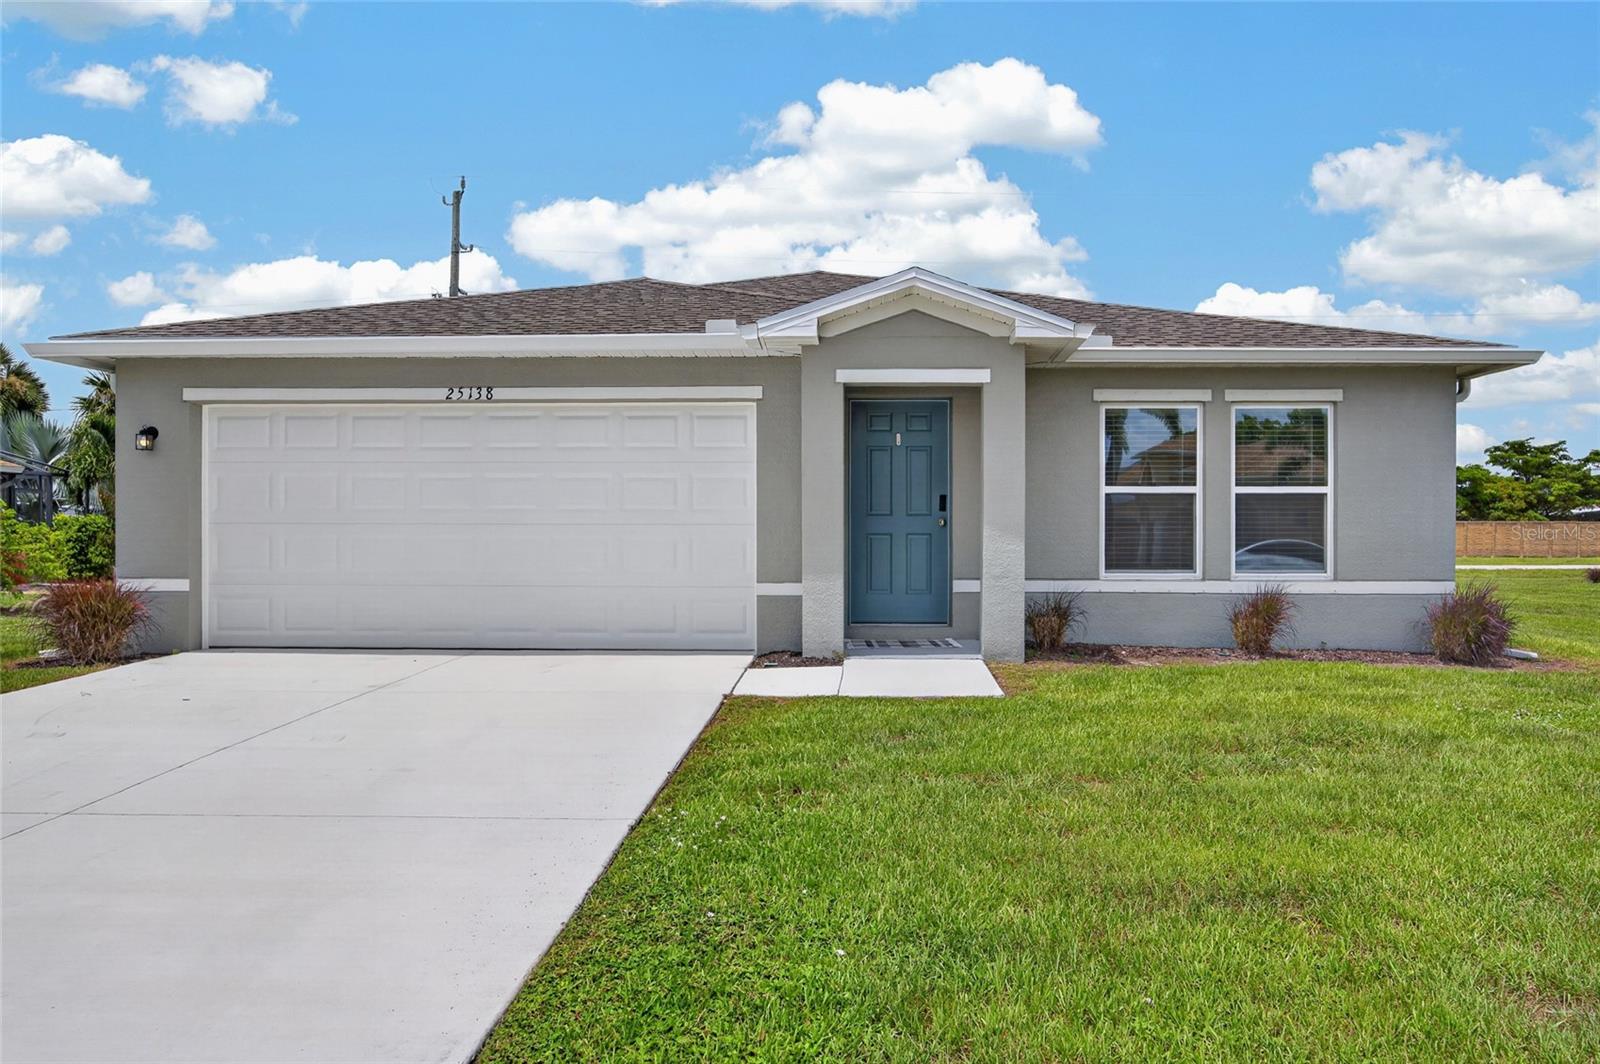
Under contract-accepting backup offers. WELCOME TO BURNT STORE VILLAGE! Offering 4 bedrooms, 2 bathrooms, and a 2-car garage, this well-designed Punta Gorda home combines a spacious layout with comfortable, easy Florida living—all while backing up to a peaceful greenbelt with no immediate neighbors directly behind the home! Inside, you'll find a bright and inviting open-concept floor plan designed to keep the main living spaces connected. The living, dining, and kitchen areas flow together seamlessly, creating a comfortable setting for both everyday living and entertaining. Vinyl flooring extends throughout the main areas of the home for easy maintenance, while carpeting adds comfort to the bedrooms. At the center of the home, the kitchen features granite countertops, stainless steel appliances, ample cabinetry, and plenty of workspace for cooking and gathering. Its open design allows you to stay connected with family and guests whether you're preparing dinner or entertaining. The primary suite offers a private retreat with a spacious walk-in closet and en-suite bathroom featuring dual sinks. Three additional bedrooms provide plenty of flexibility for family, overnight guests, a home office, fitness room, or hobby space, while a second full bathroom conveniently serves the guest side of the home. Outside, the property backs to a greenbelt, providing additional separation and a more private backyard setting without another home immediately behind you. The attached 2-car garage offers additional room for vehicles, storage, and everyday necessities. Low-E insulated dual-pane windows add to the home's energy-conscious design and year-round comfort. Located in the desirable Burnt Store Village community, this home offers the opportunity to enjoy a residential setting while remaining conveniently positioned between Punta Gorda and Cape Coral. With four bedrooms, an open floor plan, modern finishes, and a greenbelt location, this home delivers the space and versatility to fit a variety of lifestyles. Schedule your private showing and discover all that this Burnt Store Village home has to offer!
Ceiling Fans(s)
Living Room/Dining Room Combo
Open Floorplan
Primary Bedroom Main Floor
Solid Surface Counters
Split Bedroom
Stone Counters
Thermostat
Walk-In Closet(s)
Taxes: $686.76
Tax Year: 2025
Association Fee: $250.00
Association Fee Frequency: Annually
Hurricane Shutters
Rain Gutters
Cooktop
Dishwasher
Dryer
Microwave
Refrigerator
Washer
Elementary School: East Elementary
Middle School: Punta Gorda Middle
Junior High: Punta Gorda Middle
High School: Charlotte High
MLS Area: 33955 - Punta Gorda
Total Square Footage: 2,147
Price per Square Feet: $155.29
Water: Public
Construction: Stucco
Date Listed: 2026-08-11 00:00:00
Furnished: Unfurnished
Windows: Blinds
Parking: Driveway, Garage Door Opener
Garage Description: Y
Garage Spaces: 2
Attached Garage: Y
Flooring: Carpet, Luxury Vinyl
Roof: Shingle
Heating: Central, Electric
Cooling: Central Air
Laundry: Inside, Laundry Room
Pets: Yes
Sewer: Public Sewer
Parcel ID: 422329126001
Listing Courtesy Of: Grant Team Real Estate, Llc
chris@grant-team.com
Under contract-accepting backup offers. WELCOME TO BURNT STORE VILLAGE! Offering 4 bedrooms, 2 bathrooms, and a 2-car garage, this well-designed Punta Gorda home combines a spacious layout with comfortable, easy Florida living—all while backing up to a peaceful greenbelt with no immediate neighbors directly behind the home! Inside, you'll find a bright and inviting open-concept floor plan designed to keep the main living spaces connected. The living, dining, and kitchen areas flow together seamlessly, creating a comfortable setting for both everyday living and entertaining. Vinyl flooring extends throughout the main areas of the home for easy maintenance, while carpeting adds comfort to the bedrooms. At the center of the home, the kitchen features granite countertops, stainless steel appliances, ample cabinetry, and plenty of workspace for cooking and gathering. Its open design allows you to stay connected with family and guests whether you're preparing dinner or entertaining. The primary suite offers a private retreat with a spacious walk-in closet and en-suite bathroom featuring dual sinks. Three additional bedrooms provide plenty of flexibility for family, overnight guests, a home office, fitness room, or hobby space, while a second full bathroom conveniently serves the guest side of the home. Outside, the property backs to a greenbelt, providing additional separation and a more private backyard setting without another home immediately behind you. The attached 2-car garage offers additional room for vehicles, storage, and everyday necessities. Low-E insulated dual-pane windows add to the home's energy-conscious design and year-round comfort. Located in the desirable Burnt Store Village community, this home offers the opportunity to enjoy a residential setting while remaining conveniently positioned between Punta Gorda and Cape Coral. With four bedrooms, an open floor plan, modern finishes, and a greenbelt location, this home delivers the space and versatility to fit a variety of lifestyles. Schedule your private showing and discover all that this Burnt Store Village home has to offer!
Property Details
Price: $257,000
Sq Ft: 1,655
($155 per
sqft)
Bedrooms: 4
Bathrooms: 2
City: Punta Gorda
County: Charlotte
Type: Single Family
Development: Punta Gorda Isles
Subdivision: Punta Gorda Isles Sec 16
Acres: 0.2200
Virtual Tour/Floorplan: View
Year Built: 2025
Listing Number: C7529198
Status Code: Active Under Contract
Taxes: $686.76
Tax Year: 2025
Garage:
2
/
Y
Furnishings: Unfurnished
Pets Allowed: Yes
Total Recurring Fees: $21
Total Recurring Fee Frequency: 0.00
Interior Features:
Ceiling Fans(s)
Living Room/Dining Room Combo
Open Floorplan
Primary Bedroom Main Floor
Solid Surface Counters
Split Bedroom
Stone Counters
Thermostat
Walk-In Closet(s)
Financial Information:
Taxes: $686.76
Tax Year: 2025
Association Fee: $250.00
Association Fee Frequency: Annually
Exterior Features:
Hurricane Shutters
Rain Gutters
Equipment:
Cooktop
Dishwasher
Dryer
Microwave
Refrigerator
Washer
School Information:
Elementary School: East Elementary
Middle School: Punta Gorda Middle
Junior High: Punta Gorda Middle
High School: Charlotte High
Additional Information:
MLS Area: 33955 - Punta Gorda
Total Square Footage: 2,147
Price per Square Feet: $155.29
Water: Public
Construction: Stucco
Date Listed: 2026-08-11 00:00:00
Furnished: Unfurnished
Windows: Blinds
Parking: Driveway, Garage Door Opener
Garage Description: Y
Garage Spaces: 2
Attached Garage: Y
Flooring: Carpet, Luxury Vinyl
Roof: Shingle
Heating: Central, Electric
Cooling: Central Air
Laundry: Inside, Laundry Room
Pets: Yes
Sewer: Public Sewer
Parcel ID: 422329126001
Map of 25138 Alicante Drive, Punta Gorda, FL 33955
Listing Courtesy Of: Grant Team Real Estate, Llc
chris@grant-team.com