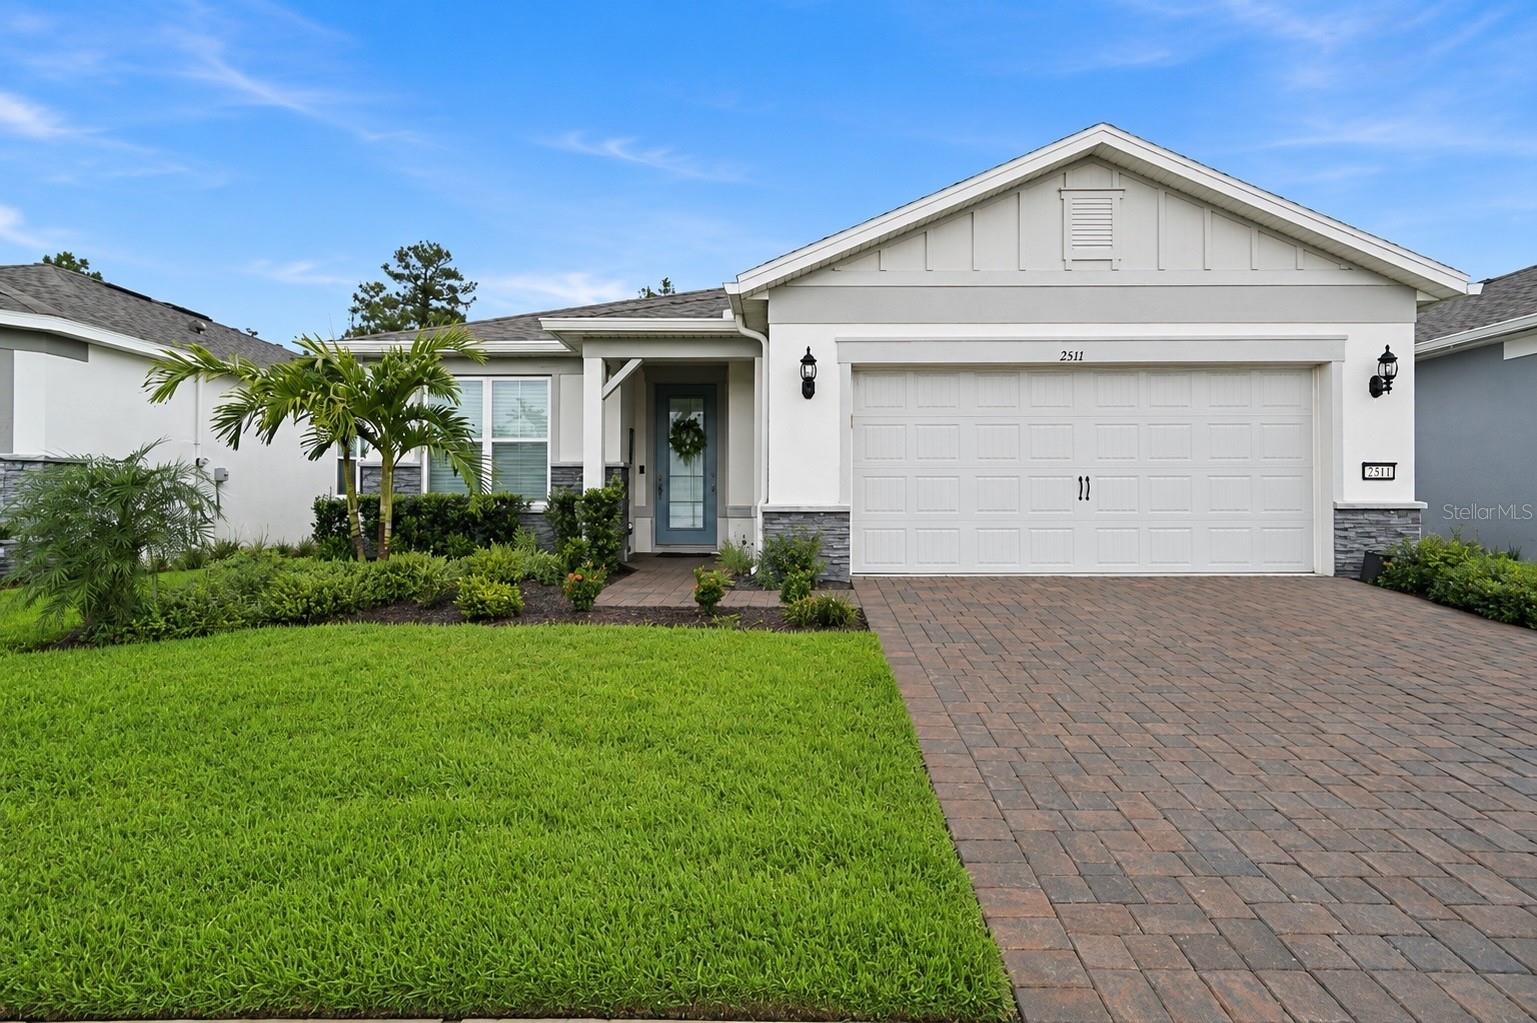
2511 Pine Preserve Court, St Cloud, FL 34771
For Sale $620,000


Save Property
View Virtual Tour
MAJOR PRICE REDUCTION - Beautiful 3-bedroom, 2-bath home with additional flex space located in a desirable gated 55+ active community and available for immediate move-in. This well-appointed home features numerous upgrades, in excess of $50,000 above the actual purchase price, which includes PLANTATION SHUTTERS, a CUSTOM-DESIGNED PRIMARY BEDROOM CLOSET, AN INSULATED GARAGE FOR ADDED TEMPERATURE CONTROL, and an epoxy-coated garage floor. Garage has an ELECTRIC CAR PLUG FOR CHARGING YOUR ELECTRIC VEHICLE. The PROFESSIONALLY DESIGNED BACKYARD GARDEN backs to a peaceful conservation area and offers a FENCED YARD, OUTDOOR FOUNTAIN AND EXTENDED PAVER PATIO, a screen-enclosed lanai—perfect for enjoying Florida outdoor living. The manned, gated community features an impressive 27,000-square-foot clubhouse with ballrooms, conference rooms, fitness center with equipment, exercise rooms, pickleball courts, resort-style swimming pool with lap lanes, hot tub, resistance pool, outdoor pavilion, and on-site restaurant. A full-time entertainment director coordinates shows, special events, activities, and educational seminars. Conveniently located near shopping and Basecamp, an environmental and educational area featuring a scenic walking trail. Move-in ready and easy to show!
Ceiling Fans(s)
In Wall Pest System
Kitchen/Family Room Combo
L Dining
Living Room/Dining Room Combo
Open Floorplan
Primary Bedroom Main Floor
Smart Home
Split Bedroom
Thermostat
Walk-In Closet(s)
Window Treatments
Clubhouse
Fitness Center
Gated
Handicap Modified
Maintenance
Pickleball Court(s)
Pool
Security
Spa/Hot Tub
Vehicle Restrictions
Wheelchair Access
Taxes: $6,310.50
Tax Year: 2025
Association Fee: $434.00
Association Fee Frequency: Monthly
Lighting
Private Yard
Sidewalk
Built-In Oven
Cooktop
Dishwasher
Disposal
Dryer
Gas Water Heater
Microwave
Range
Refrigerator
Tankless Water Heater
Washer
Trees/Woods
Building Description: Traditional
MLS Area: 34771 - St Cloud (Magnolia Square)
Total Square Footage: 2,798
Price per Square Feet: $298.51
Total Floors: 1
Water: Public
Construction: Block, Stucco
Date Listed: 2026-09-04 00:00:00
Furnished: Unfurnished
Windows: Shutters, Thermal Windows
Parking: Driveway, Electric Vehicle Charging Station(S), Garage Door Opener
Garage Description: Y
Garage Spaces: 2
Attached Garage: Y
Flooring: Ceramic Tile
Roof: Shingle
Heating: Central, Gas
Cooling: Central Air
Security: Gated Community, Key Card Entry, Security Gate, Security Lights, Smoke Detector(S)
Laundry: Gas Dryer Hookup, Inside, Laundry Room, Washer Hookup
55+ Community: Y
Pets: Cats Ok, Dogs Ok
Sewer: Public Sewer
Parcel ID: 11-25-31-5722-0
Amenities: Clubhouse, Fitness Center, Gated, Handicap Modified, Maintenance, Pickleball Court(S), Pool, Security, Spa/Hot Tub, Vehicle Restrictions, Wheelchair Access
Listing Courtesy Of: My Florida Home Center Real Estate
frank@myfloridahomecenter.com
MAJOR PRICE REDUCTION - Beautiful 3-bedroom, 2-bath home with additional flex space located in a desirable gated 55+ active community and available for immediate move-in. This well-appointed home features numerous upgrades, in excess of $50,000 above the actual purchase price, which includes PLANTATION SHUTTERS, a CUSTOM-DESIGNED PRIMARY BEDROOM CLOSET, AN INSULATED GARAGE FOR ADDED TEMPERATURE CONTROL, and an epoxy-coated garage floor. Garage has an ELECTRIC CAR PLUG FOR CHARGING YOUR ELECTRIC VEHICLE. The PROFESSIONALLY DESIGNED BACKYARD GARDEN backs to a peaceful conservation area and offers a FENCED YARD, OUTDOOR FOUNTAIN AND EXTENDED PAVER PATIO, a screen-enclosed lanai—perfect for enjoying Florida outdoor living. The manned, gated community features an impressive 27,000-square-foot clubhouse with ballrooms, conference rooms, fitness center with equipment, exercise rooms, pickleball courts, resort-style swimming pool with lap lanes, hot tub, resistance pool, outdoor pavilion, and on-site restaurant. A full-time entertainment director coordinates shows, special events, activities, and educational seminars. Conveniently located near shopping and Basecamp, an environmental and educational area featuring a scenic walking trail. Move-in ready and easy to show!
Property Details
Price: $620,000
Sq Ft: 2,077
($299 per
sqft)
Bedrooms: 3
Bathrooms: 2
City: St Cloud
County: Osceola
Type: Single Family
Development: Del Webb Sunbridge
Subdivision: Del Webb Sunbridge Ph 2A
Acres: 0.1700
Virtual Tour/Floorplan: View
Year Built: 2024
Listing Number: O6439329
Status Code: A-Active
Taxes: $6,310.50
Tax Year: 2025
Garage:
2
/
Y
Furnishings: Unfurnished
Pets Allowed: Cats OK, Dogs OK
Total Recurring Fees: $434
Total Recurring Fee Frequency: 0.00
Interior Features:
Ceiling Fans(s)
In Wall Pest System
Kitchen/Family Room Combo
L Dining
Living Room/Dining Room Combo
Open Floorplan
Primary Bedroom Main Floor
Smart Home
Split Bedroom
Thermostat
Walk-In Closet(s)
Window Treatments
Amenities:
Clubhouse
Fitness Center
Gated
Handicap Modified
Maintenance
Pickleball Court(s)
Pool
Security
Spa/Hot Tub
Vehicle Restrictions
Wheelchair Access
Financial Information:
Taxes: $6,310.50
Tax Year: 2025
Association Fee: $434.00
Association Fee Frequency: Monthly
Exterior Features:
Lighting
Private Yard
Sidewalk
Equipment:
Built-In Oven
Cooktop
Dishwasher
Disposal
Dryer
Gas Water Heater
Microwave
Range
Refrigerator
Tankless Water Heater
Washer
View:
Trees/Woods
Additional Information:
Building Description: Traditional
MLS Area: 34771 - St Cloud (Magnolia Square)
Total Square Footage: 2,798
Price per Square Feet: $298.51
Total Floors: 1
Water: Public
Construction: Block, Stucco
Date Listed: 2026-09-04 00:00:00
Furnished: Unfurnished
Windows: Shutters, Thermal Windows
Parking: Driveway, Electric Vehicle Charging Station(S), Garage Door Opener
Garage Description: Y
Garage Spaces: 2
Attached Garage: Y
Flooring: Ceramic Tile
Roof: Shingle
Heating: Central, Gas
Cooling: Central Air
Security: Gated Community, Key Card Entry, Security Gate, Security Lights, Smoke Detector(S)
Laundry: Gas Dryer Hookup, Inside, Laundry Room, Washer Hookup
55+ Community: Y
Pets: Cats Ok, Dogs Ok
Sewer: Public Sewer
Parcel ID: 11-25-31-5722-0
Amenities: Clubhouse, Fitness Center, Gated, Handicap Modified, Maintenance, Pickleball Court(S), Pool, Security, Spa/Hot Tub, Vehicle Restrictions, Wheelchair Access
Map of 2511 Pine Preserve Court, St Cloud, FL 34771
Listing Courtesy Of: My Florida Home Center Real Estate
frank@myfloridahomecenter.com