2511 Grady Avenue N #89, Tampa, FL 33607
Active Under Contract $670,000


Save Property
View Virtual Tour
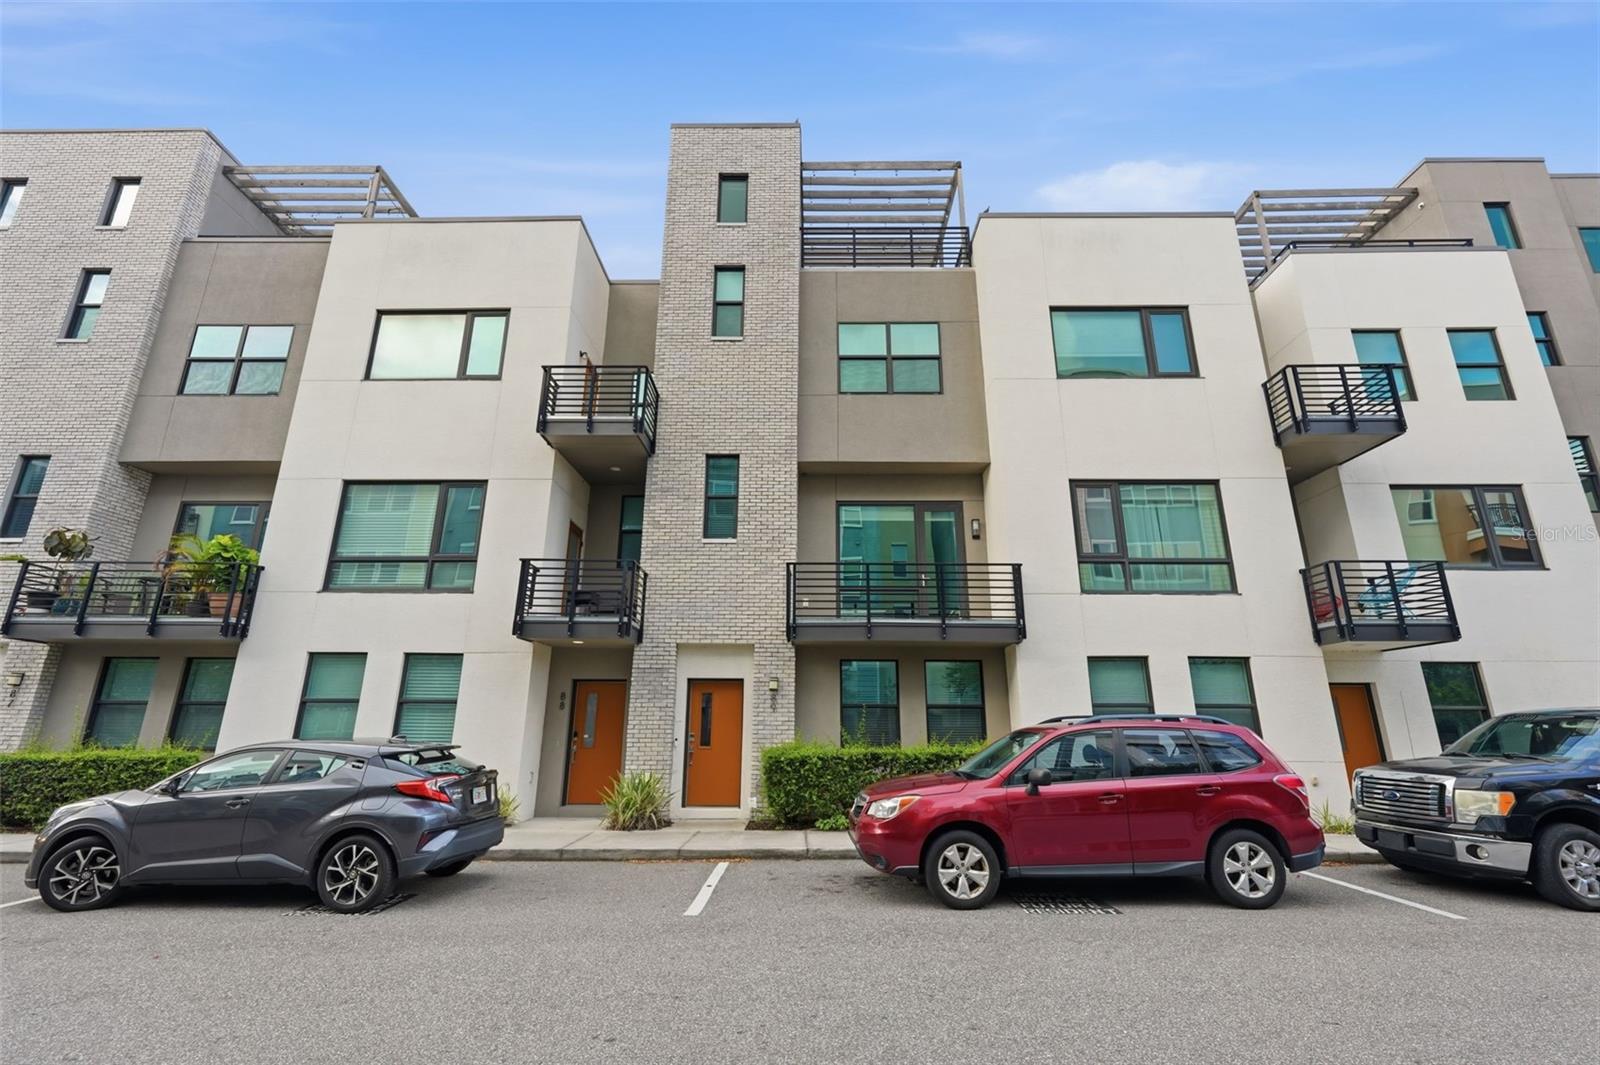
Under contract-accepting backup offers. Welcome to this exceptional townhome in the highly sought-after neighborhood of Westchase. Originally selected as the community's model home, this residence showcases premium upgrades, designer finishes, and thoughtful details throughout. The spacious open-concept floor plan is filled with natural light and offers modern living at its finest. Features include a gourmet kitchen with quartz countertops, engineered wood flooring, impact-rated windows, high ceilings, and a two-car garage. Enjoy outdoor living the private roof top terrace, perfect for relaxing, cooking and entertaining while taking in city views. Residents enjoy resort-style amenities including a community pool, cabanas, fire pit, beautifully maintained grounds. Conveniently located just minutes from Midtown Tampa, Downtown Tampa, Tampa International Airport, International Plaza, Ramond James Stadium, dining, shopping and major highways. Experience luxury, convenience and one the best locations in Tampa. New painting whole interior. Listed below market price.
Ceiling Fans(s)
Eat-in Kitchen
High Ceilings
Kitchen/Family Room Combo
Living Room/Dining Room Combo
Open Floorplan
Primary Bedroom Upstairs
Solid Surface Counters
Walk-In Closet(s)
Taxes: $7,526.32
Tax Year: 2025
Association Fee: $444.91
Association Fee Frequency: Monthly
Balcony
Outdoor Grill
Sidewalk
Convection Oven
Dishwasher
Disposal
Dryer
Exhaust Fan
Microwave
Range
Refrigerator
Washer
Wine Refrigerator
Elementary School: Dickenson-Hb
Middle School: Pierce-Hb
Junior High: Pierce-Hb
High School: Jefferson
MLS Area: 33607 - Tampa
Total Square Footage: 2,264
Price per Square Feet: $361.19
Total Floors: 3
Water: Public
Construction: Stucco
Date Listed: 2026-06-16 00:00:00
Furnished: Unfurnished
Windows: Aluminum Frames, Energy Star Qualified Windows
Parking: Garage Door Opener, Garage Faces Rear, Ground Level, Guest, Open
Garage Description: Y
Garage Spaces: 2
Attached Garage: Y
Flooring: Hardwood
Roof: Metal
Heating: Central, Electric
Cooling: Central Air
Laundry: Inside, Laundry Closet
Pets: Yes
Sewer: Public Sewer
Lot Desc.: Sidewalk
Parcel ID: A-16-29-18-B00-
Listing Courtesy Of: Homexpress Realty, Inc.
mathewmamman73@gmail.com
Under contract-accepting backup offers. Welcome to this exceptional townhome in the highly sought-after neighborhood of Westchase. Originally selected as the community's model home, this residence showcases premium upgrades, designer finishes, and thoughtful details throughout. The spacious open-concept floor plan is filled with natural light and offers modern living at its finest. Features include a gourmet kitchen with quartz countertops, engineered wood flooring, impact-rated windows, high ceilings, and a two-car garage. Enjoy outdoor living the private roof top terrace, perfect for relaxing, cooking and entertaining while taking in city views. Residents enjoy resort-style amenities including a community pool, cabanas, fire pit, beautifully maintained grounds. Conveniently located just minutes from Midtown Tampa, Downtown Tampa, Tampa International Airport, International Plaza, Ramond James Stadium, dining, shopping and major highways. Experience luxury, convenience and one the best locations in Tampa. New painting whole interior. Listed below market price.
Property Details
Price: $670,000
Sq Ft: 1,855
($361 per
sqft)
Bedrooms: 3
Bathrooms: 3
Partial Baths: 1
City: Tampa
County: Hillsborough
Type: Townhouse
Development: Westshore Village
Subdivision: Westshore Village Twnhms
Acres: 0.0200
Virtual Tour/Floorplan: View
Year Built: 2018
Listing Number: TB8517630
Status Code: Active Under Contract
Taxes: $7,526.32
Tax Year: 2025
Garage:
2
/
Y
Furnishings: Unfurnished
Pets Allowed: Yes
Total Recurring Fees: $445
Total Recurring Fee Frequency: 0.00
Interior Features:
Ceiling Fans(s)
Eat-in Kitchen
High Ceilings
Kitchen/Family Room Combo
Living Room/Dining Room Combo
Open Floorplan
Primary Bedroom Upstairs
Solid Surface Counters
Walk-In Closet(s)
Financial Information:
Taxes: $7,526.32
Tax Year: 2025
Association Fee: $444.91
Association Fee Frequency: Monthly
Exterior Features:
Balcony
Outdoor Grill
Sidewalk
Equipment:
Convection Oven
Dishwasher
Disposal
Dryer
Exhaust Fan
Microwave
Range
Refrigerator
Washer
Wine Refrigerator
School Information:
Elementary School: Dickenson-Hb
Middle School: Pierce-Hb
Junior High: Pierce-Hb
High School: Jefferson
Additional Information:
MLS Area: 33607 - Tampa
Total Square Footage: 2,264
Price per Square Feet: $361.19
Total Floors: 3
Water: Public
Construction: Stucco
Date Listed: 2026-06-16 00:00:00
Furnished: Unfurnished
Windows: Aluminum Frames, Energy Star Qualified Windows
Parking: Garage Door Opener, Garage Faces Rear, Ground Level, Guest, Open
Garage Description: Y
Garage Spaces: 2
Attached Garage: Y
Flooring: Hardwood
Roof: Metal
Heating: Central, Electric
Cooling: Central Air
Laundry: Inside, Laundry Closet
Pets: Yes
Sewer: Public Sewer
Lot Desc.: Sidewalk
Parcel ID: A-16-29-18-B00-
Map of 2511 Grady Avenue N #89, Tampa, FL 33607
Listing Courtesy Of: Homexpress Realty, Inc.
mathewmamman73@gmail.com