2511 Grady Avenue N #50, Tampa, FL 33607
Active Under Contract $575,000


Save Property
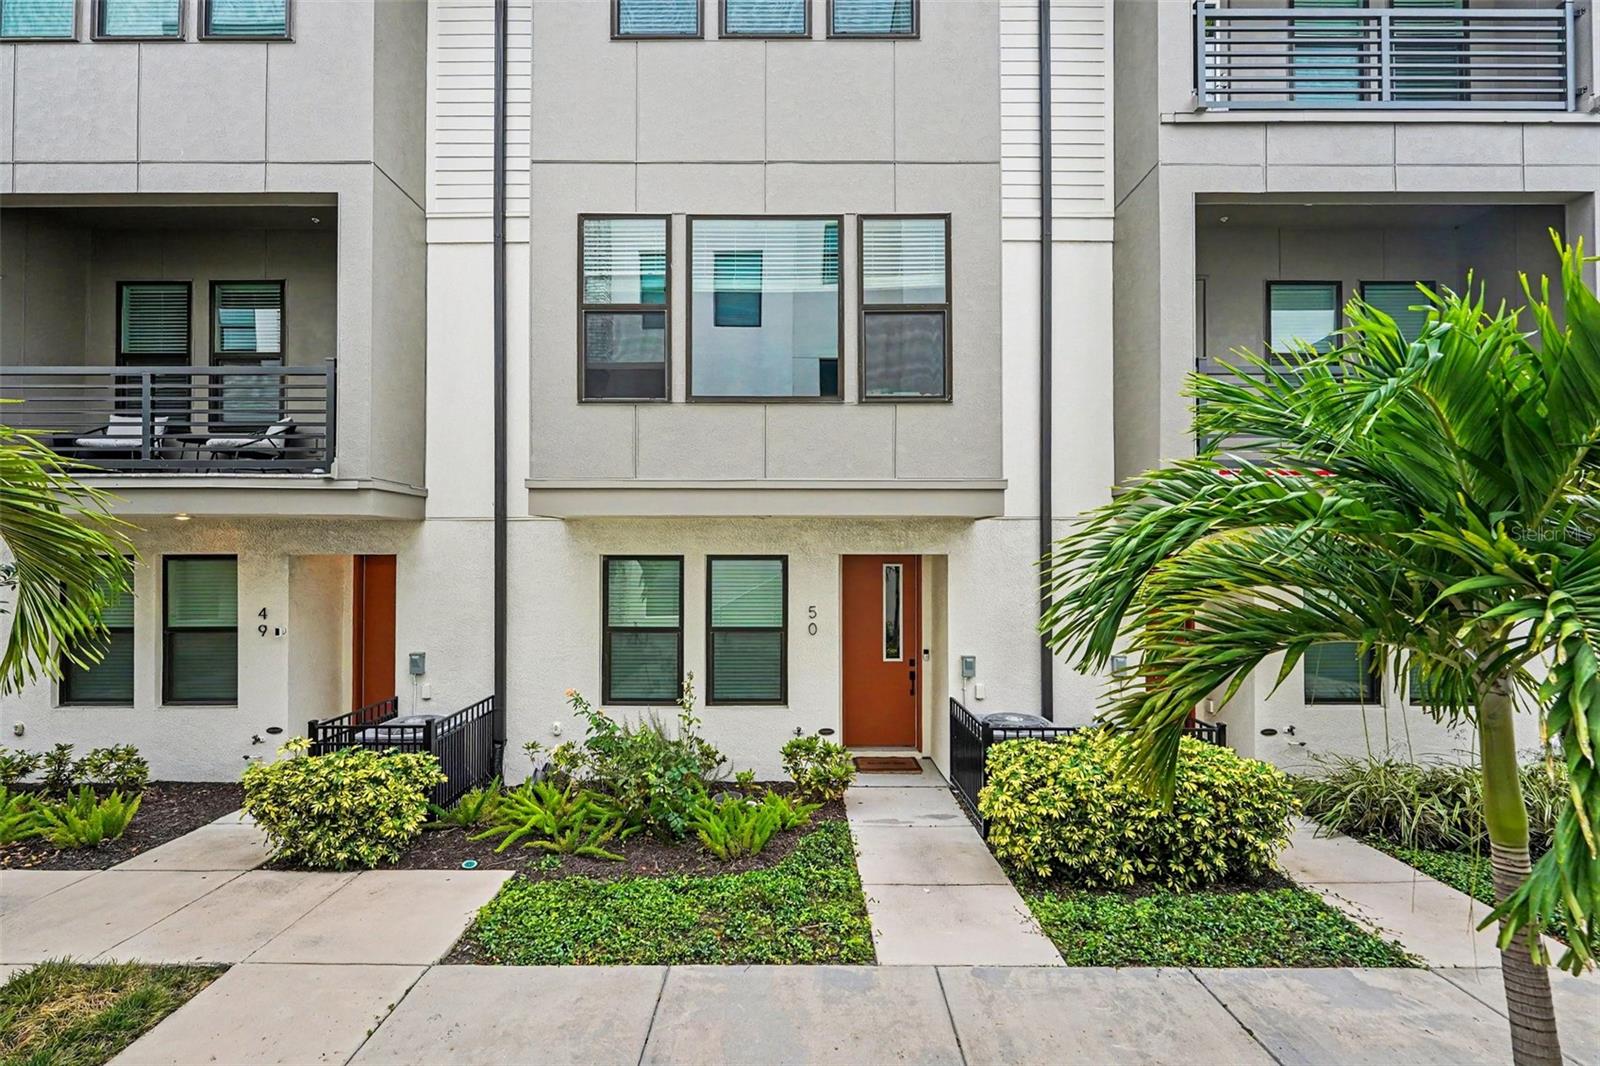
Under contract-accepting backup offers. Huge price improvement on this stunning David Weekly townhome located in Westshore Village, one of the premier communities in the Westshore District. Highly-rated restaurants, shops, International Plaza, Bay Street, and Raymond James Stadium are all within a mile. Located in a low-traffic courtyard, this immaculate home features 3 bedrooms, 3.5 bathrooms, and a 2-car garage. The main living area includes a chef’s kitchen perfect for entertaining, equipped with quartz countertops, a walk-in pantry, built-in oven, and a large center island. The kitchen opens into a dining room and a spacious living room with expansive ceilings and vinyl plank wood floors. The downstairs bedroom includes a full bath and is ideal for an office or den. Upstairs, the owner’s suite offers a tray ceiling, an expansive walk-in closet, and a luxurious en-suite bath with a glass shower and double vanities. Upstairs also features a convenient laundry closet (washer and dryer included) and an additional bedroom with its own en-suite bathroom. This energy-efficient home includes impact-resistant windows and offers maintenance-free living, EV charging outlet, fire suppression system, and tankless water heater. The low monthly HOA fee covers the community pool, exterior and lawn maintenance, pest control, water, trash, and sewer. Westshore Village amenities also include cabanas, an outdoor kitchen, a fire pit, and a dog park. Conveniently located near Tampa International Airport and Downtown Tampa, this property offers the best of the area.
Eat-in Kitchen
High Ceilings
Living Room/Dining Room Combo
Open Floorplan
Split Bedroom
Walk-In Closet(s)
Taxes: $10,066.36
Tax Year: 2025
Association Fee: $420.51
Association Fee Frequency: Monthly
Balcony
Rain Gutters
Sidewalk
Convection Oven
Cooktop
Dishwasher
Dryer
Microwave
Refrigerator
Washer
Elementary School: Dickenson-Hb
Middle School: Pierce-Hb
Junior High: Pierce-Hb
High School: Jefferson
MLS Area: 33607 - Tampa
Total Square Footage: 2,596
Price per Square Feet: $276.31
Total Floors: 3
Water: Public
Construction: Block, Stucco, Frame
Date Listed: 2026-06-08 00:00:00
Furnished: Unfurnished
Garage Description: Y
Garage Spaces: 2
Attached Garage: Y
Flooring: Carpet, Ceramic Tile, Luxury Vinyl
Roof: Shingle
Heating: Central
Cooling: Central Air
Laundry: Inside, Upper Level
Pets: Breed Restrictions, Yes
Sewer: Public Sewer
Parcel ID: A-16-29-18-B00-
Listing Courtesy Of: Mark Spain Real Estate
jamesmaiorano@gmail.com
Under contract-accepting backup offers. Huge price improvement on this stunning David Weekly townhome located in Westshore Village, one of the premier communities in the Westshore District. Highly-rated restaurants, shops, International Plaza, Bay Street, and Raymond James Stadium are all within a mile. Located in a low-traffic courtyard, this immaculate home features 3 bedrooms, 3.5 bathrooms, and a 2-car garage. The main living area includes a chef’s kitchen perfect for entertaining, equipped with quartz countertops, a walk-in pantry, built-in oven, and a large center island. The kitchen opens into a dining room and a spacious living room with expansive ceilings and vinyl plank wood floors. The downstairs bedroom includes a full bath and is ideal for an office or den. Upstairs, the owner’s suite offers a tray ceiling, an expansive walk-in closet, and a luxurious en-suite bath with a glass shower and double vanities. Upstairs also features a convenient laundry closet (washer and dryer included) and an additional bedroom with its own en-suite bathroom. This energy-efficient home includes impact-resistant windows and offers maintenance-free living, EV charging outlet, fire suppression system, and tankless water heater. The low monthly HOA fee covers the community pool, exterior and lawn maintenance, pest control, water, trash, and sewer. Westshore Village amenities also include cabanas, an outdoor kitchen, a fire pit, and a dog park. Conveniently located near Tampa International Airport and Downtown Tampa, this property offers the best of the area.
Property Details
Price: $575,000
Sq Ft: 2,081
($276 per
sqft)
Bedrooms: 3
Bathrooms: 3
Partial Baths: 1
City: Tampa
County: Hillsborough
Type: Townhouse
Development: Westshore Village
Subdivision: Westshore Village Twnhms
Acres: 0.0200
Year Built: 2022
Listing Number: TB8516297
Status Code: Active Under Contract
Taxes: $10,066.36
Tax Year: 2025
Garage:
2
/
Y
Furnishings: Unfurnished
Pets Allowed: Breed Restrictions, Yes
Total Recurring Fees: $421
Total Recurring Fee Frequency: 0.00
Interior Features:
Eat-in Kitchen
High Ceilings
Living Room/Dining Room Combo
Open Floorplan
Split Bedroom
Walk-In Closet(s)
Financial Information:
Taxes: $10,066.36
Tax Year: 2025
Association Fee: $420.51
Association Fee Frequency: Monthly
Exterior Features:
Balcony
Rain Gutters
Sidewalk
Equipment:
Convection Oven
Cooktop
Dishwasher
Dryer
Microwave
Refrigerator
Washer
School Information:
Elementary School: Dickenson-Hb
Middle School: Pierce-Hb
Junior High: Pierce-Hb
High School: Jefferson
Additional Information:
MLS Area: 33607 - Tampa
Total Square Footage: 2,596
Price per Square Feet: $276.31
Total Floors: 3
Water: Public
Construction: Block, Stucco, Frame
Date Listed: 2026-06-08 00:00:00
Furnished: Unfurnished
Garage Description: Y
Garage Spaces: 2
Attached Garage: Y
Flooring: Carpet, Ceramic Tile, Luxury Vinyl
Roof: Shingle
Heating: Central
Cooling: Central Air
Laundry: Inside, Upper Level
Pets: Breed Restrictions, Yes
Sewer: Public Sewer
Parcel ID: A-16-29-18-B00-
Map of 2511 Grady Avenue N #50, Tampa, FL 33607
Listing Courtesy Of: Mark Spain Real Estate
jamesmaiorano@gmail.com