2510 Cleveland Street W #2, Tampa, FL 33609
For Sale $690,000


Save Property
View Virtual Tour
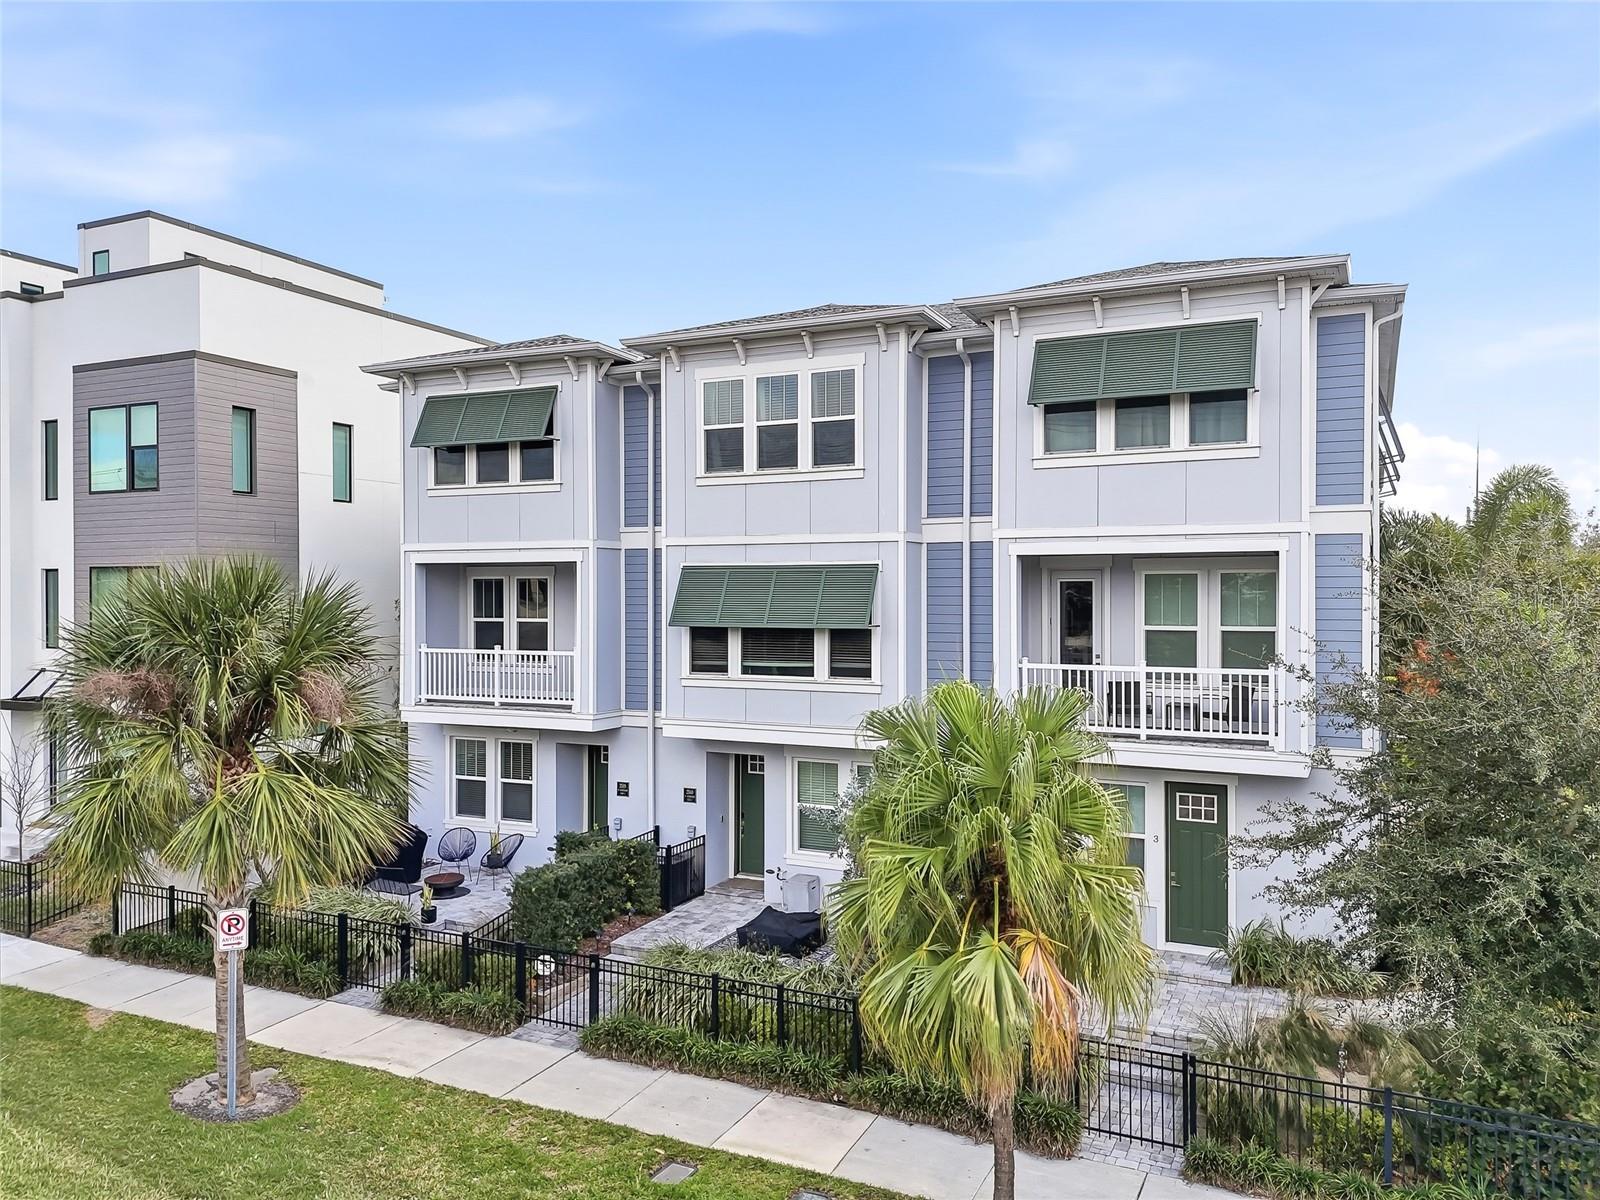
PRICE IMPROVEMENT!!! Seller Motivated! Newer Construction Townhome in South Tampa’s Desirable Hyde Park District – Nathan Square Welcome to this beautifully designed three-level townhome located in the sought-after Nathan Square community in the heart of South Tampa’s Hyde Park District. Offering modern finishes, thoughtful design, and elevated living, this home combines comfort, style, and convenience. The first floor features a private bedroom with an ensuite bath — perfect for guests, a home office, or multi-generational living. On the second level, enjoy an open-concept living space centered around a chef’s kitchen complete with quartz countertops, energy-efficient appliances, and ample cabinetry, ideal for both everyday living and entertaining. The third floor showcases the spacious primary suite, featuring an elegant and tranquil bathroom along with a custom walk-in closet. This level also includes a third bedroom with ensuite bath and a generously sized laundry closet equipped with a high-end, energy-efficient washer and dryer. Additional highlights include: Private 2-car garage Charming private courtyard entrance, perfect for morning coffee or evening cocktails No Flood Insurance Required High and Dry — No Flooding during the 2024 Helene and Milton hurricanes
Ceiling Fans(s)
Crown Molding
High Ceilings
Kitchen/Family Room Combo
Primary Bedroom Upstairs
Walk-In Closet(s)
Window Treatments
Taxes: $9,740.02
Tax Year: 2025
Association Fee: $538.00
Association Fee Frequency: Monthly
Lighting
Sidewalk
Convection Oven
Cooktop
Dishwasher
Disposal
Freezer
Gas Water Heater
Ice Maker
Microwave
Range
Refrigerator
City
Elementary School: Mitchell-Hb
Middle School: Wilson-Hb
Junior High: Wilson-Hb
High School: Plant-Hb
MLS Area: 33609 - Tampa / Palma Ceia
Total Square Footage: 2,334
Price per Square Feet: $356.40
Water: Public
Construction: Block, Other, Stucco, Frame
Date Listed: 2026-01-15 00:00:00
Furnished: Negotiable
Windows: Window Treatments
Parking: Garage Door Opener
Garage Description: Y
Garage Spaces: 2
Attached Garage: Y
Flooring: Carpet, Laminate, Tile
Roof: Shingle
Heating: Central
Cooling: Central Air
Fireplace: Y
Laundry: Inside
Pets: Breed Restrictions
Sewer: Public Sewer
Lot Desc.: City Limits, In County, Near Golf Course, Near Public Transit, Paved
Parcel ID: A-22-29-18-B9E-
Listing Courtesy Of: Lpt Realty, Llc
jodi.gilliam@gmail.com
PRICE IMPROVEMENT!!! Seller Motivated! Newer Construction Townhome in South Tampa’s Desirable Hyde Park District – Nathan Square Welcome to this beautifully designed three-level townhome located in the sought-after Nathan Square community in the heart of South Tampa’s Hyde Park District. Offering modern finishes, thoughtful design, and elevated living, this home combines comfort, style, and convenience. The first floor features a private bedroom with an ensuite bath — perfect for guests, a home office, or multi-generational living. On the second level, enjoy an open-concept living space centered around a chef’s kitchen complete with quartz countertops, energy-efficient appliances, and ample cabinetry, ideal for both everyday living and entertaining. The third floor showcases the spacious primary suite, featuring an elegant and tranquil bathroom along with a custom walk-in closet. This level also includes a third bedroom with ensuite bath and a generously sized laundry closet equipped with a high-end, energy-efficient washer and dryer. Additional highlights include: Private 2-car garage Charming private courtyard entrance, perfect for morning coffee or evening cocktails No Flood Insurance Required High and Dry — No Flooding during the 2024 Helene and Milton hurricanes
Property Details
Price: $690,000
Sq Ft: 1,936
($356 per
sqft)
Bedrooms: 3
Bathrooms: 3
Partial Baths: 1
City: Tampa
County: Hillsborough
Type: Townhouse
Development: South Tampania
Subdivision: South Tampania Twnhms
Acres: 0.0300
Virtual Tour/Floorplan: View
Year Built: 2021
Listing Number: TB8463574
Status Code: A-Active
Taxes: $9,740.02
Tax Year: 2025
Garage:
2
/
Y
Furnishings: Negotiable
Pets Allowed: Breed Restrictions
Total Recurring Fees: $538
Total Recurring Fee Frequency: 0.00
Interior Features:
Ceiling Fans(s)
Crown Molding
High Ceilings
Kitchen/Family Room Combo
Primary Bedroom Upstairs
Walk-In Closet(s)
Window Treatments
Financial Information:
Taxes: $9,740.02
Tax Year: 2025
Association Fee: $538.00
Association Fee Frequency: Monthly
Exterior Features:
Lighting
Sidewalk
Equipment:
Convection Oven
Cooktop
Dishwasher
Disposal
Freezer
Gas Water Heater
Ice Maker
Microwave
Range
Refrigerator
View:
City
School Information:
Elementary School: Mitchell-Hb
Middle School: Wilson-Hb
Junior High: Wilson-Hb
High School: Plant-Hb
Additional Information:
MLS Area: 33609 - Tampa / Palma Ceia
Total Square Footage: 2,334
Price per Square Feet: $356.40
Water: Public
Construction: Block, Other, Stucco, Frame
Date Listed: 2026-01-15 00:00:00
Furnished: Negotiable
Windows: Window Treatments
Parking: Garage Door Opener
Garage Description: Y
Garage Spaces: 2
Attached Garage: Y
Flooring: Carpet, Laminate, Tile
Roof: Shingle
Heating: Central
Cooling: Central Air
Fireplace: Y
Laundry: Inside
Pets: Breed Restrictions
Sewer: Public Sewer
Lot Desc.: City Limits, In County, Near Golf Course, Near Public Transit, Paved
Parcel ID: A-22-29-18-B9E-
Map of 2510 Cleveland Street W #2, Tampa, FL 33609
Listing Courtesy Of: Lpt Realty, Llc
jodi.gilliam@gmail.com