2510 Brimhollow Drive, Valrico, FL 33596
For Sale $479,900


Save Property
View Virtual Tour
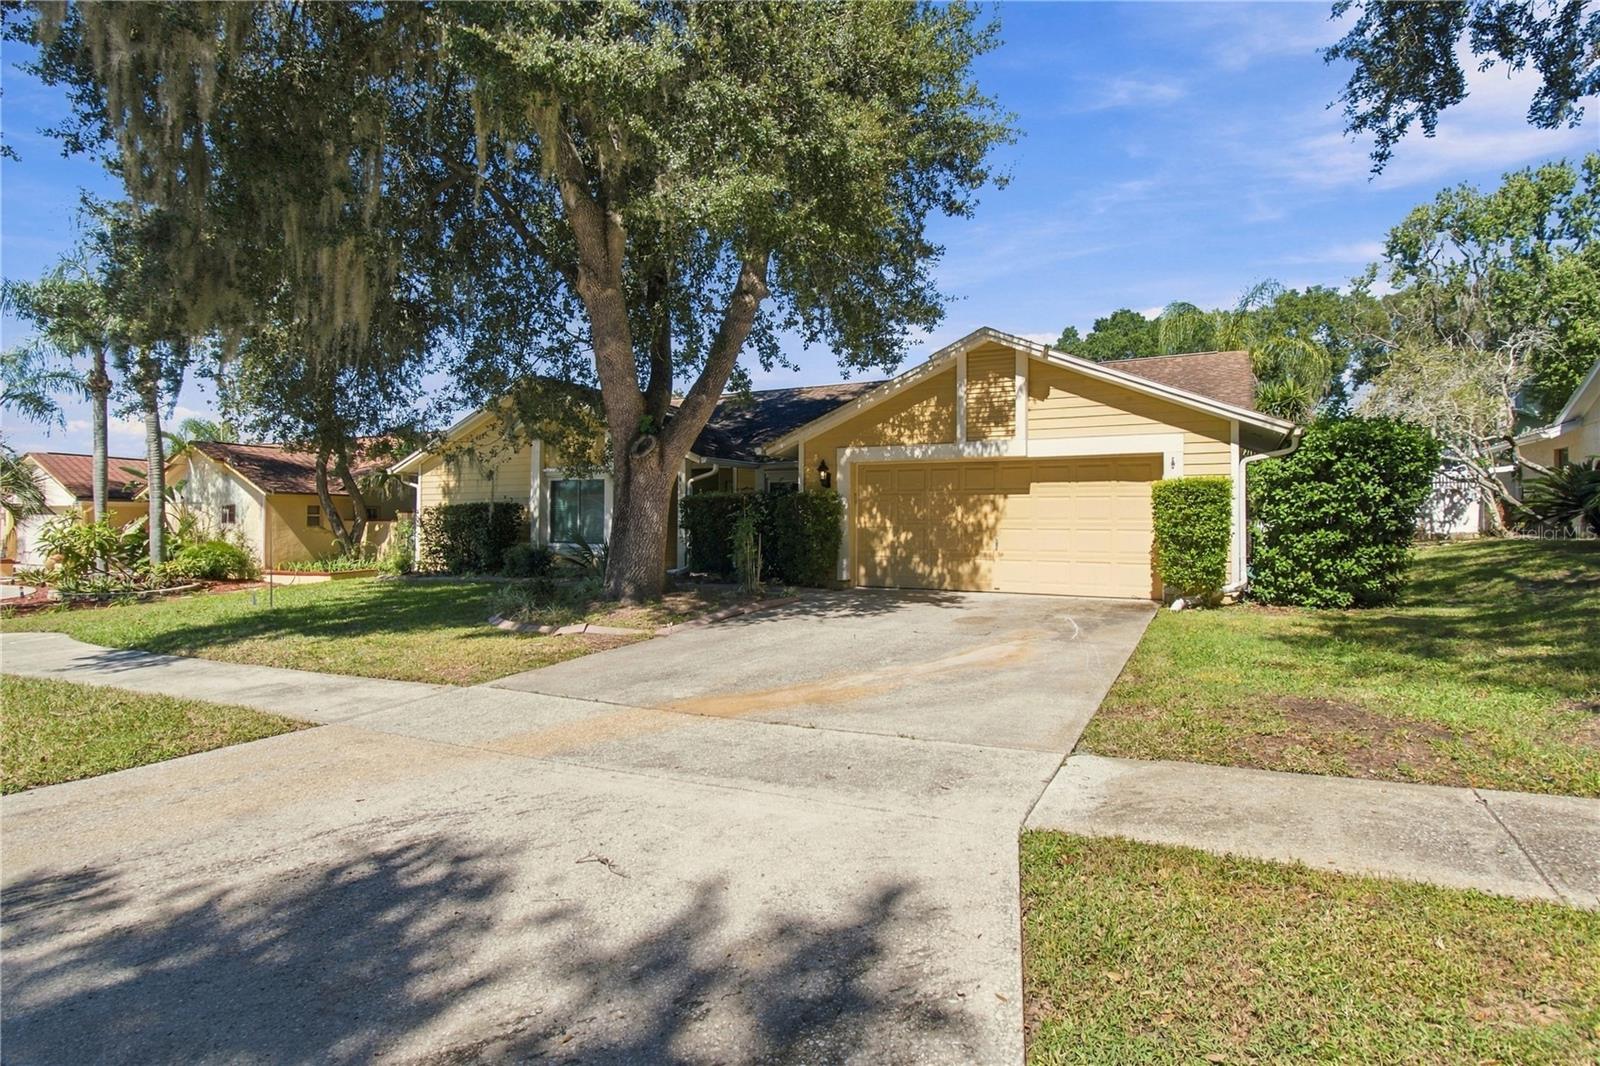
Pool home in established Buckhorn! This 3 bedroom, 2.5 bath split plan offers 2,280 sq ft plus a private office, formal living and dining rooms, and a family room with a wood burning fireplace. Three sets of sliding doors open to a covered, screened lanai and tiled deck around the in-ground pool, made for year round Florida living. The kitchen features solid wood cabinets, solid surface counters, and room to eat in. The owners suite has a walk-in closet and a remodeled bath with a tiled shower. Wood, vinyl, and tile floors run throughout. Double pane windows and hurricane shutters help with power bills and storm prep. Washer, dryer, water softener, two car garage, irrigation, and a fenced yard are included. Optional HOA, sidewalks, mature trees, and Buckhorn Springs Golf & Country Club nearby. Publix is about 4 minutes away, the Bloomingdale Library 5, I-75 10, HCA Brandon Hospital 11, and Westfield Brandon 15. Downtown Tampa is about 30 minutes. Schedule your private showing today!
Ceiling Fans(s)
Crown Molding
Eat-in Kitchen
Primary Bedroom Main Floor
Solid Surface Counters
Solid Wood Cabinets
Split Bedroom
Walk-In Closet(s)
Window Treatments
Taxes: $8,044.21
Tax Year: 2025
Association Fee: $30.00
Association Fee Frequency: Annually
Hurricane Shutters
Private Mailbox
Rain Gutters
Sidewalk
Dishwasher
Disposal
Dryer
Electric Water Heater
Exhaust Fan
Microwave
Range
Washer
Water Softener
Pool
Elementary School: Buckhorn-Hb
Middle School: Mulrennan-Hb
Junior High: Mulrennan-Hb
High School: Durant-Hb
MLS Area: 33596 - Valrico
Total Square Footage: 3,106
Price per Square Feet: $210.48
Total Floors: 1
Water: Public
Construction: Brick, Frame
Date Listed: 2026-10-14 00:00:00
Pool: Y
Pool Description: In Ground, Deck, Outside Bath Access, Screen Enclosure, Tile
Furnished: Unfurnished
Windows: Double Pane Windows, Insulated Windows, Shutters
Parking: Driveway, Garage Door Opener
Garage Description: Y
Attached Garage: Y
Flooring: Tile, Vinyl, Wood
Roof: Shingle
Heating: Central, Heat Pump
Cooling: Central Air
Fireplace: Y
Security: Smoke Detector(S)
Laundry: Inside
Pets: Cats Ok, Dogs Ok, Yes
Sewer: Public Sewer
Lot Desc.: In County, Landscaped, Level, Near Golf Course, Sidewalk, Paved
Parcel ID: U-06-30-21-362-
Listing Courtesy Of: Re/Max Collective
barrett@nowtb.com
Pool home in established Buckhorn! This 3 bedroom, 2.5 bath split plan offers 2,280 sq ft plus a private office, formal living and dining rooms, and a family room with a wood burning fireplace. Three sets of sliding doors open to a covered, screened lanai and tiled deck around the in-ground pool, made for year round Florida living. The kitchen features solid wood cabinets, solid surface counters, and room to eat in. The owners suite has a walk-in closet and a remodeled bath with a tiled shower. Wood, vinyl, and tile floors run throughout. Double pane windows and hurricane shutters help with power bills and storm prep. Washer, dryer, water softener, two car garage, irrigation, and a fenced yard are included. Optional HOA, sidewalks, mature trees, and Buckhorn Springs Golf & Country Club nearby. Publix is about 4 minutes away, the Bloomingdale Library 5, I-75 10, HCA Brandon Hospital 11, and Westfield Brandon 15. Downtown Tampa is about 30 minutes. Schedule your private showing today!
Property Details
Price: $479,900
Sq Ft: 2,280
($210 per
sqft)
Bedrooms: 3
Bathrooms: 2
Partial Baths: 1
City: Valrico
County: Hillsborough
Type: Single Family
Development: Not In Development
Subdivision: Buckhorn Second Add Unit
Acres: 0.1900
Virtual Tour/Floorplan: View
Year Built: 1987
Listing Number: TB8558255
Status Code: A-Active
Taxes: $8,044.21
Tax Year: 2025
Garage:
Y
Furnishings: Unfurnished
Pets Allowed: Cats OK, Dogs OK, Yes
Total Recurring Fees: $3
Total Recurring Fee Frequency: 0.00
Interior Features:
Ceiling Fans(s)
Crown Molding
Eat-in Kitchen
Primary Bedroom Main Floor
Solid Surface Counters
Solid Wood Cabinets
Split Bedroom
Walk-In Closet(s)
Window Treatments
Financial Information:
Taxes: $8,044.21
Tax Year: 2025
Association Fee: $30.00
Association Fee Frequency: Annually
Exterior Features:
Hurricane Shutters
Private Mailbox
Rain Gutters
Sidewalk
Equipment:
Dishwasher
Disposal
Dryer
Electric Water Heater
Exhaust Fan
Microwave
Range
Washer
Water Softener
View:
Pool
School Information:
Elementary School: Buckhorn-Hb
Middle School: Mulrennan-Hb
Junior High: Mulrennan-Hb
High School: Durant-Hb
Additional Information:
MLS Area: 33596 - Valrico
Total Square Footage: 3,106
Price per Square Feet: $210.48
Total Floors: 1
Water: Public
Construction: Brick, Frame
Date Listed: 2026-10-14 00:00:00
Pool: Y
Pool Description: In Ground, Deck, Outside Bath Access, Screen Enclosure, Tile
Furnished: Unfurnished
Windows: Double Pane Windows, Insulated Windows, Shutters
Parking: Driveway, Garage Door Opener
Garage Description: Y
Attached Garage: Y
Flooring: Tile, Vinyl, Wood
Roof: Shingle
Heating: Central, Heat Pump
Cooling: Central Air
Fireplace: Y
Security: Smoke Detector(S)
Laundry: Inside
Pets: Cats Ok, Dogs Ok, Yes
Sewer: Public Sewer
Lot Desc.: In County, Landscaped, Level, Near Golf Course, Sidewalk, Paved
Parcel ID: U-06-30-21-362-
Map of 2510 Brimhollow Drive, Valrico, FL 33596
Listing Courtesy Of: Re/Max Collective
barrett@nowtb.com