2507 Gray Street W, Tampa, FL 33609
Pending $549,000


Save Property
View Virtual Tour
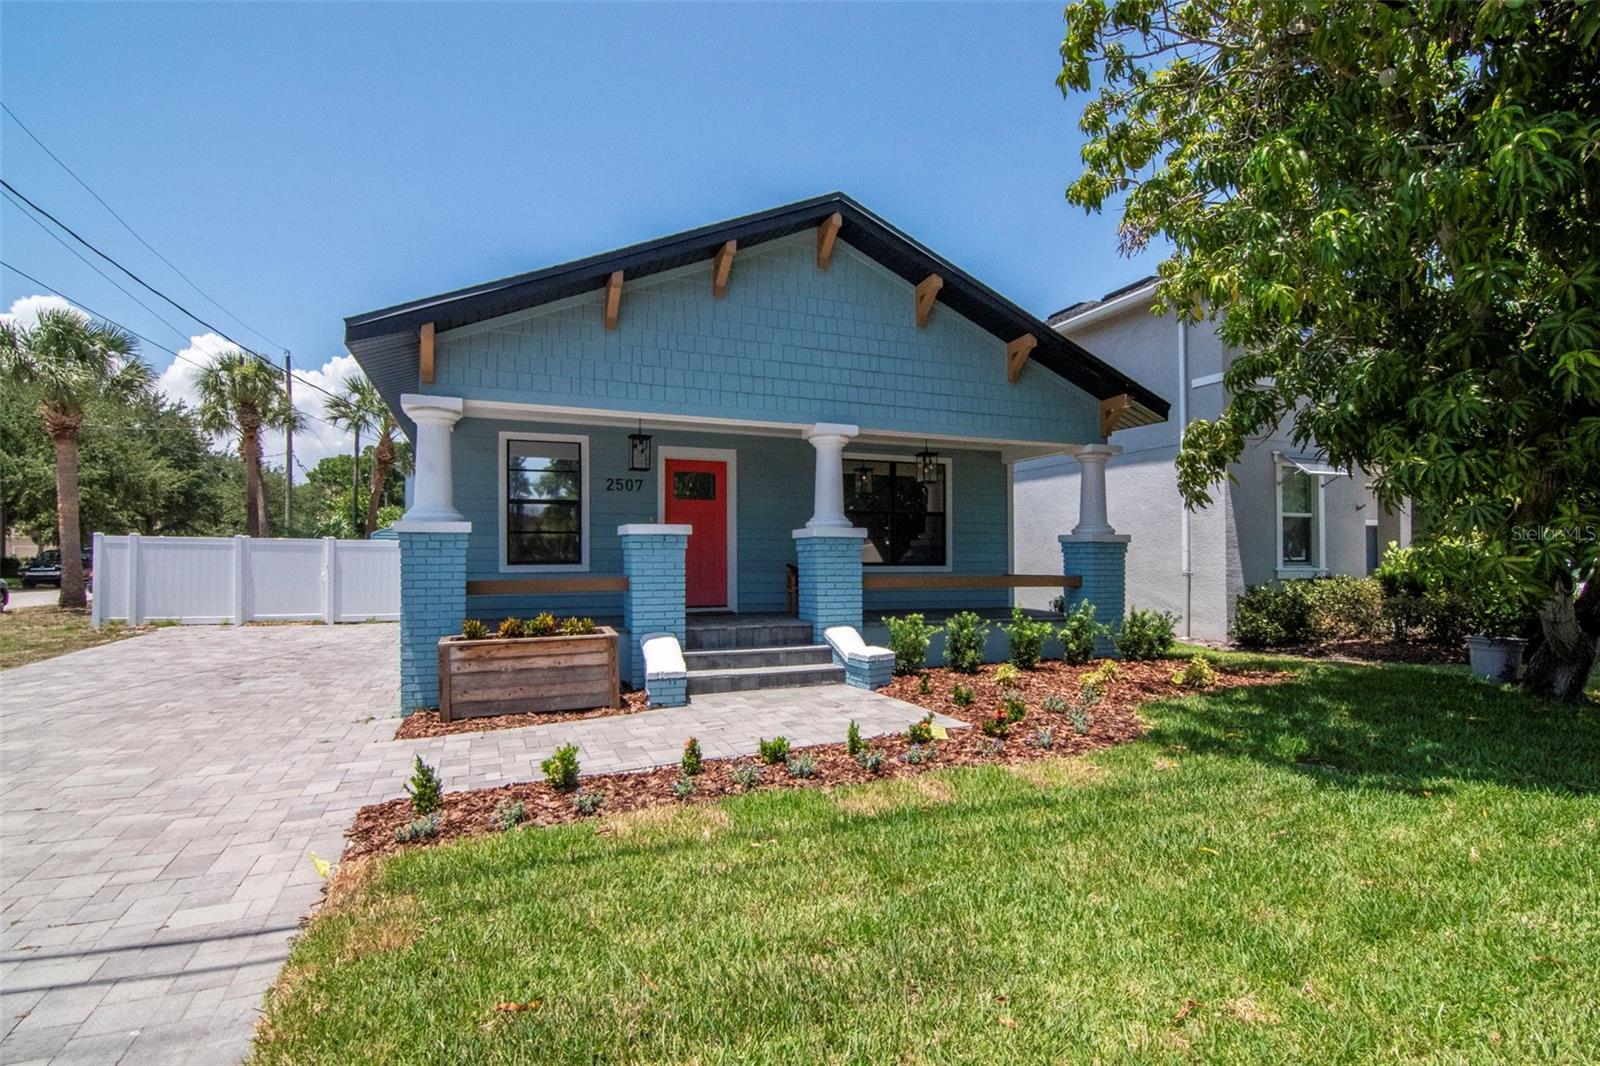
5.99% interest rate!! Charming updated bungalow situated on a corner lot within one of Tampa's most sought-after school districts, featuring Mitchell Elementary, Wilson Middle, and Plant High School. Offering two bedrooms, one bathroom, and approximately 1,200 square feet of living space, this home underwent a complete renovation in 2021 that blended modern updates with its original bungalow charm. The interior was fully remodeled with wide-plank laminate flooring, period-appropriate trim work, new interior and exterior doors, fresh paint, and an open floor plan with high ceilings that create a bright and inviting living space. The updated kitchen overlooks the main living areas and features ample counter space (with space for counter seating), pull-out cabinet shelving, and a custom tiled backsplash. The bathroom has been thoughtfully updated with a custom tiled shower, dual sink vanity, and additional linen storage. The larger bedroom features French doors leading directly to the backyard, providing plenty of natural light and easy outdoor access. Major system improvements include central HVAC, upgraded electrical panel, fencing, landscaping, sod, paver driveway, and numerous other updates. A fully enclosed laundry and utility room is located at the rear of the home and leads to a covered back porch overlooking the fully fenced backyard. Additional storage includes a versatile utility room that could potentially be converted into a home office, game room, hobby space, or additional entertaining area. A separate shed provides convenient storage for tools and outdoor equipment. Conveniently located near Downtown Tampa, Hyde Park, SOHO, Midtown, major interstates, and area bridges, this home offers easy access to professional sports venues, universities, hospitals, parks, shopping, dining, and all that Tampa has to offer. Make your appointment for a private showing today!
Ceiling Fans(s)
High Ceilings
Living Room/Dining Room Combo
Open Floorplan
Primary Bedroom Main Floor
Taxes: $5,222.99
Tax Year: 2025
Dishwasher
Dryer
Microwave
Range
Refrigerator
Washer
Elementary School: Mitchell-Hb
Middle School: Wilson-Hb
Junior High: Wilson-Hb
High School: Plant-Hb
Building Description: Bungalow
MLS Area: 33609 - Tampa / Palma Ceia
Total Square Footage: 1,926
Price per Square Feet: $438.50
Total Floors: 1
Water: Public
Construction: Vinyl Siding
Date Listed: 2026-06-18 00:00:00
Furnished: Unfurnished
Flooring: Ceramic Tile, Laminate
Roof: Shingle
Heating: Central
Cooling: Central Air
Laundry: Inside, Laundry Room
Sewer: Public Sewer
Lot Desc.: Corner Lot, City Limits, Landscaped
Parcel ID: A-22-29-18-4If-
Listing Courtesy Of: Frank Albert Realty
rheffernanfar@gmail.com
5.99% interest rate!! Charming updated bungalow situated on a corner lot within one of Tampa's most sought-after school districts, featuring Mitchell Elementary, Wilson Middle, and Plant High School. Offering two bedrooms, one bathroom, and approximately 1,200 square feet of living space, this home underwent a complete renovation in 2021 that blended modern updates with its original bungalow charm. The interior was fully remodeled with wide-plank laminate flooring, period-appropriate trim work, new interior and exterior doors, fresh paint, and an open floor plan with high ceilings that create a bright and inviting living space. The updated kitchen overlooks the main living areas and features ample counter space (with space for counter seating), pull-out cabinet shelving, and a custom tiled backsplash. The bathroom has been thoughtfully updated with a custom tiled shower, dual sink vanity, and additional linen storage. The larger bedroom features French doors leading directly to the backyard, providing plenty of natural light and easy outdoor access. Major system improvements include central HVAC, upgraded electrical panel, fencing, landscaping, sod, paver driveway, and numerous other updates. A fully enclosed laundry and utility room is located at the rear of the home and leads to a covered back porch overlooking the fully fenced backyard. Additional storage includes a versatile utility room that could potentially be converted into a home office, game room, hobby space, or additional entertaining area. A separate shed provides convenient storage for tools and outdoor equipment. Conveniently located near Downtown Tampa, Hyde Park, SOHO, Midtown, major interstates, and area bridges, this home offers easy access to professional sports venues, universities, hospitals, parks, shopping, dining, and all that Tampa has to offer. Make your appointment for a private showing today!
Property Details
Price: $549,000
Sq Ft: 1,252
($438 per
sqft)
Bedrooms: 2
Bathrooms: 1
City: Tampa
County: Hillsborough
Type: Single Family
Development: West Pines
Subdivision: West Pines Rev Map
Acres: 0.1100
Virtual Tour/Floorplan: View
Year Built: 1945
Listing Number: TB8520491
Status Code: Pending
Taxes: $5,222.99
Tax Year: 2025
Garage:
Furnishings: Unfurnished
Interior Features:
Ceiling Fans(s)
High Ceilings
Living Room/Dining Room Combo
Open Floorplan
Primary Bedroom Main Floor
Financial Information:
Taxes: $5,222.99
Tax Year: 2025
Equipment:
Dishwasher
Dryer
Microwave
Range
Refrigerator
Washer
School Information:
Elementary School: Mitchell-Hb
Middle School: Wilson-Hb
Junior High: Wilson-Hb
High School: Plant-Hb
Additional Information:
Building Description: Bungalow
MLS Area: 33609 - Tampa / Palma Ceia
Total Square Footage: 1,926
Price per Square Feet: $438.50
Total Floors: 1
Water: Public
Construction: Vinyl Siding
Date Listed: 2026-06-18 00:00:00
Furnished: Unfurnished
Flooring: Ceramic Tile, Laminate
Roof: Shingle
Heating: Central
Cooling: Central Air
Laundry: Inside, Laundry Room
Sewer: Public Sewer
Lot Desc.: Corner Lot, City Limits, Landscaped
Parcel ID: A-22-29-18-4If-
Map of 2507 Gray Street W, Tampa, FL 33609
Listing Courtesy Of: Frank Albert Realty
rheffernanfar@gmail.com