2505 Drew Circle, The Villages, FL 32163
Pending $385,000


Save Property
View Virtual Tour
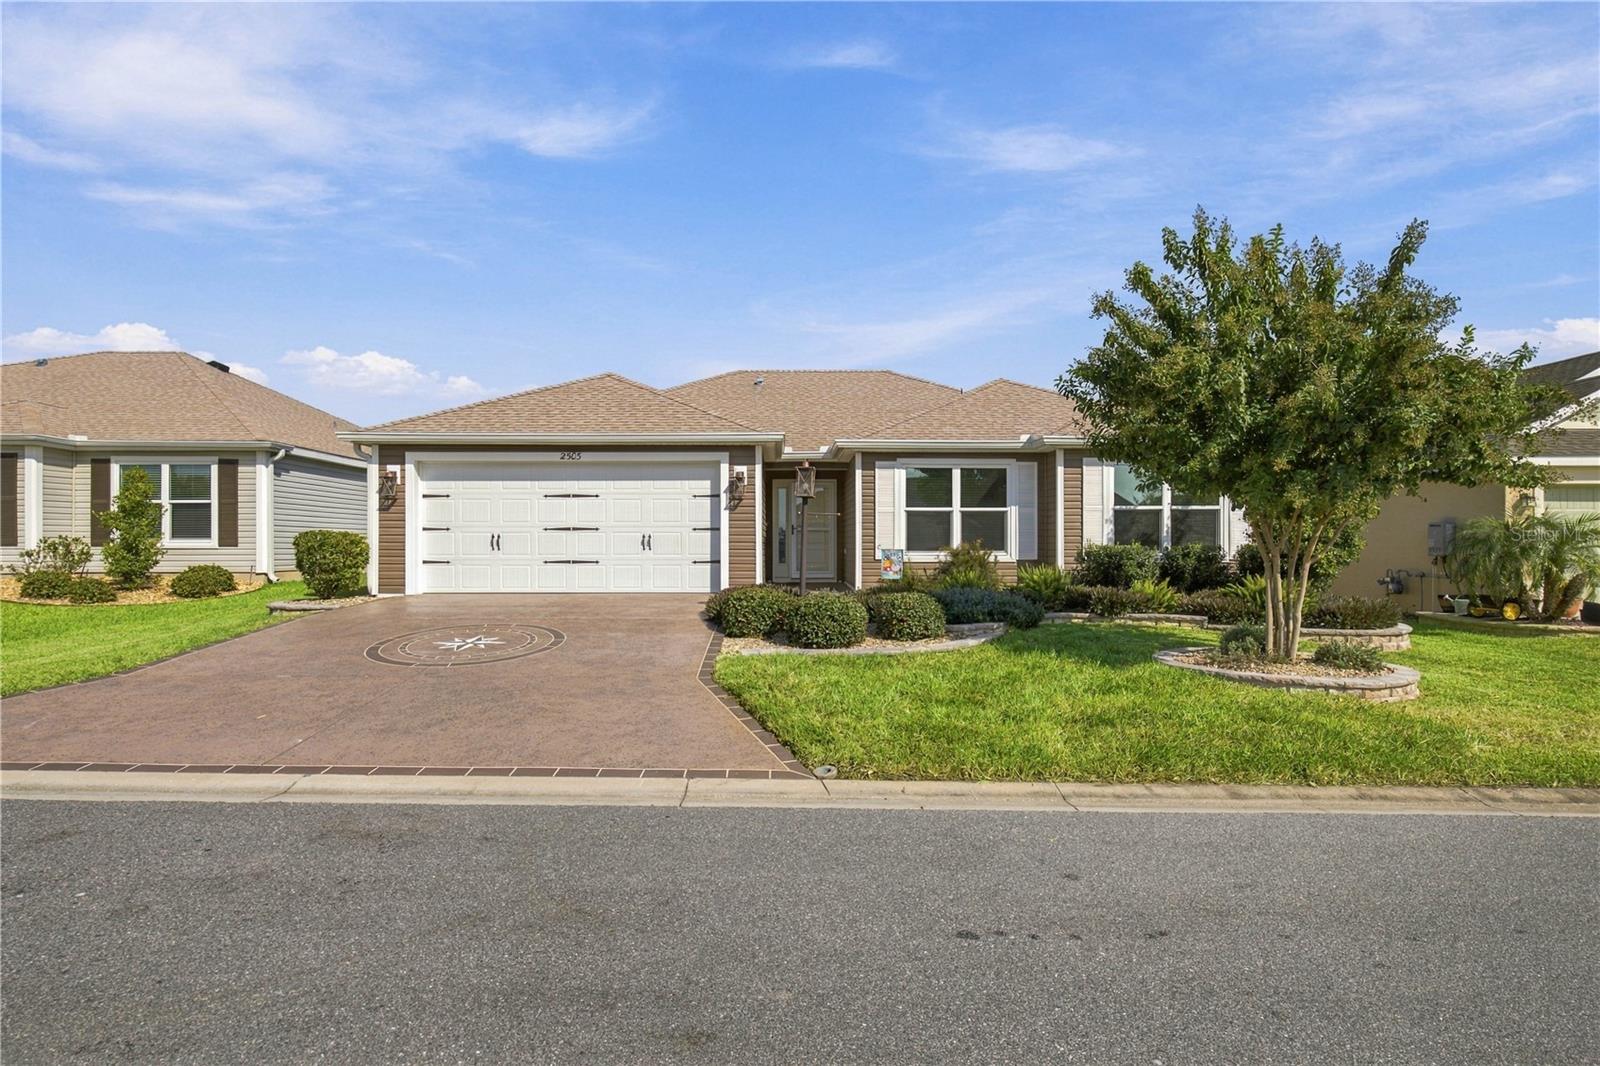
Welcome to this charming 3-BEDROOM, 2-BATH, 2-CAR GARAGE home in THE VILLAGE OF ST. JOHNS! SASSAFRAS MODEL | TURNKEY & MOVE-IN READY! Step inside the spacious foyer and discover a bright, open floor plan designed for both comfortable living and effortless entertaining. The KITCHEN, DINING AND LIVING AREAS flow beautifully together, creating an inviting space for gatherings with family and friends. The KITCHEN features a center island with BREAKFAST BAR SEATING & PENDANT LIGHTING, Stainless Steel Appliances, ample cabinetry and a convenient PANTRY. The adjacent Dining Area is conveniently located near the LAUNDRY ROOM AND GARAGE. The Living Room opens through sliding glass doors to the SCREENED LANAI, complete with a CONCRETE GRILL ISLAND — the perfect spot for relaxing, outdoor dining and evening barbecues. The spacious PRIMARY BEDROOM features a TRAY CEILING and an EN-SUITE BATH with dual sinks, plenty of cabinetry, a standalone shower, private water closet and generous WALK-IN CLOSET. The 2nd and 3rd Bedrooms are conveniently located near the Guest Bath. Numerous recent updates make this home truly MOVE-IN READY, including NEW INTERIOR PAINT, NEW CARPET IN THE BEDROOMS, FRESHLY CLEANED TILE FLOORS, TINTED WINDOWS AND NEW LANAI CURTAINS. Including a STORM DOOR AT THE FRONT ENTRYWAY, providing additional privacy and charm. Additional features include a TANKLESS WATER HEATER, insulated garage door, RAIN GUTTERS, brick paver curbing and LUSH LANDSCAPING. The Village of St. Johns is ideally located near the vibrant amenities of BROWNWOOD PADDOCK SQUARE, EDNA’S ON THE GREEN AND SAWGRASS GROVE, with convenient access to the OKAHUMPKA RECREATION CENTER, pedestrian pathways, waterside boardwalks, scenic nature trails and anticipated entertainment and dining at HARRY AND THE NATIVES. Enjoy easy access to SHOPPING, RESTAURANTS, ENTERTAINMENT AND AN ABUNDANCE OF GOLF COURSES, with FLORIDA’S TURNPIKE also nearby. This beautifully maintained TURNKEY SASSAFRAS MODEL offers the perfect blend of COMFORT, CONVENIENCE AND FLORIDA LIFESTYLE LIVING, with thoughtful updates that make it READY TO ENJOY FROM DAY ONE!
Ceiling Fans(s)
High Ceilings
Living Room/Dining Room Combo
Open Floorplan
Tray Ceiling(s)
Walk-In Closet(s)
Taxes: $6,346.55
Tax Year: 2025
Rain Gutters
Dishwasher
Dryer
Microwave
Range
Refrigerator
Tankless Water Heater
Washer
MLS Area: 32163 - The Villages
Total Square Footage: 2,017
Price per Square Feet: $271.32
Water: Public
Construction: Vinyl Siding, Frame
Date Listed: 2026-09-29 00:00:00
Furnished: Turnkey
Parking: Driveway, Garage Door Opener
Garage Description: Y
Garage Spaces: 2
Attached Garage: Y
Flooring: Carpet, Tile
Roof: Shingle
Heating: Central, Electric
Cooling: Central Air
Laundry: Inside
55+ Community: Y
Pets: Yes
Sewer: Public Sewer
Parcel ID: G21C094
Listing Courtesy Of: Realty Executives In The Villages
katsellsvillages@gmail.com
Welcome to this charming 3-BEDROOM, 2-BATH, 2-CAR GARAGE home in THE VILLAGE OF ST. JOHNS! SASSAFRAS MODEL | TURNKEY & MOVE-IN READY! Step inside the spacious foyer and discover a bright, open floor plan designed for both comfortable living and effortless entertaining. The KITCHEN, DINING AND LIVING AREAS flow beautifully together, creating an inviting space for gatherings with family and friends. The KITCHEN features a center island with BREAKFAST BAR SEATING & PENDANT LIGHTING, Stainless Steel Appliances, ample cabinetry and a convenient PANTRY. The adjacent Dining Area is conveniently located near the LAUNDRY ROOM AND GARAGE. The Living Room opens through sliding glass doors to the SCREENED LANAI, complete with a CONCRETE GRILL ISLAND — the perfect spot for relaxing, outdoor dining and evening barbecues. The spacious PRIMARY BEDROOM features a TRAY CEILING and an EN-SUITE BATH with dual sinks, plenty of cabinetry, a standalone shower, private water closet and generous WALK-IN CLOSET. The 2nd and 3rd Bedrooms are conveniently located near the Guest Bath. Numerous recent updates make this home truly MOVE-IN READY, including NEW INTERIOR PAINT, NEW CARPET IN THE BEDROOMS, FRESHLY CLEANED TILE FLOORS, TINTED WINDOWS AND NEW LANAI CURTAINS. Including a STORM DOOR AT THE FRONT ENTRYWAY, providing additional privacy and charm. Additional features include a TANKLESS WATER HEATER, insulated garage door, RAIN GUTTERS, brick paver curbing and LUSH LANDSCAPING. The Village of St. Johns is ideally located near the vibrant amenities of BROWNWOOD PADDOCK SQUARE, EDNA’S ON THE GREEN AND SAWGRASS GROVE, with convenient access to the OKAHUMPKA RECREATION CENTER, pedestrian pathways, waterside boardwalks, scenic nature trails and anticipated entertainment and dining at HARRY AND THE NATIVES. Enjoy easy access to SHOPPING, RESTAURANTS, ENTERTAINMENT AND AN ABUNDANCE OF GOLF COURSES, with FLORIDA’S TURNPIKE also nearby. This beautifully maintained TURNKEY SASSAFRAS MODEL offers the perfect blend of COMFORT, CONVENIENCE AND FLORIDA LIFESTYLE LIVING, with thoughtful updates that make it READY TO ENJOY FROM DAY ONE!
Property Details
Price: $385,000
Sq Ft: 1,419
($271 per
sqft)
Bedrooms: 3
Bathrooms: 2
City: The Villages
County: Sumter
Type: Single Family
Development: The Villages
Acres: 0.1300
Virtual Tour/Floorplan: View
Year Built: 2022
Listing Number: G5118363
Status Code: Pending
Taxes: $6,346.55
Tax Year: 2025
Garage:
2
/
Y
Furnishings: Turnkey
Pets Allowed: Yes
Total Recurring Fees: $204
Total Recurring Fee Frequency: 0.00
Interior Features:
Ceiling Fans(s)
High Ceilings
Living Room/Dining Room Combo
Open Floorplan
Tray Ceiling(s)
Walk-In Closet(s)
Financial Information:
Taxes: $6,346.55
Tax Year: 2025
Exterior Features:
Rain Gutters
Equipment:
Dishwasher
Dryer
Microwave
Range
Refrigerator
Tankless Water Heater
Washer
Additional Information:
MLS Area: 32163 - The Villages
Total Square Footage: 2,017
Price per Square Feet: $271.32
Water: Public
Construction: Vinyl Siding, Frame
Date Listed: 2026-09-29 00:00:00
Furnished: Turnkey
Parking: Driveway, Garage Door Opener
Garage Description: Y
Garage Spaces: 2
Attached Garage: Y
Flooring: Carpet, Tile
Roof: Shingle
Heating: Central, Electric
Cooling: Central Air
Laundry: Inside
55+ Community: Y
Pets: Yes
Sewer: Public Sewer
Parcel ID: G21C094
Map of 2505 Drew Circle, The Villages, FL 32163
Listing Courtesy Of: Realty Executives In The Villages
katsellsvillages@gmail.com