2505 Avolet Court, Bradenton, FL 34211
For Sale $430,000


Save Property
View Virtual Tour
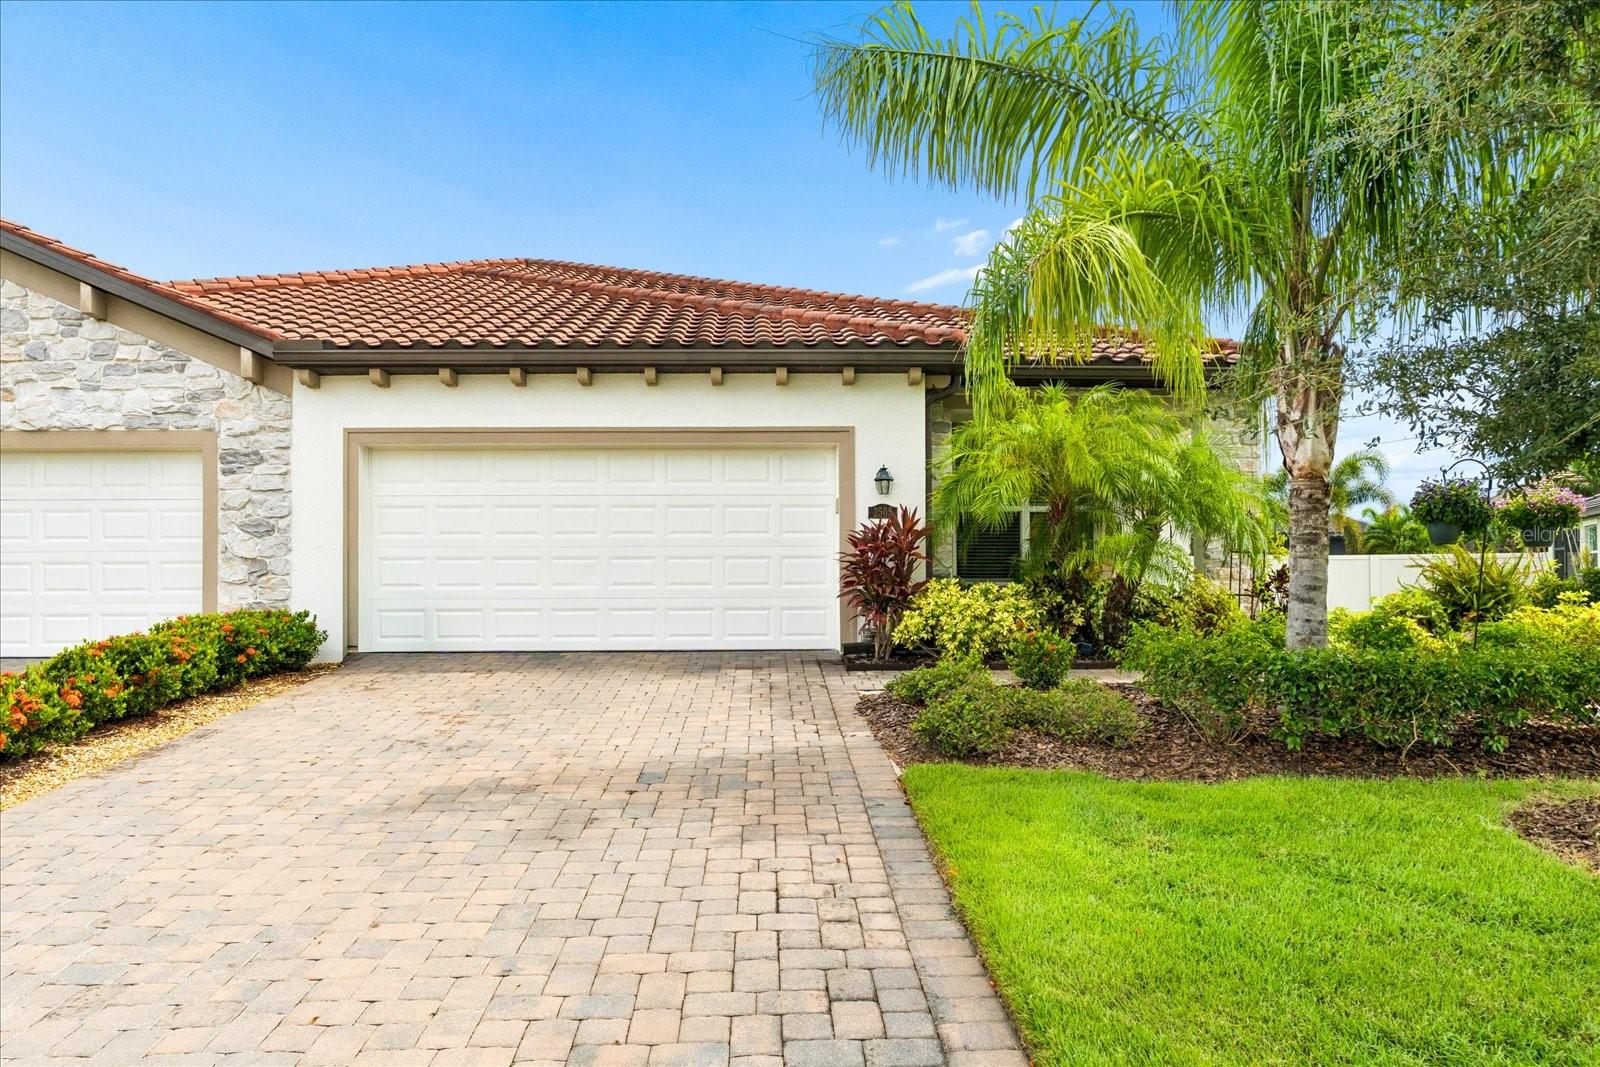
ENJOY EFFORTLESS VILLA LIVING @ ARBOR GRANDE LAKEWOOD RANCH! This beautifully appointed 2-bedroom, 2-bath villa with an oversized den and separate dining room offers a bright, open floor plan designed for comfortable living and easy entertaining. The spacious den provides flexibility for a home office or additional guest space, while the airy kitchen features a newly added glass tile backsplash and the convenience of NATURAL GAS. Just steps away, the villa residents’ private resort-style POOL and SPA, PICKLEBALL courts, and DOG PARK make relaxation and recreation part of everyday life. This gated enclave of 122 villas showcases distinctive architectural details, tile roofs, and paver driveways, with lawn care and exterior maintenance included for a carefree lifestyle. Residents also enjoy a FITNESS CENTER, CLUBHOUSE, SAND VOLLEYBALL, BOCCE BALL, onsite management, and an active social calendar. Three private community gates provide access to BOB GARDNER PARK, featuring scenic walking trails, a playground, soccer field, and disc golf course. Ideally situated near Lakewood Ranch Main Street, Waterside Place, University Town Center, and golf and sporting venues, Arbor Grande offers convenient access to I-75 and the Gulf Coast’s celebrated beaches. Discover the perfect blend of comfort, convenience, and resort-style living.
Ceiling Fans(s)
Eat-in Kitchen
In Wall Pest System
Kitchen/Family Room Combo
Open Floorplan
Pest Guard System
Primary Bedroom Main Floor
Smart Home
Solid Surface Counters
Solid Wood Cabinets
Split Bedroom
Stone Counters
Walk-In Closet(s)
Window Treatments
Clubhouse
Fence Restrictions
Fitness Center
Gated
Park
Pickleball Court(s)
Pool
Recreation Facilities
Spa/Hot Tub
Vehicle Restrictions
Taxes: $5,103.00
Tax Year: 2025
Association Fee: $1,495.00
Association Fee Frequency: Quarterly
Garden
Hurricane Shutters
Lighting
Misting System
Private Entrance
Private Mailbox
Shade Shutter(s)
Sidewalk
Dishwasher
Disposal
Dryer
Microwave
Range
Refrigerator
Tankless Water Heater
Washer
Garden
Park/Greenbelt
Trees/Woods
Elementary School: Gullett Elementary
Middle School: Nolan Middle
Junior High: Nolan Middle
High School: Lakewood Ranch High
Building Description: Contemporary, Florida, Mediterranean
Building Design: Villa Detached
MLS Area: 34211 - Bradenton/Lakewood Ranch Area
Total Square Footage: 2,694
Price per Square Feet: $218.83
Water: Private
Construction: Block, Brick
Date Listed: 2026-10-01 00:00:00
Furnished: Unfurnished
Windows: Shutters
Parking: Garage Door Opener, Off Street
Garage Description: Y
Garage Spaces: 2
Attached Garage: Y
Flooring: Carpet, Ceramic Tile, Laminate
Roof: Tile
Heating: Central
Cooling: Central Air
Security: Gated Community, Smoke Detector(S)
Laundry: Inside, Laundry Room
Pets: Breed Restrictions, Cats Ok, Dogs Ok
Sewer: Public Sewer
Lot Desc.: Irregular Lot, Landscaped, Oversized Lot
Parcel ID: 580005659
Amenities: Clubhouse, Fence Restrictions, Fitness Center, Gated, Park, Pickleball Court(S), Pool, Recreation Facilities, Spa/Hot Tub, Vehicle Restrictions
Listing Courtesy Of: Compass Florida Llc
bellacouri@compass.com
ENJOY EFFORTLESS VILLA LIVING @ ARBOR GRANDE LAKEWOOD RANCH! This beautifully appointed 2-bedroom, 2-bath villa with an oversized den and separate dining room offers a bright, open floor plan designed for comfortable living and easy entertaining. The spacious den provides flexibility for a home office or additional guest space, while the airy kitchen features a newly added glass tile backsplash and the convenience of NATURAL GAS. Just steps away, the villa residents’ private resort-style POOL and SPA, PICKLEBALL courts, and DOG PARK make relaxation and recreation part of everyday life. This gated enclave of 122 villas showcases distinctive architectural details, tile roofs, and paver driveways, with lawn care and exterior maintenance included for a carefree lifestyle. Residents also enjoy a FITNESS CENTER, CLUBHOUSE, SAND VOLLEYBALL, BOCCE BALL, onsite management, and an active social calendar. Three private community gates provide access to BOB GARDNER PARK, featuring scenic walking trails, a playground, soccer field, and disc golf course. Ideally situated near Lakewood Ranch Main Street, Waterside Place, University Town Center, and golf and sporting venues, Arbor Grande offers convenient access to I-75 and the Gulf Coast’s celebrated beaches. Discover the perfect blend of comfort, convenience, and resort-style living.
Property Details
Price: $430,000
Sq Ft: 1,965
($219 per
sqft)
Bedrooms: 2
Bathrooms: 2
City: Bradenton
County: Manatee
Type: Single Family
Development: Arbor Grande
Acres: 0.1900
Virtual Tour/Floorplan: View
Year Built: 2021
Listing Number: A4707909
Status Code: A-Active
Taxes: $5,103.00
Tax Year: 2025
Garage:
2
/
Y
Furnishings: Unfurnished
Pets Allowed: Breed Restrictions, Cats OK, Dogs OK
Total Recurring Fees: $498
Total Recurring Fee Frequency: 0.00
Interior Features:
Ceiling Fans(s)
Eat-in Kitchen
In Wall Pest System
Kitchen/Family Room Combo
Open Floorplan
Pest Guard System
Primary Bedroom Main Floor
Smart Home
Solid Surface Counters
Solid Wood Cabinets
Split Bedroom
Stone Counters
Walk-In Closet(s)
Window Treatments
Amenities:
Clubhouse
Fence Restrictions
Fitness Center
Gated
Park
Pickleball Court(s)
Pool
Recreation Facilities
Spa/Hot Tub
Vehicle Restrictions
Financial Information:
Taxes: $5,103.00
Tax Year: 2025
Association Fee: $1,495.00
Association Fee Frequency: Quarterly
Exterior Features:
Garden
Hurricane Shutters
Lighting
Misting System
Private Entrance
Private Mailbox
Shade Shutter(s)
Sidewalk
Equipment:
Dishwasher
Disposal
Dryer
Microwave
Range
Refrigerator
Tankless Water Heater
Washer
View:
Garden
Park/Greenbelt
Trees/Woods
School Information:
Elementary School: Gullett Elementary
Middle School: Nolan Middle
Junior High: Nolan Middle
High School: Lakewood Ranch High
Additional Information:
Building Description: Contemporary, Florida, Mediterranean
Building Design: Villa Detached
MLS Area: 34211 - Bradenton/Lakewood Ranch Area
Total Square Footage: 2,694
Price per Square Feet: $218.83
Water: Private
Construction: Block, Brick
Date Listed: 2026-10-01 00:00:00
Furnished: Unfurnished
Windows: Shutters
Parking: Garage Door Opener, Off Street
Garage Description: Y
Garage Spaces: 2
Attached Garage: Y
Flooring: Carpet, Ceramic Tile, Laminate
Roof: Tile
Heating: Central
Cooling: Central Air
Security: Gated Community, Smoke Detector(S)
Laundry: Inside, Laundry Room
Pets: Breed Restrictions, Cats Ok, Dogs Ok
Sewer: Public Sewer
Lot Desc.: Irregular Lot, Landscaped, Oversized Lot
Parcel ID: 580005659
Amenities: Clubhouse, Fence Restrictions, Fitness Center, Gated, Park, Pickleball Court(S), Pool, Recreation Facilities, Spa/Hot Tub, Vehicle Restrictions
Map of 2505 Avolet Court, Bradenton, FL 34211
Listing Courtesy Of: Compass Florida Llc
bellacouri@compass.com