2503 Kilgore Street, Orlando, FL 32803
For Sale $404,999


Save Property
View Virtual Tour
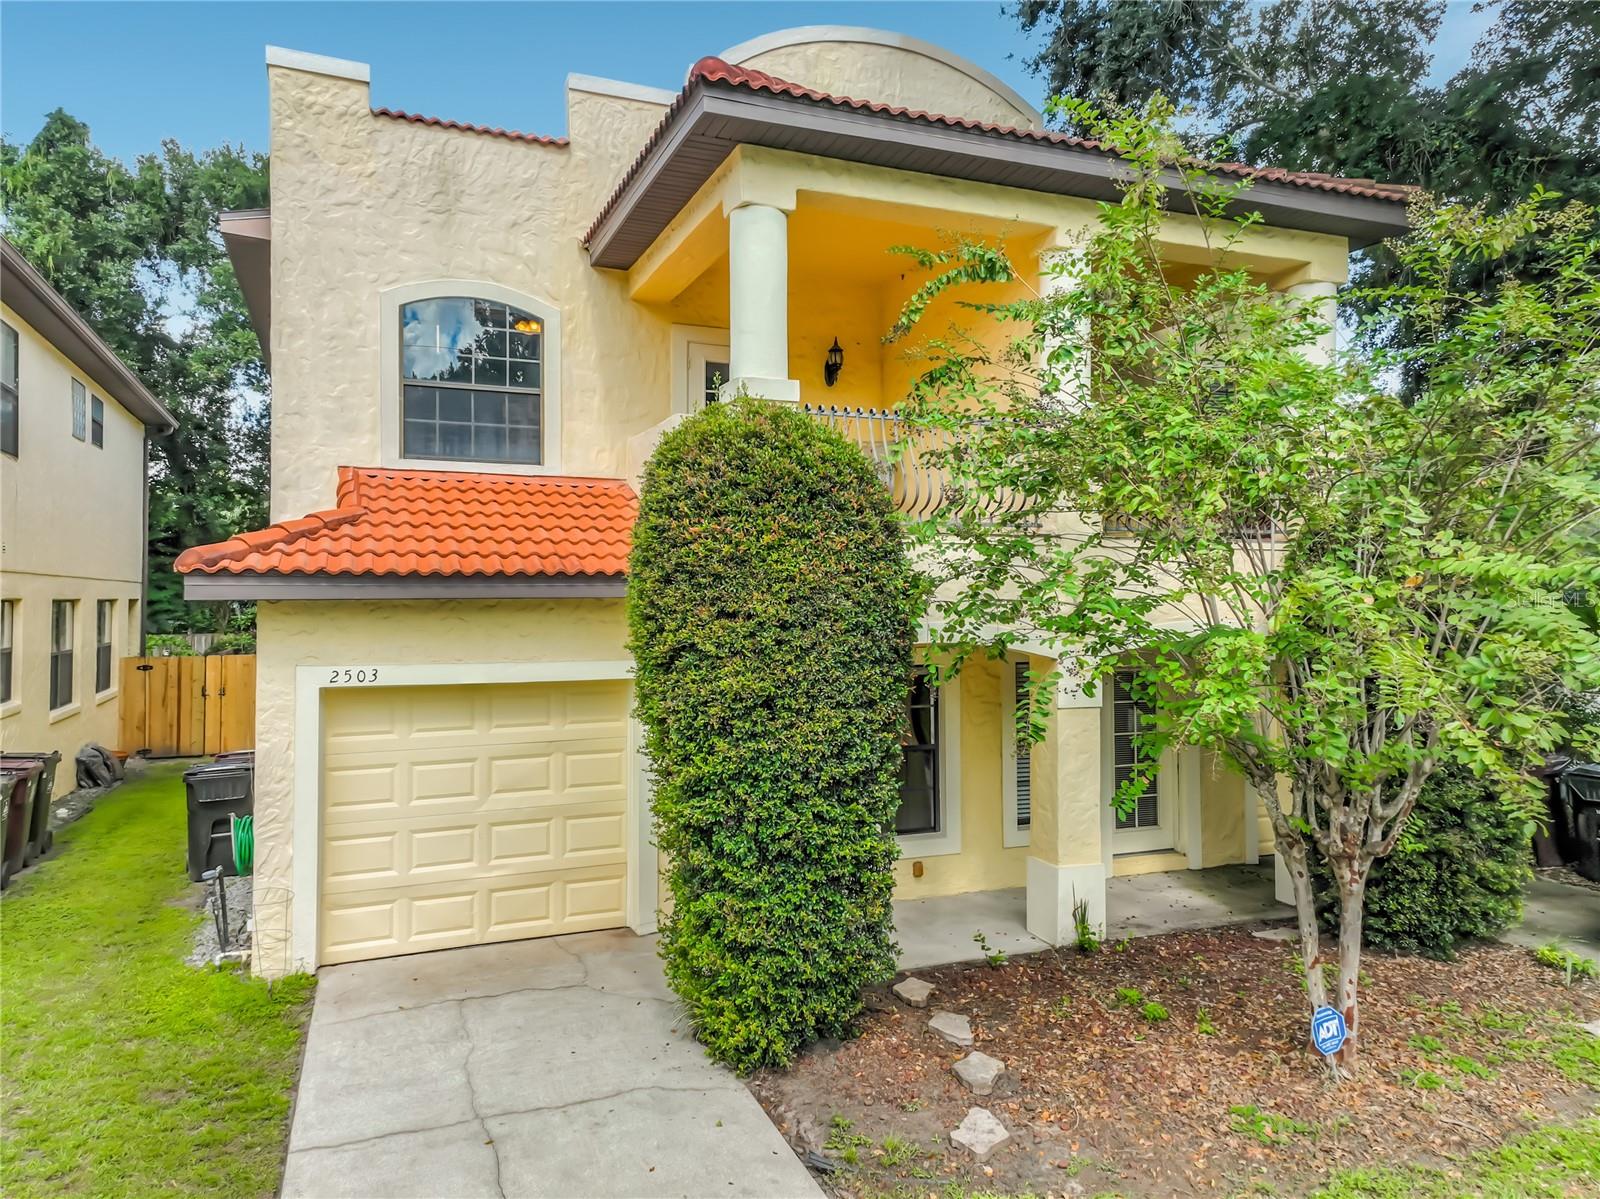
Beautiful Mediterranean-style townhome featuring 3 bedrooms and 2.5 bathrooms, with thoughtful upgrades throughout. Enjoy gorgeous tile flooring throughout the downstairs, 42-inch cherry cabinetry, granite countertops, French doors, upgraded appliances, stylish lighting, and upgraded kitchen and bath fixtures. The spacious primary suite offers a walk-in closet and a private veranda overlooking the rear yard, creating a peaceful retreat. The front bedroom also features its own veranda, perfect for enjoying the outdoors. The elegant primary bathroom boasts a tiled garden tub and a large separate shower. Additional highlights include a roof replaced 2.5 years ago, custom retractable blinds, and a low monthly HOA fee that covers exterior maintenance and lawn care, offering added convenience and peace of mind. Ideally located near East Colonial Drive shopping, the 408 Expressway, and Downtown Orlando, this home combines Mediterranean charm, modern upgrades, and convenient access to shopping, dining, and city amenities. A wonderful opportunity to enjoy comfortable, low-maintenance living in a desirable Orlando location!
Ceiling Fans(s)
Eat-in Kitchen
Walk-In Closet(s)
Window Treatments
Taxes: $6,429.08
Tax Year: 2025
Association Fee: $104.00
Association Fee Frequency: Monthly
Dishwasher
Dryer
Freezer
Microwave
Range
Refrigerator
Washer
Building Design: Halfplex
MLS Area: 32803 - Orlando/Colonial Town
Total Square Footage: 2,282
Price per Square Feet: $236.70
Total Floors: 2
Water: Public
Construction: Block
Date Listed: 2026-10-15 00:00:00
Furnished: Negotiable
Windows: Window Treatments
Parking: Driveway
Garage Description: Y
Garage Spaces: 1
Attached Garage: Y
Flooring: Ceramic Tile, Laminate
Roof: Shingle, Tile
Heating: Central
Cooling: Central Air
Laundry: Inside, Laundry Closet
Pets: Yes
Sewer: Public Sewer
Parcel ID: 30-22-30-8136-0
Listing Courtesy Of: Keller Williams Realty At The Parks
maggio.jonathan@gmail.com
Beautiful Mediterranean-style townhome featuring 3 bedrooms and 2.5 bathrooms, with thoughtful upgrades throughout. Enjoy gorgeous tile flooring throughout the downstairs, 42-inch cherry cabinetry, granite countertops, French doors, upgraded appliances, stylish lighting, and upgraded kitchen and bath fixtures. The spacious primary suite offers a walk-in closet and a private veranda overlooking the rear yard, creating a peaceful retreat. The front bedroom also features its own veranda, perfect for enjoying the outdoors. The elegant primary bathroom boasts a tiled garden tub and a large separate shower. Additional highlights include a roof replaced 2.5 years ago, custom retractable blinds, and a low monthly HOA fee that covers exterior maintenance and lawn care, offering added convenience and peace of mind. Ideally located near East Colonial Drive shopping, the 408 Expressway, and Downtown Orlando, this home combines Mediterranean charm, modern upgrades, and convenient access to shopping, dining, and city amenities. A wonderful opportunity to enjoy comfortable, low-maintenance living in a desirable Orlando location!
Property Details
Price: $404,999
Sq Ft: 1,711
($237 per
sqft)
Bedrooms: 3
Bathrooms: 2
Partial Baths: 1
City: Orlando
County: Orange
Type: Multi-Family
Development: Smith And Hayes
Subdivision: Smith & Hayes Add
Acres: 0.0700
Virtual Tour/Floorplan: View
Year Built: 2006
Listing Number: O6450196
Status Code: A-Active
Taxes: $6,429.08
Tax Year: 2025
Garage:
1
/
Y
Furnishings: Negotiable
Pets Allowed: Yes
Total Recurring Fees: $104
Total Recurring Fee Frequency: 0.00
Interior Features:
Ceiling Fans(s)
Eat-in Kitchen
Walk-In Closet(s)
Window Treatments
Financial Information:
Taxes: $6,429.08
Tax Year: 2025
Association Fee: $104.00
Association Fee Frequency: Monthly
Equipment:
Dishwasher
Dryer
Freezer
Microwave
Range
Refrigerator
Washer
Additional Information:
Building Design: Halfplex
MLS Area: 32803 - Orlando/Colonial Town
Total Square Footage: 2,282
Price per Square Feet: $236.70
Total Floors: 2
Water: Public
Construction: Block
Date Listed: 2026-10-15 00:00:00
Furnished: Negotiable
Windows: Window Treatments
Parking: Driveway
Garage Description: Y
Garage Spaces: 1
Attached Garage: Y
Flooring: Ceramic Tile, Laminate
Roof: Shingle, Tile
Heating: Central
Cooling: Central Air
Laundry: Inside, Laundry Closet
Pets: Yes
Sewer: Public Sewer
Parcel ID: 30-22-30-8136-0
Map of 2503 Kilgore Street, Orlando, FL 32803
Listing Courtesy Of: Keller Williams Realty At The Parks
maggio.jonathan@gmail.com