2503 Fig Street W, Tampa, FL 33609
For Sale $499,900


Save Property
View Virtual Tour
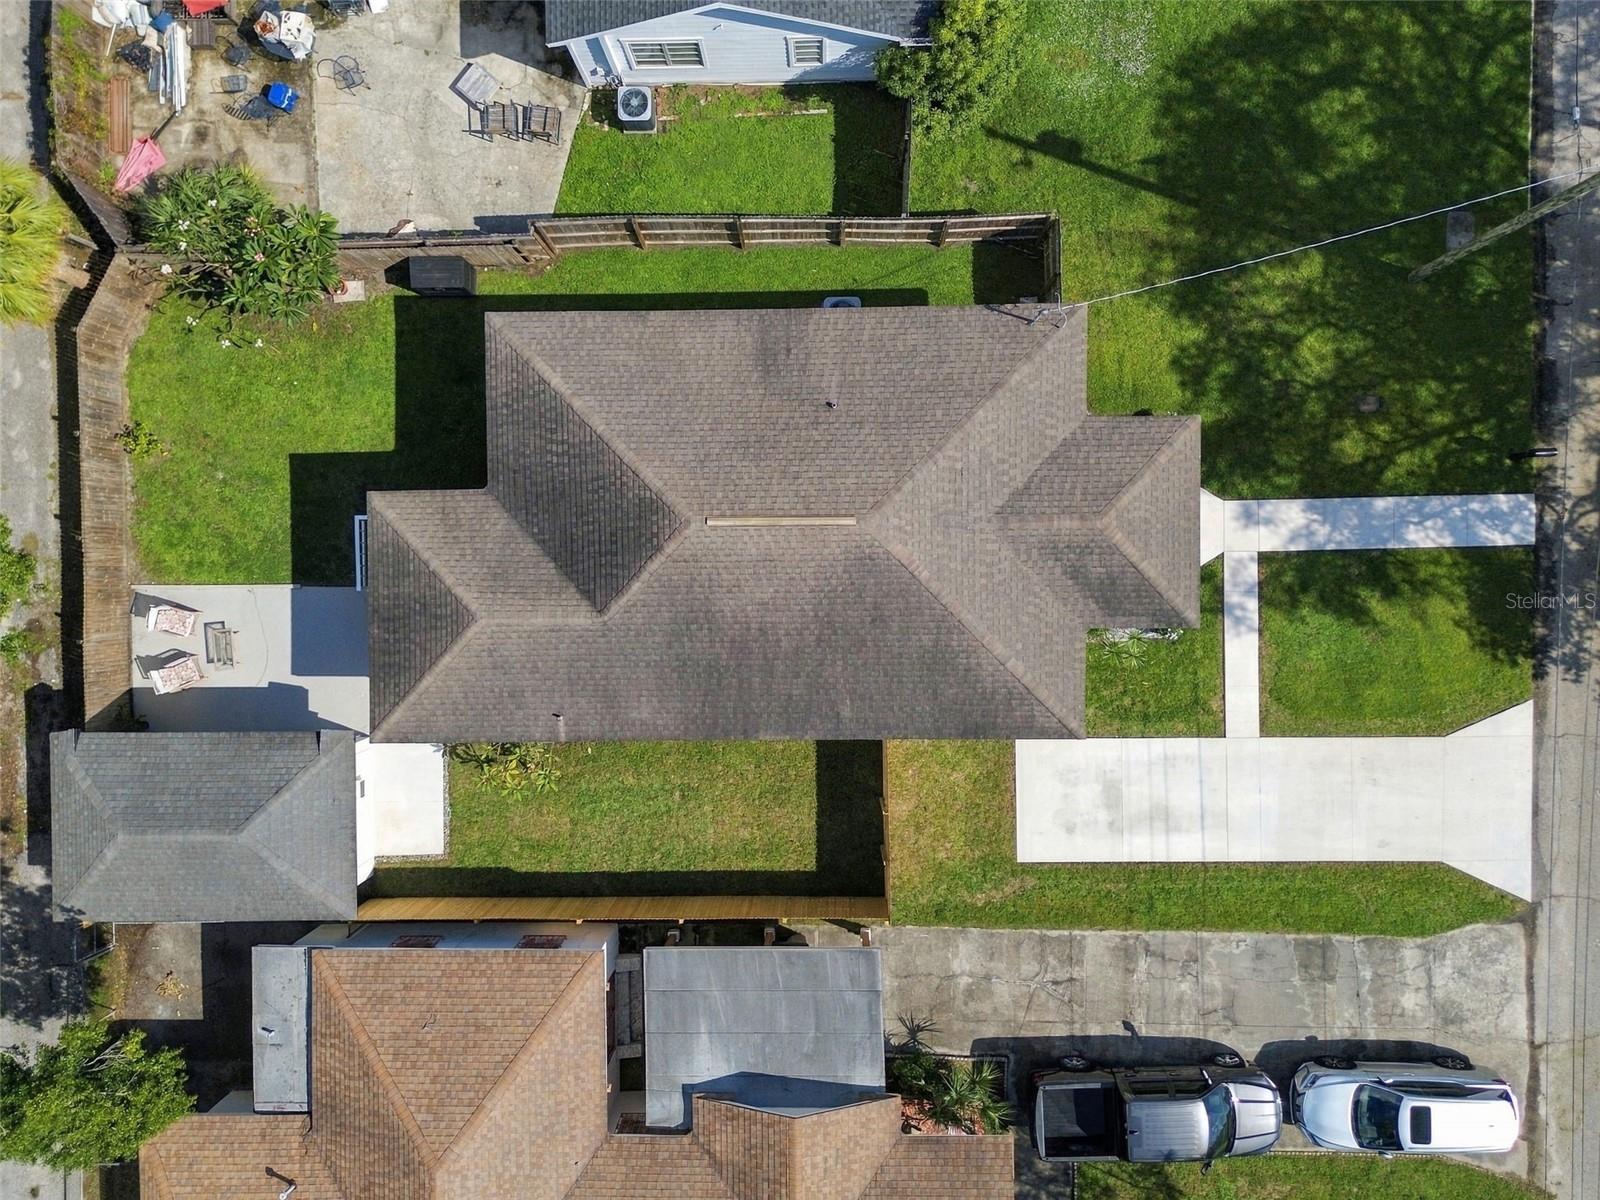
Welcome to this beautifully maintained Armory Gardens home, where years of pride of ownership are evident throughout. Lovingly cared for by a long-term owner, this South Tampa residence combines thoughtful improvements, modern functionality, and the peace of mind that comes with a home consistently maintained and upgraded over time. Inside, high ceilings with crown molding complement freshly painted interiors, retextured walls and ceilings, new baseboards, millwork, and interior doors. The spacious kitchen features 42-inch cabinetry, quartz countertops, stainless steel appliances, and a double oven. The primary suite offers its own upgraded mini-split AC system for personalized comfort, while a spacious mudroom/laundry room doubles as a home office. Beyond the cosmetic updates, significant improvements include all-new ductwork and insulation, a 2017 HVAC system, and a 2017 roof. Outside, enjoy a freshly painted concrete block exterior, fully fenced backyard, and a substantial concrete block shed with electricity and its own AC unit—perfect for a workshop, hobbies, or additional storage. Additional highlights include Flood Zone X designation and professional termite tenting completed in 2026 with transferrable warranty. Zoned for top A schools- Mitchell Elementary, Wilson Middle, and Plant High School. Located in Armory Gardens, this home is perfectly positioned to enjoy the exciting growth and increasing popularity of Tampa's neighborhoods north of Kennedy Boulevard. With transformative developments like Midtown Tampa, Rome Collective, and an expanding collection of local restaurants, shops, and entertainment, this area continues to emerge as one of Tampa's most desirable places to call home. Enjoy proximity to Villa Brothers Park, the JCC, Downtown Tampa, the Riverwalk, Tampa General Hospital, Raymond James Stadium, and MacDill Air Force Base.
Crown Molding
High Ceilings
Taxes: $5,637.36
Tax Year: 2025
Storage
Dishwasher
Microwave
Range
Refrigerator
Elementary School: Mitchell-Hb
Middle School: Wilson-Hb
Junior High: Wilson-Hb
High School: Plant-Hb
MLS Area: 33609 - Tampa / Palma Ceia
Total Square Footage: 1,381
Price per Square Feet: $398.33
Total Floors: 1
Water: Private
Construction: Block, Stucco
Date Listed: 2026-11-06 00:00:00
Furnished: Unfurnished
Flooring: Laminate, Tile
Roof: Shingle
Heating: Central
Cooling: Central Air
Laundry: Inside, Laundry Room
Pets: Cats Ok, Dogs Ok
Sewer: Public Sewer
Lot Desc.: City Limits
Parcel ID: A-22-29-18-4Ig-
Listing Courtesy Of: Keller Williams Tampa Central
morganwatts@kw.com
Welcome to this beautifully maintained Armory Gardens home, where years of pride of ownership are evident throughout. Lovingly cared for by a long-term owner, this South Tampa residence combines thoughtful improvements, modern functionality, and the peace of mind that comes with a home consistently maintained and upgraded over time. Inside, high ceilings with crown molding complement freshly painted interiors, retextured walls and ceilings, new baseboards, millwork, and interior doors. The spacious kitchen features 42-inch cabinetry, quartz countertops, stainless steel appliances, and a double oven. The primary suite offers its own upgraded mini-split AC system for personalized comfort, while a spacious mudroom/laundry room doubles as a home office. Beyond the cosmetic updates, significant improvements include all-new ductwork and insulation, a 2017 HVAC system, and a 2017 roof. Outside, enjoy a freshly painted concrete block exterior, fully fenced backyard, and a substantial concrete block shed with electricity and its own AC unit—perfect for a workshop, hobbies, or additional storage. Additional highlights include Flood Zone X designation and professional termite tenting completed in 2026 with transferrable warranty. Zoned for top A schools- Mitchell Elementary, Wilson Middle, and Plant High School. Located in Armory Gardens, this home is perfectly positioned to enjoy the exciting growth and increasing popularity of Tampa's neighborhoods north of Kennedy Boulevard. With transformative developments like Midtown Tampa, Rome Collective, and an expanding collection of local restaurants, shops, and entertainment, this area continues to emerge as one of Tampa's most desirable places to call home. Enjoy proximity to Villa Brothers Park, the JCC, Downtown Tampa, the Riverwalk, Tampa General Hospital, Raymond James Stadium, and MacDill Air Force Base.
Property Details
Price: $499,900
Sq Ft: 1,255
($398 per
sqft)
Bedrooms: 2
Bathrooms: 1
City: Tampa
County: Hillsborough
Type: Single Family
Development: Terra Nova
Subdivision: Terra Nova Rev Map
Acres: 0.1200
Virtual Tour/Floorplan: View
Year Built: 1946
Listing Number: TB8565141
Status Code: A-Active
Taxes: $5,637.36
Tax Year: 2025
Garage:
Furnishings: Unfurnished
Pets Allowed: Cats OK, Dogs OK
Interior Features:
Crown Molding
High Ceilings
Financial Information:
Taxes: $5,637.36
Tax Year: 2025
Exterior Features:
Storage
Equipment:
Dishwasher
Microwave
Range
Refrigerator
School Information:
Elementary School: Mitchell-Hb
Middle School: Wilson-Hb
Junior High: Wilson-Hb
High School: Plant-Hb
Additional Information:
MLS Area: 33609 - Tampa / Palma Ceia
Total Square Footage: 1,381
Price per Square Feet: $398.33
Total Floors: 1
Water: Private
Construction: Block, Stucco
Date Listed: 2026-11-06 00:00:00
Furnished: Unfurnished
Flooring: Laminate, Tile
Roof: Shingle
Heating: Central
Cooling: Central Air
Laundry: Inside, Laundry Room
Pets: Cats Ok, Dogs Ok
Sewer: Public Sewer
Lot Desc.: City Limits
Parcel ID: A-22-29-18-4Ig-
Map of 2503 Fig Street W, Tampa, FL 33609
Listing Courtesy Of: Keller Williams Tampa Central
morganwatts@kw.com