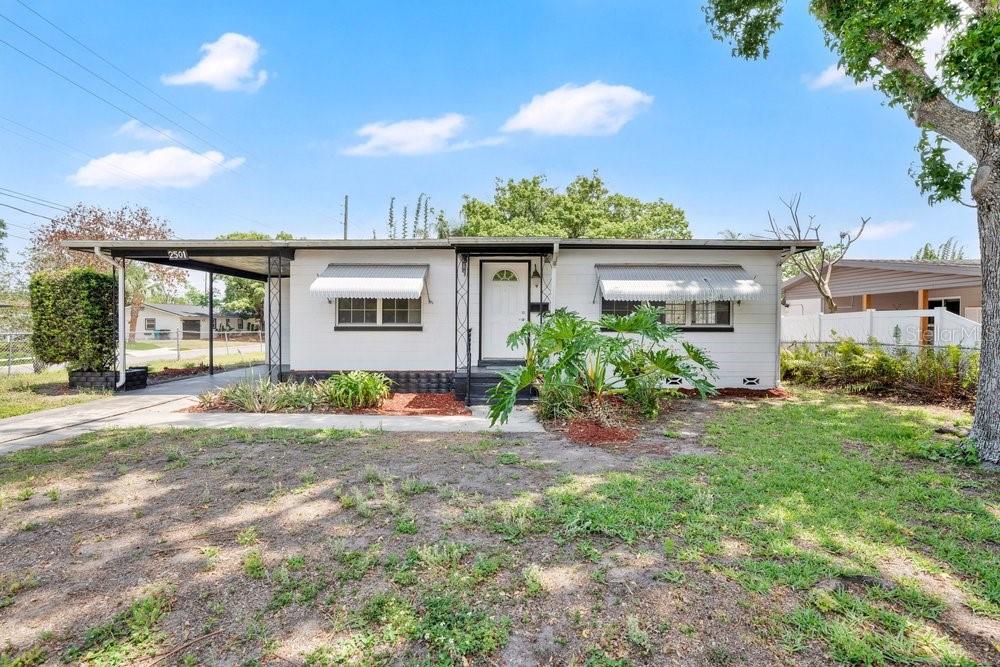
2501 Bethaway Avenue, Orlando, FL 32806
For Sale $439,900


Save Property
View Virtual Tour
Live where lifestyle truly comes to life in the heart of Orlando’s vibrant SODO district—just moments from the beloved Wadeview Park, one of the area’s most cherished neighborhood gathering spots. Imagine starting your day with a walk beneath shady oak and pine canopies, passing neighbors and joggers along winding paths, or fitting in a quick workout at the park’s open-air exercise stations. Weekends are effortless here—picnic lunches under one of five covered pavilions, little ones as well as adults laughing and playing on the playground, and afternoons spent casting a line into the peaceful waters of Lake Wade. It’s the kind of place that brings a true sense of community—active, welcoming, and full of life. The SoDo District is a business district surrounded by many of Orlando’s historic neighborhoods known for their lakes, walkable parks and streets. Orlando Health, one of Orlando’s most established hospitals has served as a mainstay of the district since 1918. One of Orlando’s historic railroad stations is nestled within this community which is within one mile of Downtown Orlando. Neighbors have joined forces with property owners and merchants revitalizing the Orange Avenue and Michigan Street corridors to celebrate this vibrant community where residents live, shop, work and play. With the growing number of renovations and additions to the commercial district, the SoDo District is defined as an emerging market. Small retail and mixed-use projects are creating a positive new look and tone. Many large retail chains have recently invested in the SoDo District, though a generous amount of boutique-style shops and mom-and-pop restaurants offer diverse options. Back at home, the experience continues. This inviting 3-bedroom, 1-bath residence offers comfortable, well-designed living spaces filled with natural light. The gleaming 3/4 inch Oak Floors and such a treat in this great home. The kitchen is both stylish and functional with laminate countertops and all the appliances you need to become the family chef, flowing easily into spaces made for gathering and everyday living. An enormous flex space/office provides flexibility for working from home or creative pursuits like great hobbies or peaceful relaxing with your favorite lounger and big screen television. Step outside to your own private retreat—a lush, oversized backyard framed by towering trees that creates a calm, secluded atmosphere perfect for entertaining or unwinding after a day at the park. Families will especially appreciate zoning for highly regarded Blankner School and Boone High School, both known for their strong academic reputations and community pride. All A rated schools. All of this, just minutes from downtown Orlando’s dining, shopping, and entertainment, creates a lifestyle that’s equal parts vibrant and serene. Shopping, bars, eateries, groceries, banks and schools, all just moments away. With a possibility of seller financing available if the downpayment is attractive to the seller, this SODO home isn’t just a place to live—it’s a place to belong.
Attic Ventilator
Built-in Features
Ceiling Fans(s)
High Ceilings
L Dining
Living Room/Dining Room Combo
Open Floorplan
Other
Primary Bedroom Main Floor
Solid Wood Cabinets
Split Bedroom
Thermostat
Walk-In Closet(s)
Window Treatments
Park
Playground
Pool
Taxes: $5,303.54
Tax Year: 2025
Lighting
Sidewalk
Cooktop
Dishwasher
Electric Water Heater
Exhaust Fan
Microwave
Other
Range
Refrigerator
City
Elementary School: Blankner Elem
Middle School: Blankner School (K-8)
Junior High: Blankner School (K-8)
High School: Boone High
Building Description: Bungalow, Florida, Ranch
MLS Area: 32806 - Orlando/Delaney Park/Crystal Lake
Total Square Footage: 1,841
Price per Square Feet: $285.28
Total Floors: 1
Water: Public
Construction: Block, Concrete
Date Listed: 2026-04-29 00:00:00
Pool Description: Deck, In Ground, Lighting, Outside Bath Access
Furnished: Unfurnished
Windows: Aluminum Frames, Blinds, Display Window(S), Window Treatments
Parking: Curb Parking, Driveway, Ground Level, On Street, Open, Parking Pad
Flooring: Carpet, Ceramic Tile, Tile, Wood
Roof: Built-Up, Membrane, Other, Shingle
Heating: Central, Electric
Cooling: Central Air
Security: Security Lights
Laundry: Electric Dryer Hookup, In Garage, Inside, Laundry Room, Other, Washer Hookup
Pets: Cats Ok, Dogs Ok, Yes
Sewer: Public Sewer
Lot Desc.: Cleared, Corner Lot, City Limits, Landscaped, Level, Near Public Transit, Oversized Lot, Sidewalk, Paved
Parcel ID: 01-23-29-0648-0
Amenities: Park, Playground, Pool
Listing Courtesy Of: Bear Team Real Estate
bethanne@bearteam.com
Live where lifestyle truly comes to life in the heart of Orlando’s vibrant SODO district—just moments from the beloved Wadeview Park, one of the area’s most cherished neighborhood gathering spots. Imagine starting your day with a walk beneath shady oak and pine canopies, passing neighbors and joggers along winding paths, or fitting in a quick workout at the park’s open-air exercise stations. Weekends are effortless here—picnic lunches under one of five covered pavilions, little ones as well as adults laughing and playing on the playground, and afternoons spent casting a line into the peaceful waters of Lake Wade. It’s the kind of place that brings a true sense of community—active, welcoming, and full of life. The SoDo District is a business district surrounded by many of Orlando’s historic neighborhoods known for their lakes, walkable parks and streets. Orlando Health, one of Orlando’s most established hospitals has served as a mainstay of the district since 1918. One of Orlando’s historic railroad stations is nestled within this community which is within one mile of Downtown Orlando. Neighbors have joined forces with property owners and merchants revitalizing the Orange Avenue and Michigan Street corridors to celebrate this vibrant community where residents live, shop, work and play. With the growing number of renovations and additions to the commercial district, the SoDo District is defined as an emerging market. Small retail and mixed-use projects are creating a positive new look and tone. Many large retail chains have recently invested in the SoDo District, though a generous amount of boutique-style shops and mom-and-pop restaurants offer diverse options. Back at home, the experience continues. This inviting 3-bedroom, 1-bath residence offers comfortable, well-designed living spaces filled with natural light. The gleaming 3/4 inch Oak Floors and such a treat in this great home. The kitchen is both stylish and functional with laminate countertops and all the appliances you need to become the family chef, flowing easily into spaces made for gathering and everyday living. An enormous flex space/office provides flexibility for working from home or creative pursuits like great hobbies or peaceful relaxing with your favorite lounger and big screen television. Step outside to your own private retreat—a lush, oversized backyard framed by towering trees that creates a calm, secluded atmosphere perfect for entertaining or unwinding after a day at the park. Families will especially appreciate zoning for highly regarded Blankner School and Boone High School, both known for their strong academic reputations and community pride. All A rated schools. All of this, just minutes from downtown Orlando’s dining, shopping, and entertainment, creates a lifestyle that’s equal parts vibrant and serene. Shopping, bars, eateries, groceries, banks and schools, all just moments away. With a possibility of seller financing available if the downpayment is attractive to the seller, this SODO home isn’t just a place to live—it’s a place to belong.
Property Details
Price: $439,900
Sq Ft: 1,542
($285 per
sqft)
Bedrooms: 3
Bathrooms: 1
Partial Baths: 1
City: Orlando
County: Orange
Type: Single Family
Development: Bethaway
Subdivision: Bethaway Sub
Acres: 0.2100
Virtual Tour/Floorplan: View
Year Built: 1955
Listing Number: O6395874
Status Code: A-Active
Taxes: $5,303.54
Tax Year: 2025
Garage:
Furnishings: Unfurnished
Pets Allowed: Cats OK, Dogs OK, Yes
Interior Features:
Attic Ventilator
Built-in Features
Ceiling Fans(s)
High Ceilings
L Dining
Living Room/Dining Room Combo
Open Floorplan
Other
Primary Bedroom Main Floor
Solid Wood Cabinets
Split Bedroom
Thermostat
Walk-In Closet(s)
Window Treatments
Amenities:
Park
Playground
Pool
Financial Information:
Taxes: $5,303.54
Tax Year: 2025
Exterior Features:
Lighting
Sidewalk
Equipment:
Cooktop
Dishwasher
Electric Water Heater
Exhaust Fan
Microwave
Other
Range
Refrigerator
View:
City
School Information:
Elementary School: Blankner Elem
Middle School: Blankner School (K-8)
Junior High: Blankner School (K-8)
High School: Boone High
Additional Information:
Building Description: Bungalow, Florida, Ranch
MLS Area: 32806 - Orlando/Delaney Park/Crystal Lake
Total Square Footage: 1,841
Price per Square Feet: $285.28
Total Floors: 1
Water: Public
Construction: Block, Concrete
Date Listed: 2026-04-29 00:00:00
Pool Description: Deck, In Ground, Lighting, Outside Bath Access
Furnished: Unfurnished
Windows: Aluminum Frames, Blinds, Display Window(S), Window Treatments
Parking: Curb Parking, Driveway, Ground Level, On Street, Open, Parking Pad
Flooring: Carpet, Ceramic Tile, Tile, Wood
Roof: Built-Up, Membrane, Other, Shingle
Heating: Central, Electric
Cooling: Central Air
Security: Security Lights
Laundry: Electric Dryer Hookup, In Garage, Inside, Laundry Room, Other, Washer Hookup
Pets: Cats Ok, Dogs Ok, Yes
Sewer: Public Sewer
Lot Desc.: Cleared, Corner Lot, City Limits, Landscaped, Level, Near Public Transit, Oversized Lot, Sidewalk, Paved
Parcel ID: 01-23-29-0648-0
Amenities: Park, Playground, Pool
Map of 2501 Bethaway Avenue, Orlando, FL 32806
Listing Courtesy Of: Bear Team Real Estate
bethanne@bearteam.com