250 Tarpon Boulevard E, Port Charlotte, FL 33952
For Sale $535,000






Save Property
View Virtual Tour
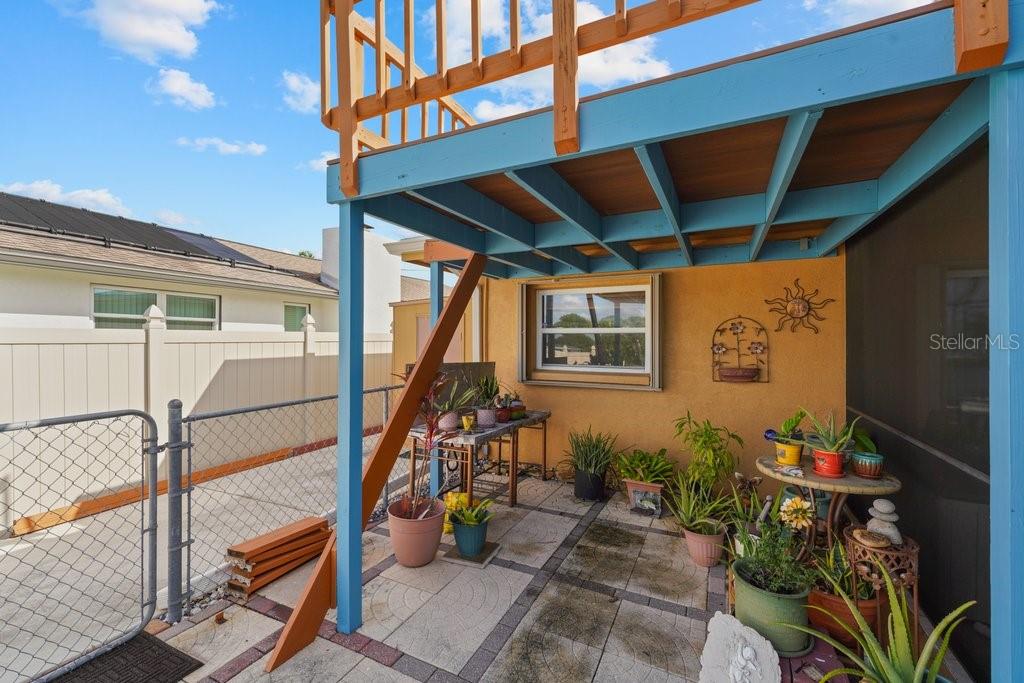
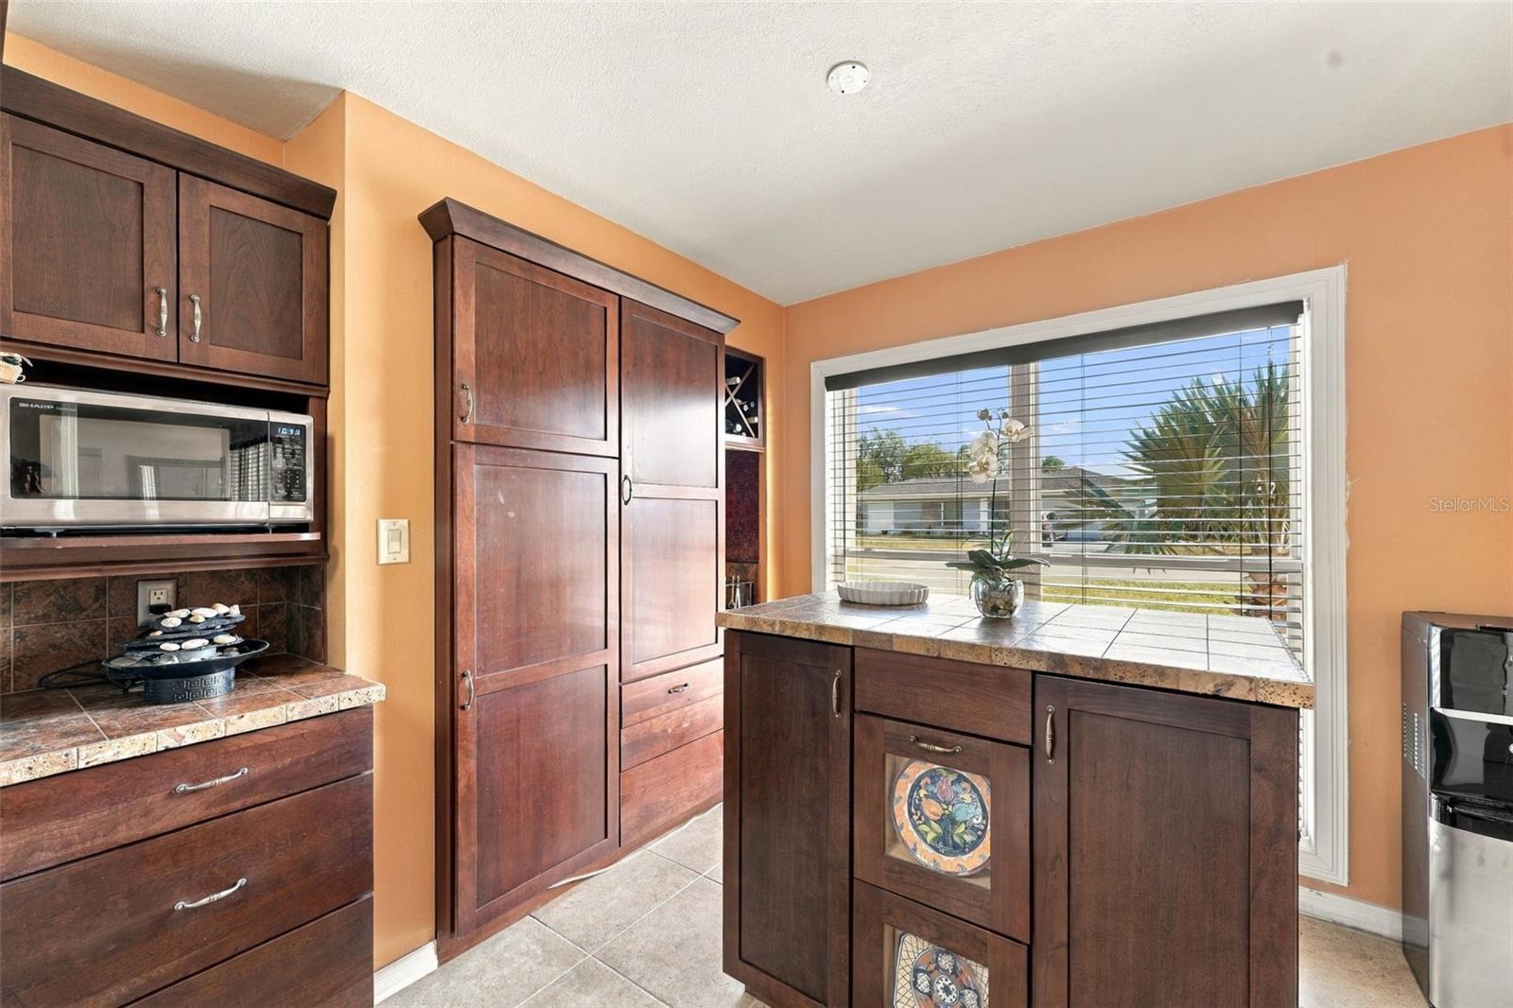
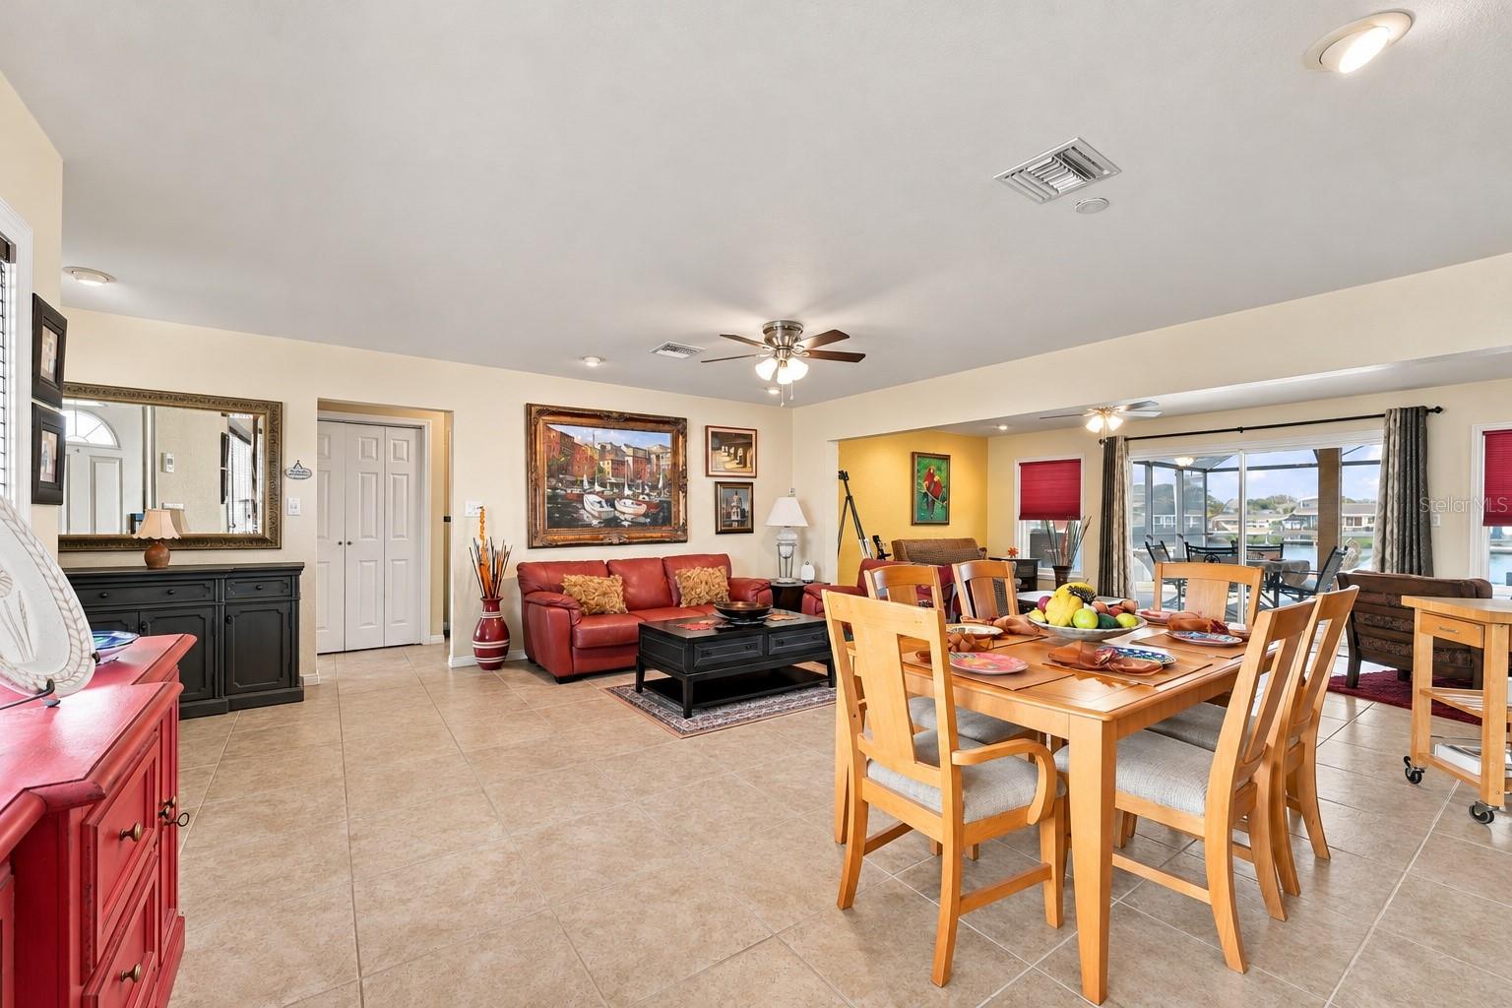
Picture ending the day poolside as the western sky glows over your waterfront backyard, with your boat ready at the dock for a day on the water. This updated Port Charlotte home offers DIRECT BOATING ACCESS TO THE GULF, 1,939 square feet, three bedrooms, two bathrooms and a private screened pool. The 80-foot concrete seawall, 2021 dock with durable WearDeck decking, and 6,000-pound boat lift with canopy make getting out on the water part of everyday life. Inside, a spacious great room, separate living and dining areas, and a dedicated office give you room to gather, unwind or work from home. The expanded kitchen is designed for both cooking and conversation, with custom two-tone KraftMaid cabinetry, a center island, pantry, built-in wine rack and bar area, under-cabinet lighting and stainless-steel appliances. Tile flooring runs through the common areas and office, while two rooms feature bamboo flooring. Both bathrooms have custom tile walls and floors. Step through to the expansive lanai and screened pool, where no-see-um-grade screens were installed in 2025 and the pool deck was freshly painted in 2026. Concrete paths connect the home, pool and boat area, with extra plumbing and hose connections for rinsing off after a day on the water. An 8-foot vinyl fence along the sides, covered garden area, garden trellis and enclosed exterior walk-in toolroom add privacy and useful outdoor space. Notable updates include a 2024 roof, central air conditioning replaced in 2022, updated front windows in 2023, and accordion hurricane shutters at all openings, including entrances. The concrete driveway was installed in 2021 and backyard pathways in 2023. The exterior was painted in 2021 and the interior in 2020. Come see it for yourself—your next day on the water, evening by the pool and sunset from the lanai are waiting.
Built-in Features
Ceiling Fans(s)
Eat-in Kitchen
Living Room/Dining Room Combo
Primary Bedroom Main Floor
Solid Surface Counters
Solid Wood Cabinets
Split Bedroom
Tile Counters
Taxes: $2,683.63
Tax Year: 2025
Awning(s)
Dog Run
Hurricane Shutters
Lighting
Rain Gutters
Sidewalk
Storage
Dishwasher
Disposal
Dryer
Electric Cooktop
Electric Water Heater
Microwave
Range
Refrigerator
Washer
Pool
Water
Canal - Saltwater
Assigned Boat Slip
Bridges - Fixed
Deck
Lift - Covered
Seawall - Concrete
East Spring Lake
View: Canal
Elementary School: Peace River Elementary
Middle School: Murdock Middle
Junior High: Murdock Middle
High School: Port Charlotte High
Building Description: Coastal, Ranch
MLS Area: 33952 - Port Charlotte
Total Square Footage: 2,508
Price per Square Feet: $275.92
Total Floors: 1
Water: Public
Construction: Concrete, Stucco
Date Listed: 2026-11-07 00:00:00
Pool: Y
Pool Description: In Ground, Auto Cleaner, Gunite, Screen Enclosure
Furnished: Unfurnished
Windows: Shades, Shutters, Window Treatments
Parking: Driveway, Garage Door Opener, Parking Pad
Garage Description: Y
Garage Spaces: 1
Attached Garage: Y
Flooring: Bamboo, Tile
Roof: Shingle
Heating: Central, Electric
Cooling: Central Air
Security: Smart Security System
Laundry: Electric Dryer Hookup
Sewer: Public Sewer
Lot Desc.: Flood Zone, City Limits, Landscaped
Parcel ID: 402221383007
Listing Courtesy Of: Epique Realty Inc.
shellyc1010@gmail.com
Picture ending the day poolside as the western sky glows over your waterfront backyard, with your boat ready at the dock for a day on the water. This updated Port Charlotte home offers DIRECT BOATING ACCESS TO THE GULF, 1,939 square feet, three bedrooms, two bathrooms and a private screened pool. The 80-foot concrete seawall, 2021 dock with durable WearDeck decking, and 6,000-pound boat lift with canopy make getting out on the water part of everyday life. Inside, a spacious great room, separate living and dining areas, and a dedicated office give you room to gather, unwind or work from home. The expanded kitchen is designed for both cooking and conversation, with custom two-tone KraftMaid cabinetry, a center island, pantry, built-in wine rack and bar area, under-cabinet lighting and stainless-steel appliances. Tile flooring runs through the common areas and office, while two rooms feature bamboo flooring. Both bathrooms have custom tile walls and floors. Step through to the expansive lanai and screened pool, where no-see-um-grade screens were installed in 2025 and the pool deck was freshly painted in 2026. Concrete paths connect the home, pool and boat area, with extra plumbing and hose connections for rinsing off after a day on the water. An 8-foot vinyl fence along the sides, covered garden area, garden trellis and enclosed exterior walk-in toolroom add privacy and useful outdoor space. Notable updates include a 2024 roof, central air conditioning replaced in 2022, updated front windows in 2023, and accordion hurricane shutters at all openings, including entrances. The concrete driveway was installed in 2021 and backyard pathways in 2023. The exterior was painted in 2021 and the interior in 2020. Come see it for yourself—your next day on the water, evening by the pool and sunset from the lanai are waiting.
Property Details
Price: $535,000
Sq Ft: 1,939
($276 per
sqft)
Bedrooms: 3
Bathrooms: 2
City: Port Charlotte
County: Charlotte
Type: Single Family
Development: Port Charlotte
Subdivision: Port Charlotte Sec 010
Acres: 0.2400
Virtual Tour/Floorplan: View
Year Built: 1963
Listing Number: A4711981
Status Code: A-Active
Taxes: $2,683.63
Tax Year: 2025
Garage:
1
/
Y
Furnishings: Unfurnished
Interior Features:
Built-in Features
Ceiling Fans(s)
Eat-in Kitchen
Living Room/Dining Room Combo
Primary Bedroom Main Floor
Solid Surface Counters
Solid Wood Cabinets
Split Bedroom
Tile Counters
Financial Information:
Taxes: $2,683.63
Tax Year: 2025
Exterior Features:
Awning(s)
Dog Run
Hurricane Shutters
Lighting
Rain Gutters
Sidewalk
Storage
Equipment:
Dishwasher
Disposal
Dryer
Electric Cooktop
Electric Water Heater
Microwave
Range
Refrigerator
Washer
View:
Pool
Water
Waterfront Description:
Canal - Saltwater
Assigned Boat Slip
Bridges - Fixed
Deck
Lift - Covered
Seawall - Concrete
East Spring Lake
View: Canal
School Information:
Elementary School: Peace River Elementary
Middle School: Murdock Middle
Junior High: Murdock Middle
High School: Port Charlotte High
Additional Information:
Building Description: Coastal, Ranch
MLS Area: 33952 - Port Charlotte
Total Square Footage: 2,508
Price per Square Feet: $275.92
Total Floors: 1
Water: Public
Construction: Concrete, Stucco
Date Listed: 2026-11-07 00:00:00
Pool: Y
Pool Description: In Ground, Auto Cleaner, Gunite, Screen Enclosure
Furnished: Unfurnished
Windows: Shades, Shutters, Window Treatments
Parking: Driveway, Garage Door Opener, Parking Pad
Garage Description: Y
Garage Spaces: 1
Attached Garage: Y
Flooring: Bamboo, Tile
Roof: Shingle
Heating: Central, Electric
Cooling: Central Air
Security: Smart Security System
Laundry: Electric Dryer Hookup
Sewer: Public Sewer
Lot Desc.: Flood Zone, City Limits, Landscaped
Parcel ID: 402221383007
Map of 250 Tarpon Boulevard E, Port Charlotte, FL 33952
Listing Courtesy Of: Epique Realty Inc.
shellyc1010@gmail.com