250 Garden Street, Lake Helen, FL 32744
For Sale $599,000


Save Property
View Virtual Tour
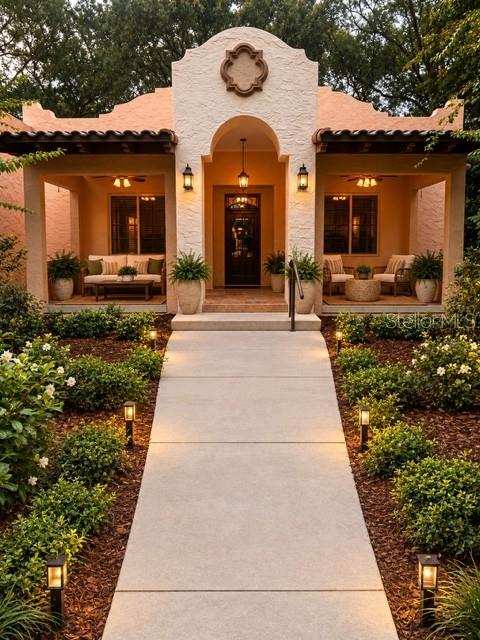
Custom Spanish Revival | Desirable Lake Helen | No HOA and is on a .36 acre lot with approximate dimensions being 104 feet frontage by 145 feet deep. Additional lot to the West and North may be available for purchase. Discover a distinctive custom Spanish Revival home where indoor comfort meets the beauty of outdoor living. The inviting front porch and charming courtyard create a warm welcome, while vaulted ceilings, a custom fireplace, beautiful wood detailing, granite countertops, and an open-concept floor plan bring character to the interior. Two primary suites, each with a private bath, provide flexibility, and the dining room offers the potential for a third bedroom or flex space. The true showstopper is the expansive L-shaped, wraparound screened porch. Open the impressive sliding glass doors that disappear into the walls and let your living space flow outdoors—creating the perfect setting for morning coffee, leisurely afternoons, al fresco-style entertaining, or relaxing evenings surrounded by the sights and sounds of Florida. With multiple spaces to gather, unwind, and enjoy the outdoors, this home offers a lifestyle as special as its architecture. Located in desirable Lake Helen with no HOA, this one-of-a-kind property is an exceptional find. Step inside, open the doors, and experience the possibilities for yourself. Schedule your private showing today!
Cathedral Ceiling(s)
Ceiling Fans(s)
Eat-in Kitchen
High Ceilings
Kitchen/Family Room Combo
Open Floorplan
Primary Bedroom Main Floor
Solid Surface Counters
Solid Wood Cabinets
Stone Counters
Walk-In Closet(s)
Taxes: $10,966.51
Tax Year: 2025
Courtyard
Garden
Lighting
Private Yard
Sprinkler Metered
Built-In Oven
Cooktop
Dishwasher
Disposal
Gas Cooktop
Range Hood
Refrigerator
Tankless Water Heater
Garden
Trees/Woods
Building Description: Mediterranean
MLS Area: 32744 - Lake Helen
Total Square Footage: 3,428
Price per Square Feet: $296.09
Water: Public
Construction: Block, Stucco
Date Listed: 2026-10-22 00:00:00
Furnished: Unfurnished
Windows: Skylight(S), Double Pane Windows, Insulated Windows
Parking: Driveway, Garage Door Opener, Garage Faces Side, Oversized
Garage Description: Y
Attached Garage: Y
Flooring: Hardwood, Tile
Roof: Tile
Heating: Central
Cooling: Central Air
Fireplace: Y
Laundry: Inside
Sewer: Septic Tank
Parcel ID: 7131-60-00-0011
Listing Courtesy Of: Charles Rutenberg Realty Orlando
jtroy@cfl.rr.com
Custom Spanish Revival | Desirable Lake Helen | No HOA and is on a .36 acre lot with approximate dimensions being 104 feet frontage by 145 feet deep. Additional lot to the West and North may be available for purchase. Discover a distinctive custom Spanish Revival home where indoor comfort meets the beauty of outdoor living. The inviting front porch and charming courtyard create a warm welcome, while vaulted ceilings, a custom fireplace, beautiful wood detailing, granite countertops, and an open-concept floor plan bring character to the interior. Two primary suites, each with a private bath, provide flexibility, and the dining room offers the potential for a third bedroom or flex space. The true showstopper is the expansive L-shaped, wraparound screened porch. Open the impressive sliding glass doors that disappear into the walls and let your living space flow outdoors—creating the perfect setting for morning coffee, leisurely afternoons, al fresco-style entertaining, or relaxing evenings surrounded by the sights and sounds of Florida. With multiple spaces to gather, unwind, and enjoy the outdoors, this home offers a lifestyle as special as its architecture. Located in desirable Lake Helen with no HOA, this one-of-a-kind property is an exceptional find. Step inside, open the doors, and experience the possibilities for yourself. Schedule your private showing today!
Property Details
Price: $599,000
Sq Ft: 2,023
($296 per
sqft)
Bedrooms: 3
Bathrooms: 2
City: Lake Helen
County: Volusia
Type: Single Family
Development: Not In Development
Subdivision: Troy
Acres: 0.3600
Virtual Tour/Floorplan: View
Year Built: 2010
Listing Number: V4951827
Status Code: A-Active
Taxes: $10,966.51
Tax Year: 2025
Garage:
Y
Furnishings: Unfurnished
Interior Features:
Cathedral Ceiling(s)
Ceiling Fans(s)
Eat-in Kitchen
High Ceilings
Kitchen/Family Room Combo
Open Floorplan
Primary Bedroom Main Floor
Solid Surface Counters
Solid Wood Cabinets
Stone Counters
Walk-In Closet(s)
Financial Information:
Taxes: $10,966.51
Tax Year: 2025
Exterior Features:
Courtyard
Garden
Lighting
Private Yard
Sprinkler Metered
Equipment:
Built-In Oven
Cooktop
Dishwasher
Disposal
Gas Cooktop
Range Hood
Refrigerator
Tankless Water Heater
View:
Garden
Trees/Woods
Additional Information:
Building Description: Mediterranean
MLS Area: 32744 - Lake Helen
Total Square Footage: 3,428
Price per Square Feet: $296.09
Water: Public
Construction: Block, Stucco
Date Listed: 2026-10-22 00:00:00
Furnished: Unfurnished
Windows: Skylight(S), Double Pane Windows, Insulated Windows
Parking: Driveway, Garage Door Opener, Garage Faces Side, Oversized
Garage Description: Y
Attached Garage: Y
Flooring: Hardwood, Tile
Roof: Tile
Heating: Central
Cooling: Central Air
Fireplace: Y
Laundry: Inside
Sewer: Septic Tank
Parcel ID: 7131-60-00-0011
Map of 250 Garden Street, Lake Helen, FL 32744
Listing Courtesy Of: Charles Rutenberg Realty Orlando
jtroy@cfl.rr.com