25 Sanders Circle, Homosassa, FL 34446
For Sale $385,000


Save Property
View Virtual Tour
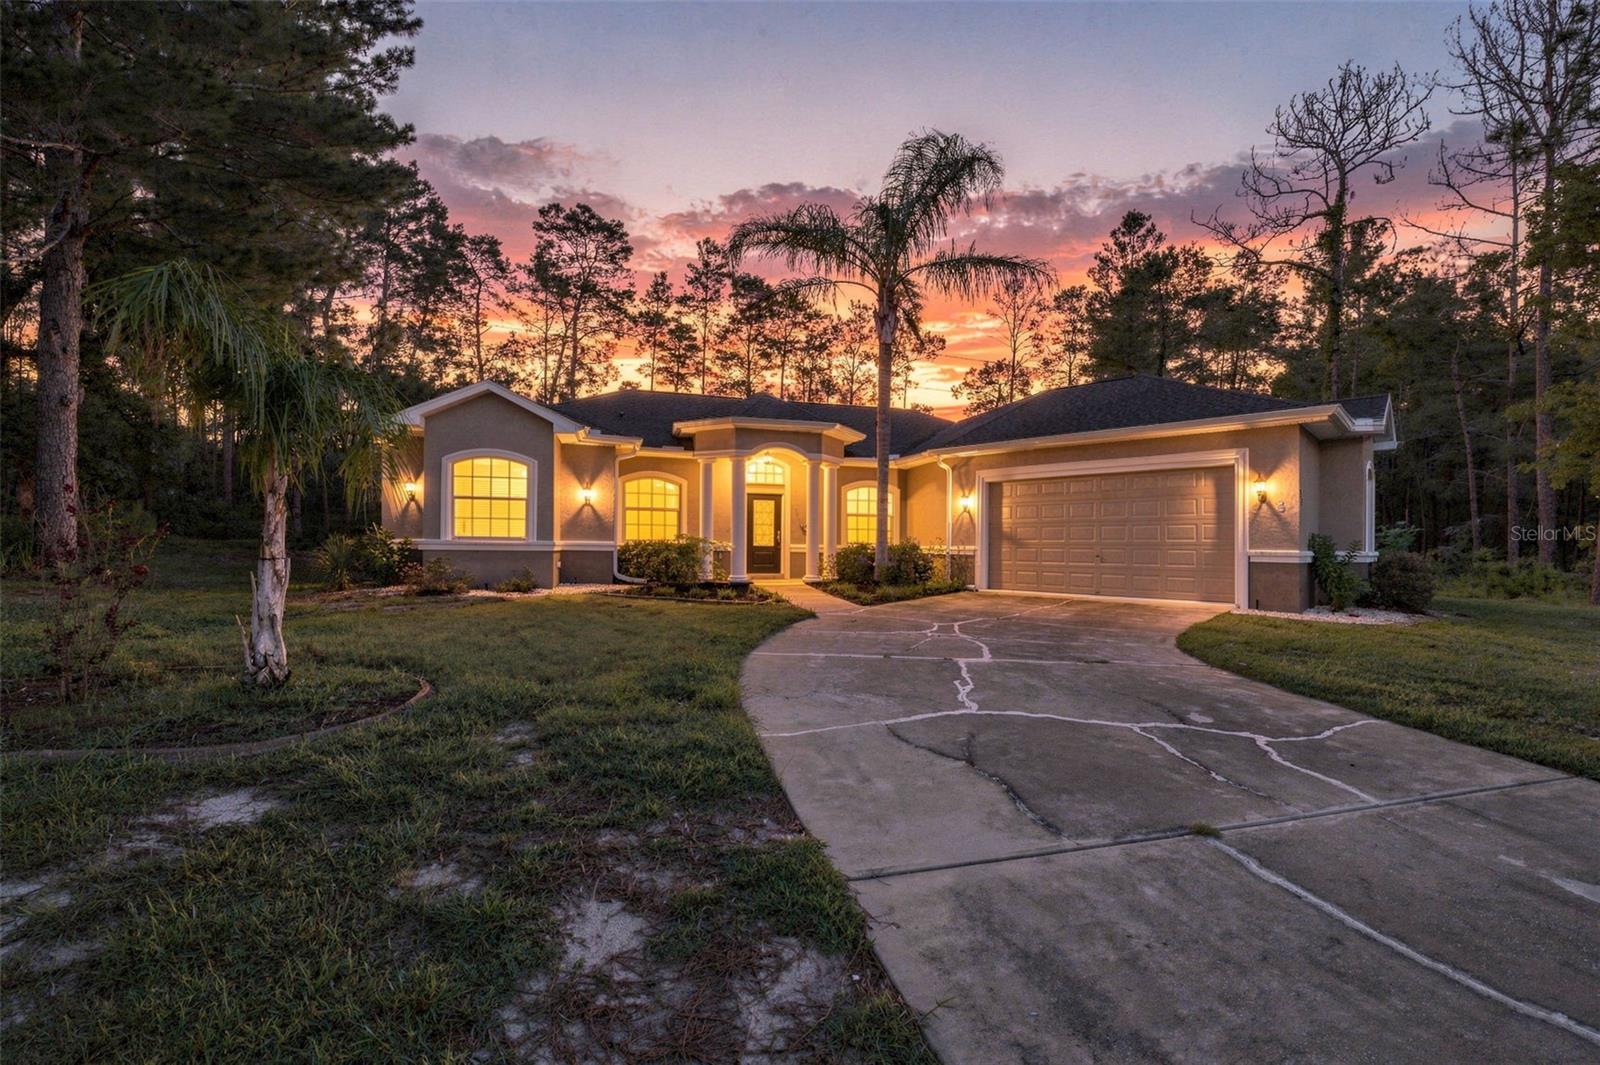
Nestled in the Cypress Village golf community, this welcoming 3-bedroom, 2-bath home with a 2-car garage is situated on a peaceful and private 0.29-acre lot. With a 2023 roof and HVAC, no neighbors directly behind, and privately situated unbuilt lots on either side, the setting offers a wonderful sense of space and seclusion. The exterior welcomes you with a small covered front porch and an elegant arched portico supported by columns. Step through the front door, framed by an arched transom window, into a welcoming foyer with a high ceiling and neutral tile flooring that continues throughout the main living areas. To the right, the dining room features coordinating tile flooring, a tray ceiling, and a window overlooking the front yard. Continue into the spacious living room, where double sliding glass doors create an inviting connection to the covered outdoor area and screened lanai. The kitchen is designed for everyday living and entertaining, offering extensive wood cabinetry, granite countertops, a tile backsplash, stainless steel appliances, a dual-basin sink, and a spacious breakfast bar. Just beside the kitchen, the breakfast nook is surrounded by a bay of windows and features its own double sliding glass door leading to the lanai and pool area. Near the foyer, a versatile flex room currently used as an office features wood-design laminate flooring, beadboard detailing, a front-facing window, and etched glass doors. The primary bedroom provides a comfortable retreat with carpet flooring, a tray ceiling, and double sliding glass doors leading to the backyard, while a retractable awning outside the primary bedroom window provides additional shade. A walk-in closet leads toward the spacious en-suite bathroom, where tile flooring, dual vanities with granite countertops, ample cabinetry, a garden tub beneath an arched window, and a separate glass-enclosed step-in shower with tiled walls create a relaxing private space. Bedrooms 2 and 3 feature well-maintained carpet flooring and built-in closets, while the nearby guest bathroom includes a single vanity with a granite countertop and a tub/shower combination. A glass-insert door provides convenient access from the bathroom to the patio area. The nearby laundry room includes a utility sink, overhead storage, and corridor access to the garage. Blinds and drapes convey with the home. Step outside to the expansive covered rear porch, which flows into a large screened lanai designed for enjoying Florida's outdoor lifestyle. The space includes an open pool deck surrounding an irregularly shaped in-ground pool and spa, all set against peaceful wooded views. The pool is equipped with a variable-speed pump, salt chlorine generator, and GloBrite color-changing underwater LED lights built into the pool walls, while a clear solar cover adds convenience. Beyond the pool area, a miniature putting green at the rear of the home adds another enjoyable outdoor feature. With no rear neighbors and added privacy from the neighboring lots, the backyard provides a peaceful setting for swimming, relaxing, entertaining, or simply enjoying the surroundings. The quiet, walkable community is close to area golf courses, while the nearby Suncoast Bike Trail offers another opportunity to enjoy the outdoors. Combining a private setting, inviting living spaces, a screened pool and spa, and convenient access to recreation, this home offers a wonderful opportunity to enjoy Florida living.
Ceiling Fans(s)
Eat-in Kitchen
High Ceilings
Primary Bedroom Main Floor
Solid Surface Counters
Solid Wood Cabinets
Split Bedroom
Stone Counters
Thermostat
Tray Ceiling(s)
Clubhouse
Fitness Center
Gated
Golf Course
Park
Pickleball Court(s)
Pool
Recreation Facilities
Tennis Court(s)
Taxes: $3,099.00
Tax Year: 2025
Association Fee: $139.00
Association Fee Frequency: Annually
Awning(s)
Garden
Rain Barrel/Cistern(s)
Rain Gutters
Cooktop
Disposal
Dryer
Electric Water Heater
Microwave
Range
Refrigerator
Washer
Garden
Pool
Trees/Woods
Elementary School: Lecanto Primary School
Middle School: Lecanto Middle School
Junior High: Lecanto Middle School
High School: Lecanto High School
MLS Area: 34446 - Homosassa
Total Square Footage: 2,812
Price per Square Feet: $187.53
Total Floors: 1
Water: Public
Construction: Block, Concrete, Stucco
Date Listed: 2026-09-03 00:00:00
Pool: Y
Pool Description: Deck, Fiber Optic Lighting, In Ground, Outside Bath Access, Pool Sweep, Salt Water, Screen Enclosure, Tile
Furnished: Negotiable
Windows: Blinds, Drapes
Parking: Garage Door Opener, Ground Level, Off Street
Garage Description: Y
Garage Spaces: 2
Attached Garage: Y
Flooring: Carpet, Laminate, Tile
Roof: Shingle
Heating: Central
Cooling: Central Air
Security: Secured Garage/Parking, Smoke Detector(S)
Laundry: Electric Dryer Hookup, Laundry Room, Washer Hookup
Pets: Yes
Sewer: Public Sewer
Lot Desc.: Cleared
Parcel ID: 18E-20S-13-0010
Amenities: Clubhouse, Fitness Center, Gated, Golf Course, Park, Pickleball Court(S), Pool, Recreation Facilities, Tennis Court(S)
Listing Courtesy Of: Re/Max Marketing Specialists
ross@hardyrealtor.com
Nestled in the Cypress Village golf community, this welcoming 3-bedroom, 2-bath home with a 2-car garage is situated on a peaceful and private 0.29-acre lot. With a 2023 roof and HVAC, no neighbors directly behind, and privately situated unbuilt lots on either side, the setting offers a wonderful sense of space and seclusion. The exterior welcomes you with a small covered front porch and an elegant arched portico supported by columns. Step through the front door, framed by an arched transom window, into a welcoming foyer with a high ceiling and neutral tile flooring that continues throughout the main living areas. To the right, the dining room features coordinating tile flooring, a tray ceiling, and a window overlooking the front yard. Continue into the spacious living room, where double sliding glass doors create an inviting connection to the covered outdoor area and screened lanai. The kitchen is designed for everyday living and entertaining, offering extensive wood cabinetry, granite countertops, a tile backsplash, stainless steel appliances, a dual-basin sink, and a spacious breakfast bar. Just beside the kitchen, the breakfast nook is surrounded by a bay of windows and features its own double sliding glass door leading to the lanai and pool area. Near the foyer, a versatile flex room currently used as an office features wood-design laminate flooring, beadboard detailing, a front-facing window, and etched glass doors. The primary bedroom provides a comfortable retreat with carpet flooring, a tray ceiling, and double sliding glass doors leading to the backyard, while a retractable awning outside the primary bedroom window provides additional shade. A walk-in closet leads toward the spacious en-suite bathroom, where tile flooring, dual vanities with granite countertops, ample cabinetry, a garden tub beneath an arched window, and a separate glass-enclosed step-in shower with tiled walls create a relaxing private space. Bedrooms 2 and 3 feature well-maintained carpet flooring and built-in closets, while the nearby guest bathroom includes a single vanity with a granite countertop and a tub/shower combination. A glass-insert door provides convenient access from the bathroom to the patio area. The nearby laundry room includes a utility sink, overhead storage, and corridor access to the garage. Blinds and drapes convey with the home. Step outside to the expansive covered rear porch, which flows into a large screened lanai designed for enjoying Florida's outdoor lifestyle. The space includes an open pool deck surrounding an irregularly shaped in-ground pool and spa, all set against peaceful wooded views. The pool is equipped with a variable-speed pump, salt chlorine generator, and GloBrite color-changing underwater LED lights built into the pool walls, while a clear solar cover adds convenience. Beyond the pool area, a miniature putting green at the rear of the home adds another enjoyable outdoor feature. With no rear neighbors and added privacy from the neighboring lots, the backyard provides a peaceful setting for swimming, relaxing, entertaining, or simply enjoying the surroundings. The quiet, walkable community is close to area golf courses, while the nearby Suncoast Bike Trail offers another opportunity to enjoy the outdoors. Combining a private setting, inviting living spaces, a screened pool and spa, and convenient access to recreation, this home offers a wonderful opportunity to enjoy Florida living.
Property Details
Price: $385,000
Sq Ft: 2,053
($188 per
sqft)
Bedrooms: 3
Bathrooms: 2
City: Homosassa
County: Citrus
Type: Single Family
Development: Sugarmill Woods Cypress Village
Acres: 0.2900
Virtual Tour/Floorplan: View
Year Built: 2005
Listing Number: W7889130
Status Code: A-Active
Taxes: $3,099.00
Tax Year: 2025
Garage:
2
/
Y
Furnishings: Negotiable
Pets Allowed: Yes
Total Recurring Fees: $12
Total Recurring Fee Frequency: 0.00
Interior Features:
Ceiling Fans(s)
Eat-in Kitchen
High Ceilings
Primary Bedroom Main Floor
Solid Surface Counters
Solid Wood Cabinets
Split Bedroom
Stone Counters
Thermostat
Tray Ceiling(s)
Amenities:
Clubhouse
Fitness Center
Gated
Golf Course
Park
Pickleball Court(s)
Pool
Recreation Facilities
Tennis Court(s)
Financial Information:
Taxes: $3,099.00
Tax Year: 2025
Association Fee: $139.00
Association Fee Frequency: Annually
Exterior Features:
Awning(s)
Garden
Rain Barrel/Cistern(s)
Rain Gutters
Equipment:
Cooktop
Disposal
Dryer
Electric Water Heater
Microwave
Range
Refrigerator
Washer
View:
Garden
Pool
Trees/Woods
School Information:
Elementary School: Lecanto Primary School
Middle School: Lecanto Middle School
Junior High: Lecanto Middle School
High School: Lecanto High School
Additional Information:
MLS Area: 34446 - Homosassa
Total Square Footage: 2,812
Price per Square Feet: $187.53
Total Floors: 1
Water: Public
Construction: Block, Concrete, Stucco
Date Listed: 2026-09-03 00:00:00
Pool: Y
Pool Description: Deck, Fiber Optic Lighting, In Ground, Outside Bath Access, Pool Sweep, Salt Water, Screen Enclosure, Tile
Furnished: Negotiable
Windows: Blinds, Drapes
Parking: Garage Door Opener, Ground Level, Off Street
Garage Description: Y
Garage Spaces: 2
Attached Garage: Y
Flooring: Carpet, Laminate, Tile
Roof: Shingle
Heating: Central
Cooling: Central Air
Security: Secured Garage/Parking, Smoke Detector(S)
Laundry: Electric Dryer Hookup, Laundry Room, Washer Hookup
Pets: Yes
Sewer: Public Sewer
Lot Desc.: Cleared
Parcel ID: 18E-20S-13-0010
Amenities: Clubhouse, Fitness Center, Gated, Golf Course, Park, Pickleball Court(S), Pool, Recreation Facilities, Tennis Court(S)
Map of 25 Sanders Circle, Homosassa, FL 34446
Listing Courtesy Of: Re/Max Marketing Specialists
ross@hardyrealtor.com