2493 Northumbria Drive, Sanford, FL 32771
For Sale $799,000


Save Property
View Virtual Tour
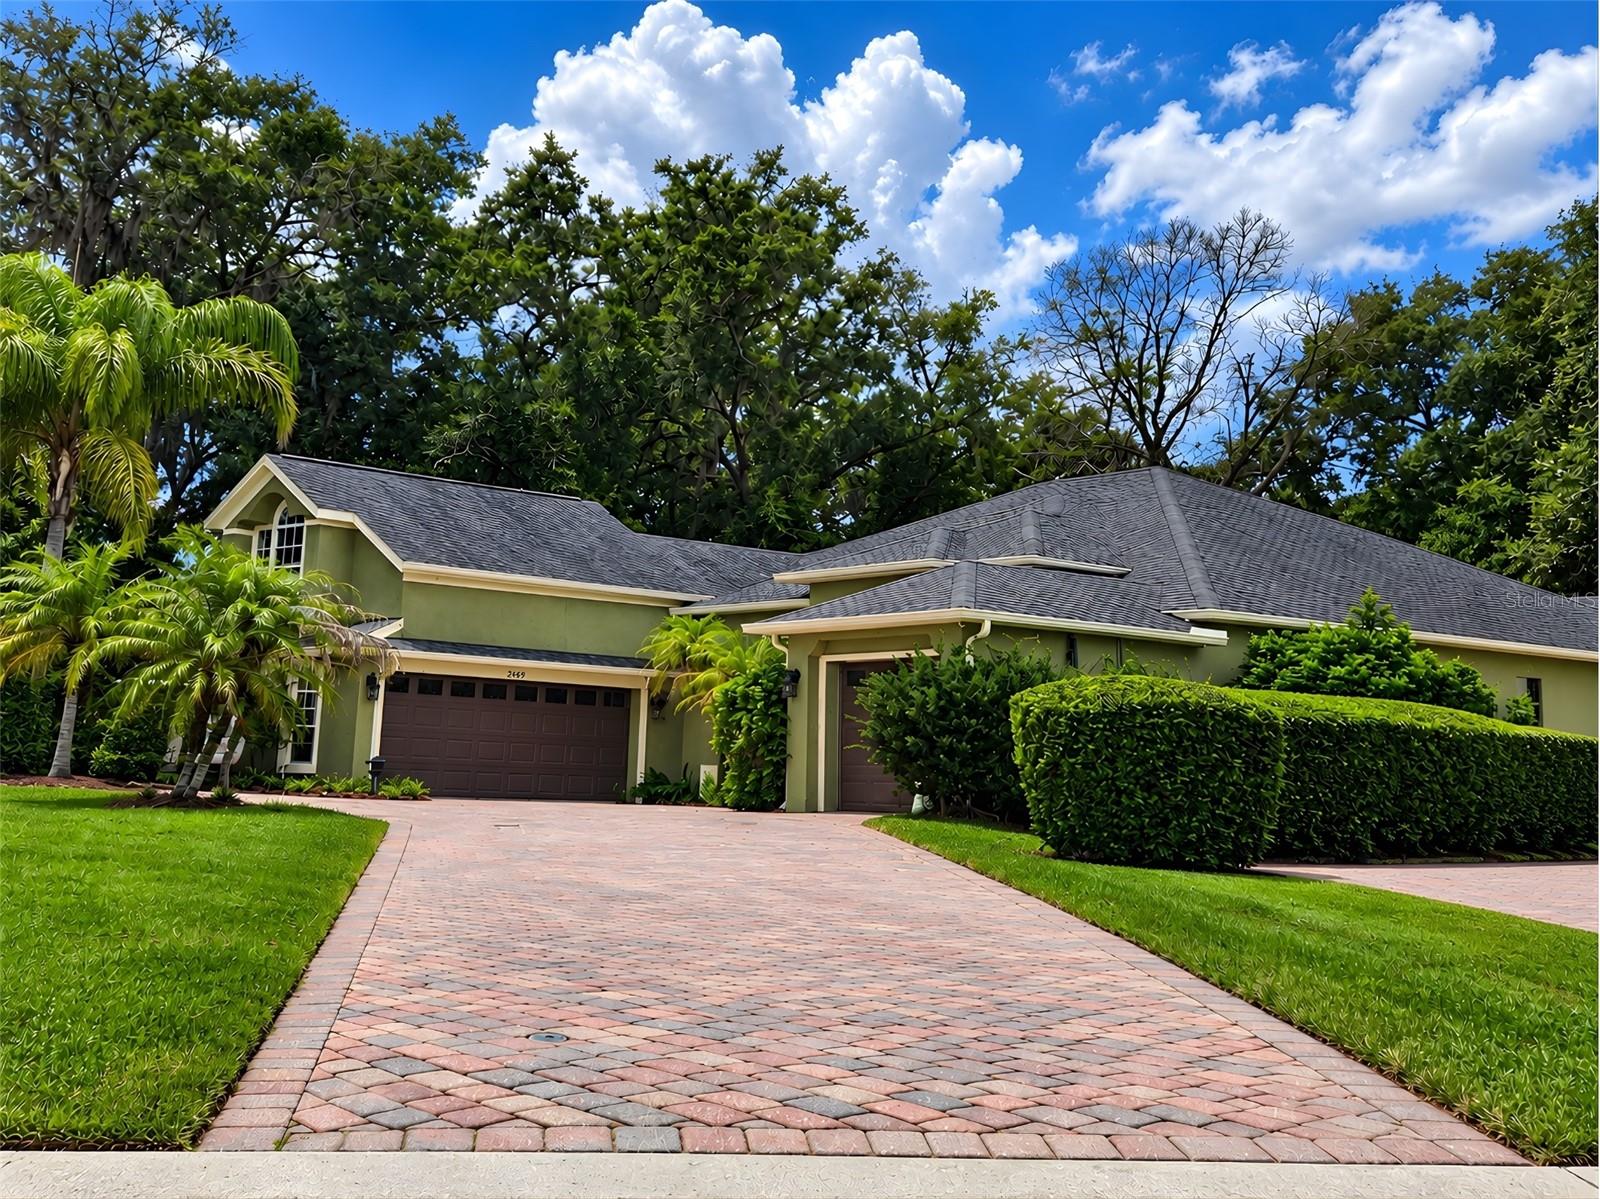
Virtually Staged. WELCOME TO BUCKINGHAM ESTATES—EXTENSIVELY UPGRADED, SPACIOUS & DESIGNED FOR FLORIDA INDOOR-OUTDOOR LIVING! Welcome to this beautifully upgraded two-story home in the highly sought-after, guard-gated community of Buckingham Estates. Built in 2005, this impressive residence offers approximately 3,528 total sq. ft., including 2,797 sq. ft. of living space, with 4 bedrooms, 3 full bathrooms, a versatile upstairs bonus room, large screened outdoor entertainment area, distinctive specialty flooring, energy-conscious construction features, and an extensive list of upgrades. Major improvements include a NEW Lennox 21-SEER variable A/C system, NEW water heater, and whole-house water filtration/softener system. Energy-conscious construction features include a radiant barrier, block-fill insulation, and formaldehyde-free insulation and interior paint. The flooring is a true standout. Rare Manary Madagascar Rosewood enhances the formal living room, formal dining room, and family room. The upstairs bonus room features teak flooring, while the primary bedroom and closet feature bamboo flooring. Large 20-inch diagonal tile extends throughout additional living and bathroom areas, with carpeting in the three secondary bedrooms. Crown molding throughout adds architectural character, while the kitchen features impressive 44-inch cabinetry accented by ornate matching crown molding. A separate dry bar provides additional entertaining space. The attic has been improved with quality plywood flooring for additional usable storage. Designed for a connected lifestyle, the home features CAT-5 network cabling throughout, plus stereo pre-wiring in the primary bedroom and family room. The large screened outdoor entertainment area expands the home's living space and provides an inviting setting for entertaining, relaxing, dining outdoors, or watching the game. Planning a future pool? Wiring has already been run, providing valuable infrastructure for future plans. The upstairs bonus room offers exceptional flexibility as a home office, media/theater room, game room, fitness area, hobby space, or guest retreat. Situated on approximately 0.31 acres, the property features an impressive approximately 90-foot brick-paver driveway plus additional exterior parking beside the primary garage. Buckingham Estates offers a community clubhouse, swimming pool, playground, guard-gated entry, and convenient access to I-4 and SR 46, with shopping, dining, recreation, and the greater Orlando area within easy reach. This is far more than a standard Buckingham Estates home. From upgraded mechanical systems and energy-conscious construction to rare hardwood flooring, architectural details, technology infrastructure, outdoor entertainment space, and future pool preparation, these improvements would be difficult and costly to duplicate today. Schedule your private showing and experience the quality, space, and extensive upgrades firsthand!
Ceiling Fans(s)
Clubhouse
Playground
Pool
Taxes: $3,466.00
Tax Year: 2025
Association Fee: $635.00
Association Fee Frequency: Quarterly
Rain Gutters
Range Hood
Water Filtration System
Water Softener
Elementary School: Heathrow Elementary
Middle School: Markham Woods Middle
Junior High: Markham Woods Middle
High School: Seminole High
MLS Area: 32771 - Sanford/Lake Forest
Total Square Footage: 3,528
Price per Square Feet: $285.66
Construction: Block, Stucco
Date Listed: 2026-10-02 00:00:00
Furnished: Negotiable
Garage Description: Y
Garage Spaces: 3
Attached Garage: Y
Flooring: Bamboo, Brick, Carpet, Ceramic Tile
Roof: Shingle
Cooling: Central Air, Attic Fan
Security: Closed Circuit Camera(S), Gated Community, Security Fencing/Lighting/Alarms, Security System, Security System Owned, Smoke Detector(S), Touchless Entry
Laundry: Inside
Pets: Cats Ok, Dogs Ok
Sewer: Public Sewer
Parcel ID: 35-19-29-5Rn-00
Amenities: Clubhouse, Playground, Pool
Listing Courtesy Of: Florida Realty Investments
typhoonlou@gmail.com
Virtually Staged. WELCOME TO BUCKINGHAM ESTATES—EXTENSIVELY UPGRADED, SPACIOUS & DESIGNED FOR FLORIDA INDOOR-OUTDOOR LIVING! Welcome to this beautifully upgraded two-story home in the highly sought-after, guard-gated community of Buckingham Estates. Built in 2005, this impressive residence offers approximately 3,528 total sq. ft., including 2,797 sq. ft. of living space, with 4 bedrooms, 3 full bathrooms, a versatile upstairs bonus room, large screened outdoor entertainment area, distinctive specialty flooring, energy-conscious construction features, and an extensive list of upgrades. Major improvements include a NEW Lennox 21-SEER variable A/C system, NEW water heater, and whole-house water filtration/softener system. Energy-conscious construction features include a radiant barrier, block-fill insulation, and formaldehyde-free insulation and interior paint. The flooring is a true standout. Rare Manary Madagascar Rosewood enhances the formal living room, formal dining room, and family room. The upstairs bonus room features teak flooring, while the primary bedroom and closet feature bamboo flooring. Large 20-inch diagonal tile extends throughout additional living and bathroom areas, with carpeting in the three secondary bedrooms. Crown molding throughout adds architectural character, while the kitchen features impressive 44-inch cabinetry accented by ornate matching crown molding. A separate dry bar provides additional entertaining space. The attic has been improved with quality plywood flooring for additional usable storage. Designed for a connected lifestyle, the home features CAT-5 network cabling throughout, plus stereo pre-wiring in the primary bedroom and family room. The large screened outdoor entertainment area expands the home's living space and provides an inviting setting for entertaining, relaxing, dining outdoors, or watching the game. Planning a future pool? Wiring has already been run, providing valuable infrastructure for future plans. The upstairs bonus room offers exceptional flexibility as a home office, media/theater room, game room, fitness area, hobby space, or guest retreat. Situated on approximately 0.31 acres, the property features an impressive approximately 90-foot brick-paver driveway plus additional exterior parking beside the primary garage. Buckingham Estates offers a community clubhouse, swimming pool, playground, guard-gated entry, and convenient access to I-4 and SR 46, with shopping, dining, recreation, and the greater Orlando area within easy reach. This is far more than a standard Buckingham Estates home. From upgraded mechanical systems and energy-conscious construction to rare hardwood flooring, architectural details, technology infrastructure, outdoor entertainment space, and future pool preparation, these improvements would be difficult and costly to duplicate today. Schedule your private showing and experience the quality, space, and extensive upgrades firsthand!
Property Details
Price: $799,000
Sq Ft: 2,797
($286 per
sqft)
Bedrooms: 4
Bathrooms: 3
City: Sanford
County: Seminole
Type: Single Family
Development: Buckingham Estates
Subdivision: Buckingham Estates Ph 3 & 4
Acres: 0.3100
Virtual Tour/Floorplan: View
Year Built: 2005
Listing Number: O6439524
Status Code: A-Active
Taxes: $3,466.00
Tax Year: 2025
Garage:
3
/
Y
Furnishings: Negotiable
Pets Allowed: Cats OK, Dogs OK
Total Recurring Fees: $212
Total Recurring Fee Frequency: 0.00
Interior Features:
Ceiling Fans(s)
Amenities:
Clubhouse
Playground
Pool
Financial Information:
Taxes: $3,466.00
Tax Year: 2025
Association Fee: $635.00
Association Fee Frequency: Quarterly
Exterior Features:
Rain Gutters
Equipment:
Range Hood
Water Filtration System
Water Softener
School Information:
Elementary School: Heathrow Elementary
Middle School: Markham Woods Middle
Junior High: Markham Woods Middle
High School: Seminole High
Additional Information:
MLS Area: 32771 - Sanford/Lake Forest
Total Square Footage: 3,528
Price per Square Feet: $285.66
Construction: Block, Stucco
Date Listed: 2026-10-02 00:00:00
Furnished: Negotiable
Garage Description: Y
Garage Spaces: 3
Attached Garage: Y
Flooring: Bamboo, Brick, Carpet, Ceramic Tile
Roof: Shingle
Cooling: Central Air, Attic Fan
Security: Closed Circuit Camera(S), Gated Community, Security Fencing/Lighting/Alarms, Security System, Security System Owned, Smoke Detector(S), Touchless Entry
Laundry: Inside
Pets: Cats Ok, Dogs Ok
Sewer: Public Sewer
Parcel ID: 35-19-29-5Rn-00
Amenities: Clubhouse, Playground, Pool
Map of 2493 Northumbria Drive, Sanford, FL 32771
Listing Courtesy Of: Florida Realty Investments
typhoonlou@gmail.com