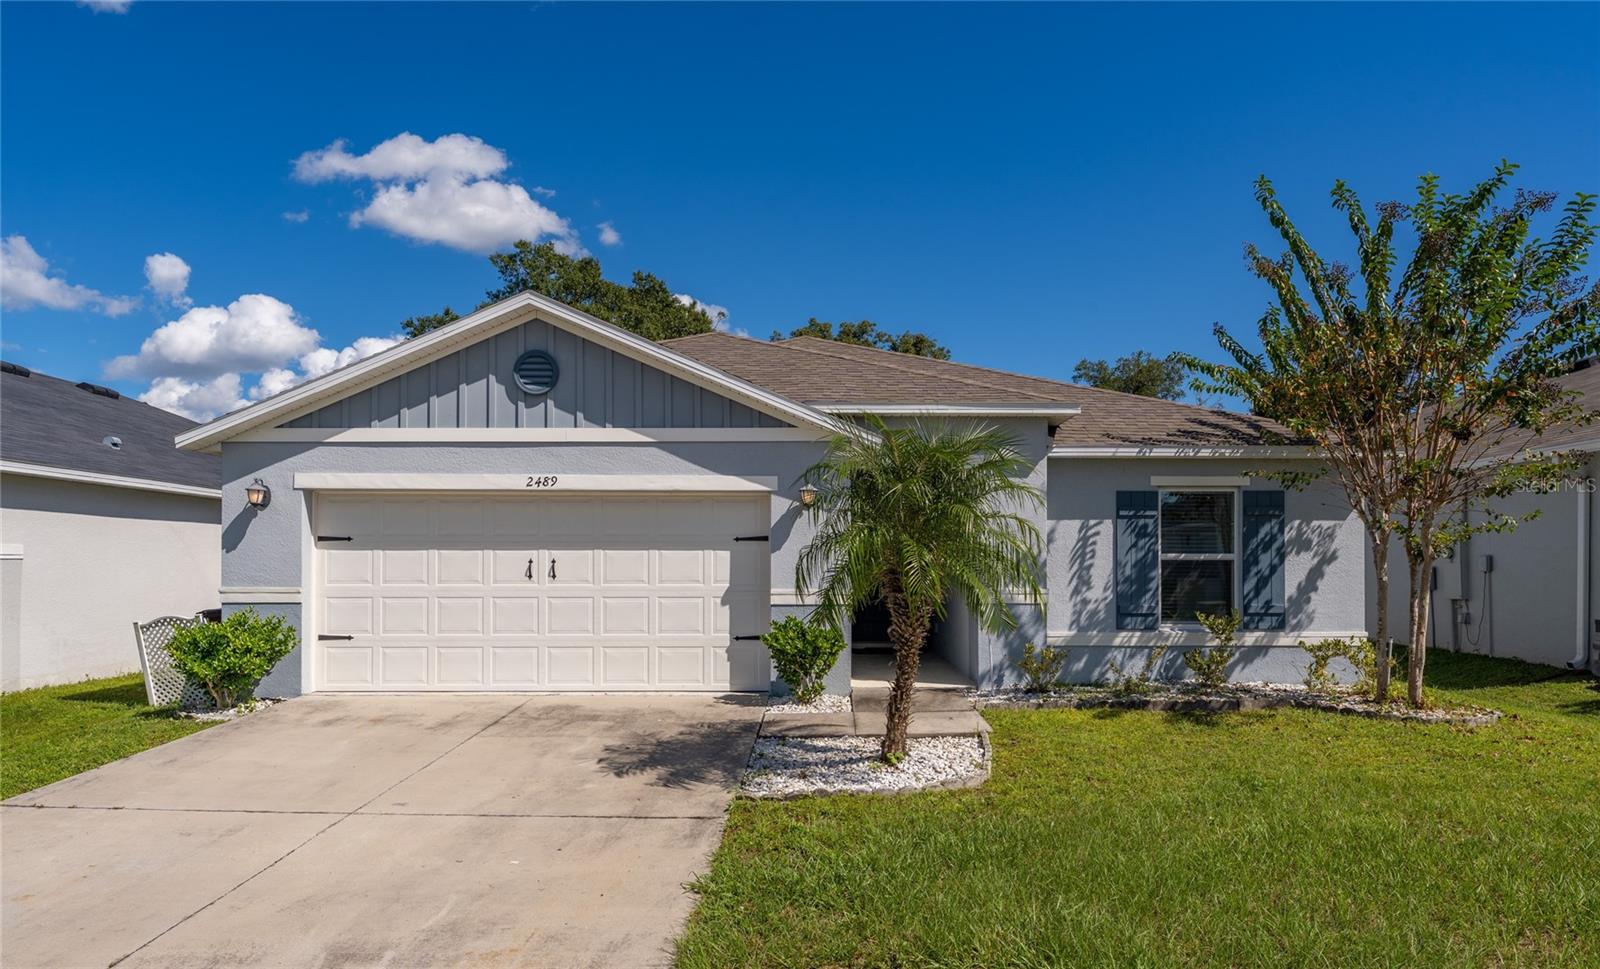
2489 Bulrush Drive, St Cloud, FL 34769
For Sale $381,000


Save Property
View Virtual Tour
Virtually Staged. **Welcome to your new home in the heart of St. Cloud, Florida!** This beautiful single-story home offers 4 bedrooms, 2 bathrooms, and a spacious 2-car garage, combining comfort, functionality, and modern style. Step inside to discover a bright and inviting open-concept layout that seamlessly connects the living, dining, and kitchen areas, creating the perfect setting for everyday living and entertaining. The kitchen features elegant granite countertops, stainless steel appliances, ample cabinetry, and a spacious center island with breakfast bar seating. The primary bedroom offers a comfortable retreat with a walk-in closet and private bathroom. Three additional bedrooms provide flexible space for guests, a home office, or other needs. Additional features include a water heater, neutral interior finishes, and a spacious backyard with plenty of room for outdoor activities, entertaining, or simply enjoying Florida's beautiful weather. **Conveniently located in the desirable city of St. Cloud**, this home offers easy access to US Highway 192, providing convenient connections to shopping, dining, entertainment, and everyday essentials. Don't miss the opportunity to make this wonderful property your new home. Schedule your private showing today!
Open Floorplan
Walk-In Closet(s)
Taxes: $4,031.58
Tax Year: 2025
Association Fee: $90.00
Association Fee Frequency: Monthly
Sidewalk
Dishwasher
Disposal
Electric Water Heater
Microwave
Range
Refrigerator
Elementary School: St Cloud Elem
Middle School: St. Cloud Middle (6-8)
Junior High: St. Cloud Middle (6-8)
High School: St. Cloud High School
MLS Area: 34769 - St Cloud (City Of St Cloud)
Total Square Footage: 2,472
Price per Square Feet: $213.21
Water: Public
Construction: Stucco
Date Listed: 2026-10-17 00:00:00
Furnished: Unfurnished
Garage Description: Y
Attached Garage: Y
Flooring: Carpet, Ceramic Tile
Roof: Shingle
Heating: Central, Electric
Cooling: Central Air
Laundry: Laundry Room
Pets: Yes
Sewer: Public Sewer
Parcel ID: 11-26-30-0107-0
Listing Courtesy Of: Exp Realty Llc
ecolonrealty@gmail.com
Virtually Staged. **Welcome to your new home in the heart of St. Cloud, Florida!** This beautiful single-story home offers 4 bedrooms, 2 bathrooms, and a spacious 2-car garage, combining comfort, functionality, and modern style. Step inside to discover a bright and inviting open-concept layout that seamlessly connects the living, dining, and kitchen areas, creating the perfect setting for everyday living and entertaining. The kitchen features elegant granite countertops, stainless steel appliances, ample cabinetry, and a spacious center island with breakfast bar seating. The primary bedroom offers a comfortable retreat with a walk-in closet and private bathroom. Three additional bedrooms provide flexible space for guests, a home office, or other needs. Additional features include a water heater, neutral interior finishes, and a spacious backyard with plenty of room for outdoor activities, entertaining, or simply enjoying Florida's beautiful weather. **Conveniently located in the desirable city of St. Cloud**, this home offers easy access to US Highway 192, providing convenient connections to shopping, dining, entertainment, and everyday essentials. Don't miss the opportunity to make this wonderful property your new home. Schedule your private showing today!
Property Details
Price: $381,000
Sq Ft: 1,787
($213 per
sqft)
Bedrooms: 4
Bathrooms: 2
City: St Cloud
County: Osceola
Type: Single Family
Development: Canoe Creek Crossings
Acres: 0.1400
Virtual Tour/Floorplan: View
Year Built: 2021
Listing Number: S5159742
Status Code: A-Active
Taxes: $4,031.58
Tax Year: 2025
Garage:
Y
Furnishings: Unfurnished
Pets Allowed: Yes
Total Recurring Fees: $90
Total Recurring Fee Frequency: 0.00
Interior Features:
Open Floorplan
Walk-In Closet(s)
Financial Information:
Taxes: $4,031.58
Tax Year: 2025
Association Fee: $90.00
Association Fee Frequency: Monthly
Exterior Features:
Sidewalk
Equipment:
Dishwasher
Disposal
Electric Water Heater
Microwave
Range
Refrigerator
School Information:
Elementary School: St Cloud Elem
Middle School: St. Cloud Middle (6-8)
Junior High: St. Cloud Middle (6-8)
High School: St. Cloud High School
Additional Information:
MLS Area: 34769 - St Cloud (City Of St Cloud)
Total Square Footage: 2,472
Price per Square Feet: $213.21
Water: Public
Construction: Stucco
Date Listed: 2026-10-17 00:00:00
Furnished: Unfurnished
Garage Description: Y
Attached Garage: Y
Flooring: Carpet, Ceramic Tile
Roof: Shingle
Heating: Central, Electric
Cooling: Central Air
Laundry: Laundry Room
Pets: Yes
Sewer: Public Sewer
Parcel ID: 11-26-30-0107-0
Map of 2489 Bulrush Drive, St Cloud, FL 34769
Listing Courtesy Of: Exp Realty Llc
ecolonrealty@gmail.com