2486 Foggy Creek Circle, Clearwater, FL 33764
For Sale $389,999




Save Property
View Virtual Tour
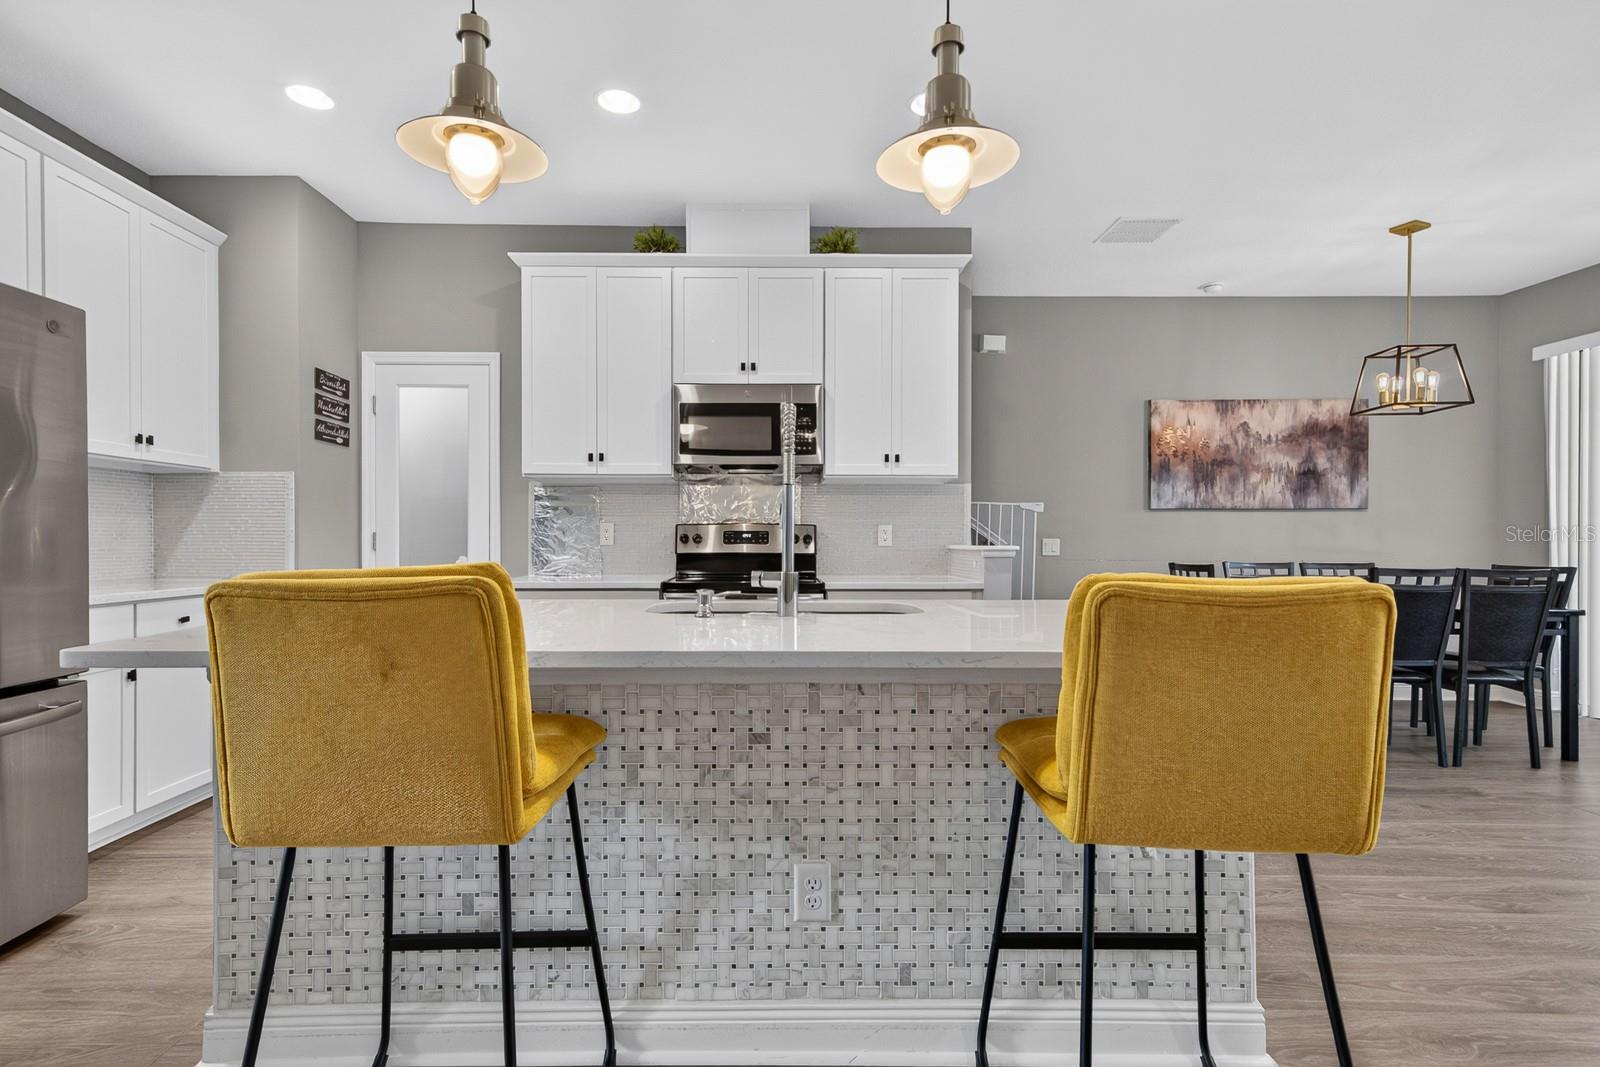
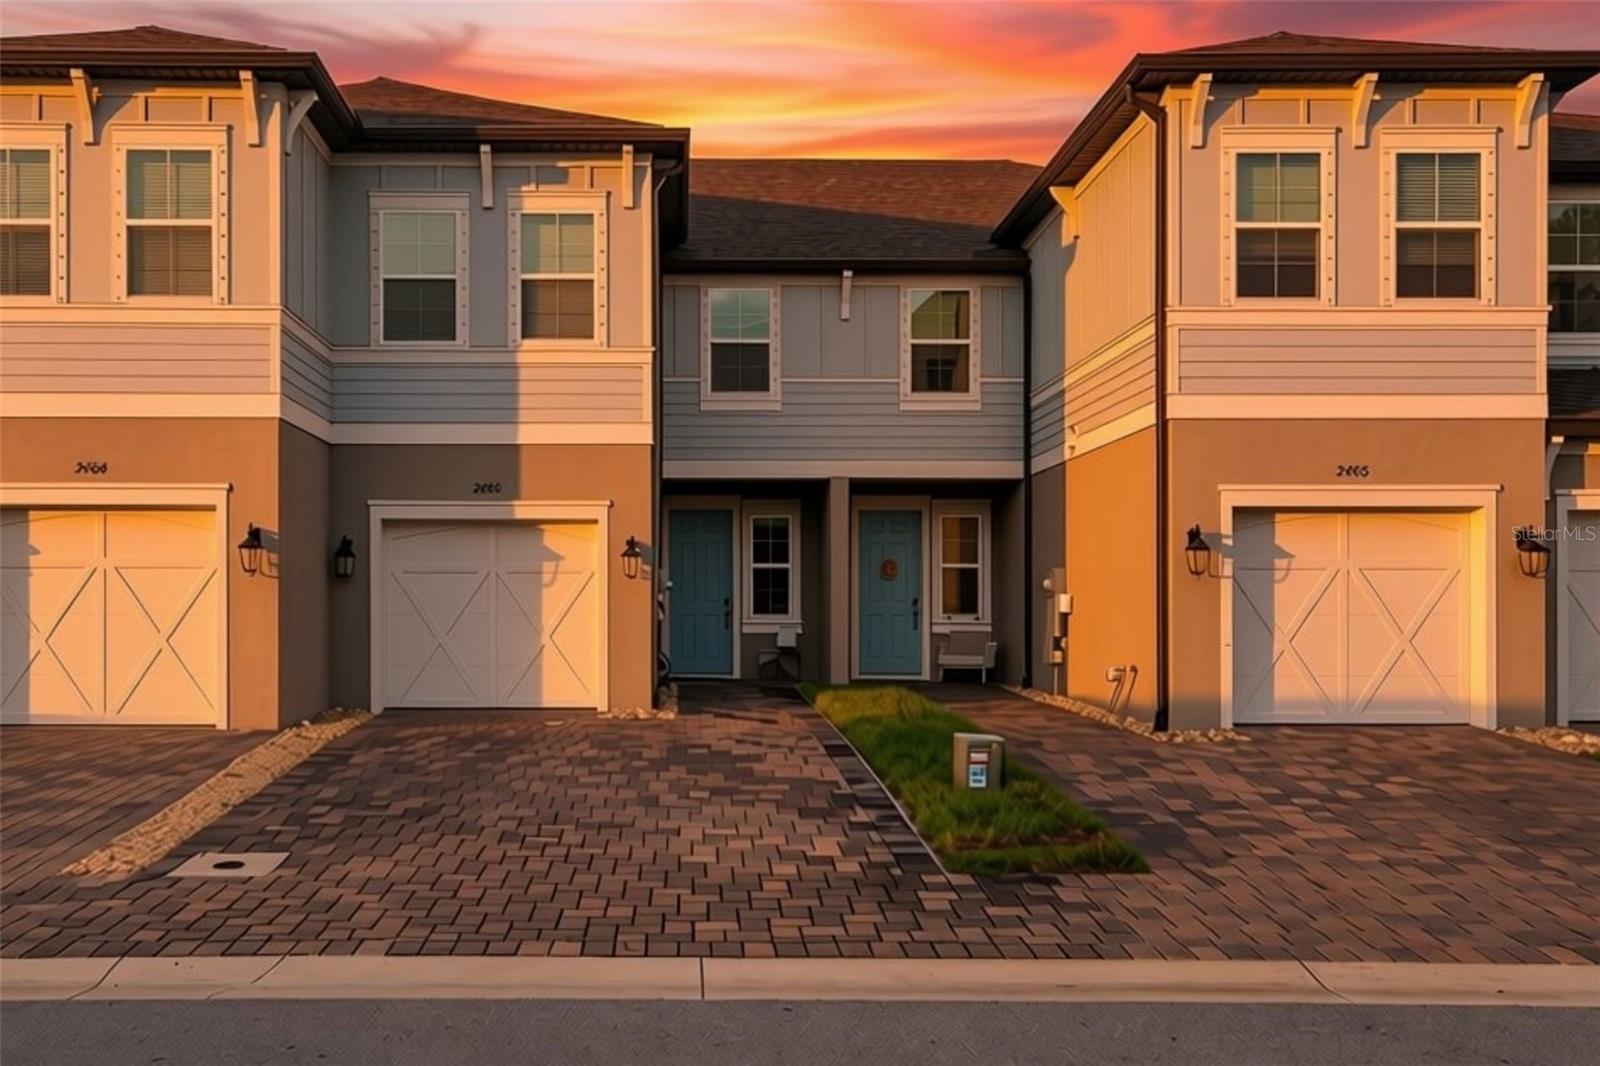
Virtually Staged. Low-maintenance, gated Clearwater living right across the street from the Pinellas Trail! Built in 2019, this 3-bedroom, 2.5-bath Bridgewater II townhome offers 1,700 square feet of bright, move-in-ready living with thoughtful upgrades throughout. Inside, durable luxury vinyl plank flooring anchors the open-concept first floor and continues seamlessly up the staircase. The kitchen is designed for easy everyday living and entertaining, featuring crisp wood cabinetry, a glass tile backsplash, GE stainless steel appliances, and a generous quartz breakfast island overlooking the living and dining areas. Out back, step through your covered, screened-in lanai onto an upgraded tiled patio enclosed by a privacy fence—an ideal setup for morning coffee or letting up to two pets enjoy the fresh air. Upstairs, all three bedrooms sit alongside a dedicated laundry room with upper cabinetry and a conveying washer and dryer. The rear-facing primary suite offers a quiet retreat with a large walk-in closet, dual-sink quartz vanity, and walk-in shower. Additional highlights include a 1-car garage plus a tandem driveway for two-car parking, abundant guest parking nearby, and conveying smart-home features (Clare Vision Plus video doorbell and Honeywell Pro Series Wi-Fi thermostat). Enjoy true lock-and-leave convenience with a resort-style community pool and HOA dues that cover water, sewer, roof maintenance/reserves, exterior painting, lawn care, pest control, and the building termite warranty. Ideally located off Belleair Road between US-19 and Belcher, you are minutes from Morton Plant Hospital, Belleair Country Club, Largo and Clearwater Malls, PIE and TPA airports, and the white sands of Belleair and Clearwater Beaches. Schedule your private showing today!
Eat-in Kitchen
High Ceilings
Kitchen/Family Room Combo
Primary Bedroom Upstairs
Solid Surface Counters
Solid Wood Cabinets
Thermostat
Walk-In Closet(s)
Taxes: $6,078.00
Tax Year: 2025
Association Fee: $462.00
Association Fee Frequency: Monthly
Hurricane Shutters
Lighting
Rain Gutters
Sidewalk
Dishwasher
Disposal
Dryer
Electric Water Heater
Microwave
Range
Refrigerator
Washer
Elementary School: Belcher Elementary-Pn
Middle School: Oak Grove Middle-Pn
Junior High: Oak Grove Middle-Pn
High School: Largo High-Pn
Building Description: Contemporary, Florida
MLS Area: 33764 - Clearwater
Total Square Footage: 1,700
Price per Square Feet: $229.41
Total Floors: 2
Water: Public
Construction: Block, Stucco, Frame
Date Listed: 2026-11-16 00:00:00
Furnished: Unfurnished
Parking: Driveway, Garage Door Opener, Guest
Garage Description: Y
Garage Spaces: 1
Attached Garage: Y
Flooring: Carpet, Luxury Vinyl, Tile
Roof: Shingle
Heating: Electric
Cooling: Central Air
Security: Gated Community
Laundry: Electric Dryer Hookup, Inside, Laundry Closet, Upper Level, Washer Hookup
Pets: Yes
Sewer: Public Sewer
Lot Desc.: City Limits, Landscaped, Near Golf Course, Sidewalk, Paved
Parcel ID: 30-29-16-91519-
Listing Courtesy Of: Quicksilver Real Estate Group
erica.antonakos@outlook.com
Virtually Staged. Low-maintenance, gated Clearwater living right across the street from the Pinellas Trail! Built in 2019, this 3-bedroom, 2.5-bath Bridgewater II townhome offers 1,700 square feet of bright, move-in-ready living with thoughtful upgrades throughout. Inside, durable luxury vinyl plank flooring anchors the open-concept first floor and continues seamlessly up the staircase. The kitchen is designed for easy everyday living and entertaining, featuring crisp wood cabinetry, a glass tile backsplash, GE stainless steel appliances, and a generous quartz breakfast island overlooking the living and dining areas. Out back, step through your covered, screened-in lanai onto an upgraded tiled patio enclosed by a privacy fence—an ideal setup for morning coffee or letting up to two pets enjoy the fresh air. Upstairs, all three bedrooms sit alongside a dedicated laundry room with upper cabinetry and a conveying washer and dryer. The rear-facing primary suite offers a quiet retreat with a large walk-in closet, dual-sink quartz vanity, and walk-in shower. Additional highlights include a 1-car garage plus a tandem driveway for two-car parking, abundant guest parking nearby, and conveying smart-home features (Clare Vision Plus video doorbell and Honeywell Pro Series Wi-Fi thermostat). Enjoy true lock-and-leave convenience with a resort-style community pool and HOA dues that cover water, sewer, roof maintenance/reserves, exterior painting, lawn care, pest control, and the building termite warranty. Ideally located off Belleair Road between US-19 and Belcher, you are minutes from Morton Plant Hospital, Belleair Country Club, Largo and Clearwater Malls, PIE and TPA airports, and the white sands of Belleair and Clearwater Beaches. Schedule your private showing today!
Property Details
Price: $389,999
Sq Ft: 1,700
($229 per
sqft)
Bedrooms: 3
Bathrooms: 2
Partial Baths: 1
City: Clearwater
County: Pinellas
Type: Single Family
Development: Towns At Belleair Grove
Acres: 0.0400
Virtual Tour/Floorplan: View
Year Built: 2019
Listing Number: TB8567223
Status Code: A-Active
Taxes: $6,078.00
Tax Year: 2025
Garage:
1
/
Y
Furnishings: Unfurnished
Pets Allowed: Yes
Total Recurring Fees: $462
Total Recurring Fee Frequency: 0.00
Interior Features:
Eat-in Kitchen
High Ceilings
Kitchen/Family Room Combo
Primary Bedroom Upstairs
Solid Surface Counters
Solid Wood Cabinets
Thermostat
Walk-In Closet(s)
Financial Information:
Taxes: $6,078.00
Tax Year: 2025
Association Fee: $462.00
Association Fee Frequency: Monthly
Exterior Features:
Hurricane Shutters
Lighting
Rain Gutters
Sidewalk
Equipment:
Dishwasher
Disposal
Dryer
Electric Water Heater
Microwave
Range
Refrigerator
Washer
School Information:
Elementary School: Belcher Elementary-Pn
Middle School: Oak Grove Middle-Pn
Junior High: Oak Grove Middle-Pn
High School: Largo High-Pn
Additional Information:
Building Description: Contemporary, Florida
MLS Area: 33764 - Clearwater
Total Square Footage: 1,700
Price per Square Feet: $229.41
Total Floors: 2
Water: Public
Construction: Block, Stucco, Frame
Date Listed: 2026-11-16 00:00:00
Furnished: Unfurnished
Parking: Driveway, Garage Door Opener, Guest
Garage Description: Y
Garage Spaces: 1
Attached Garage: Y
Flooring: Carpet, Luxury Vinyl, Tile
Roof: Shingle
Heating: Electric
Cooling: Central Air
Security: Gated Community
Laundry: Electric Dryer Hookup, Inside, Laundry Closet, Upper Level, Washer Hookup
Pets: Yes
Sewer: Public Sewer
Lot Desc.: City Limits, Landscaped, Near Golf Course, Sidewalk, Paved
Parcel ID: 30-29-16-91519-
Map of 2486 Foggy Creek Circle, Clearwater, FL 33764
Listing Courtesy Of: Quicksilver Real Estate Group
erica.antonakos@outlook.com