2481 New Haven Circle, Sun City Center, FL 33573
For Sale $215,000




Save Property
View Virtual Tour
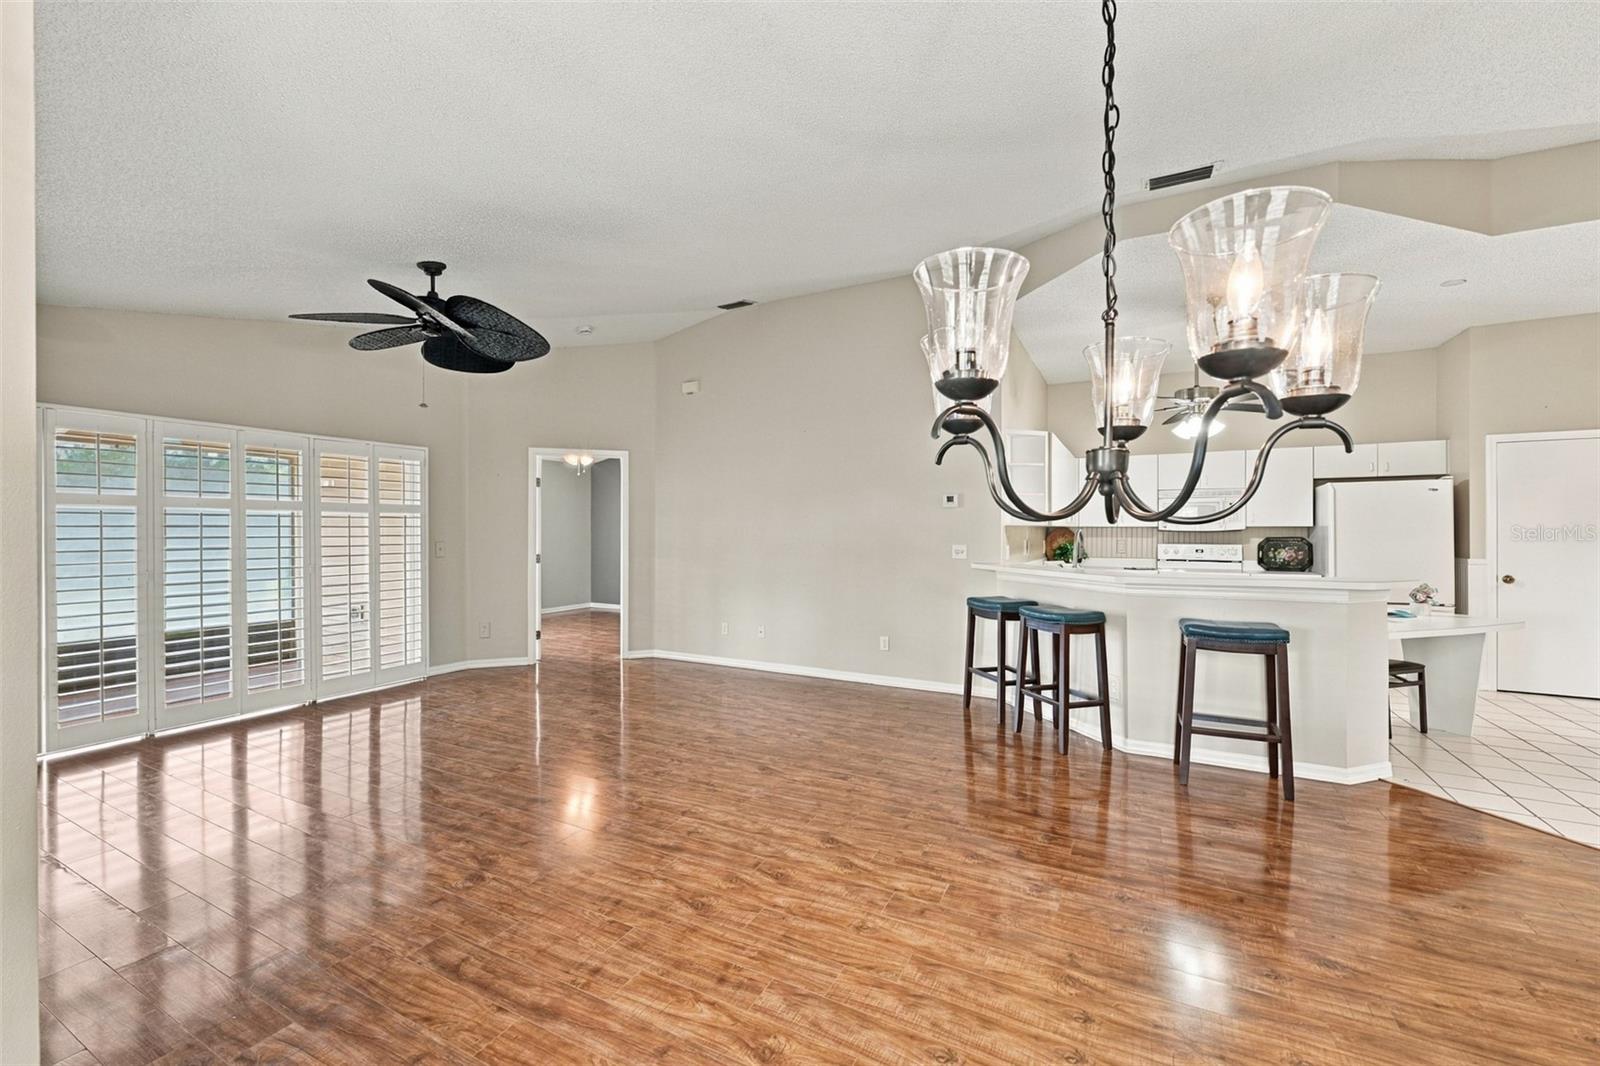
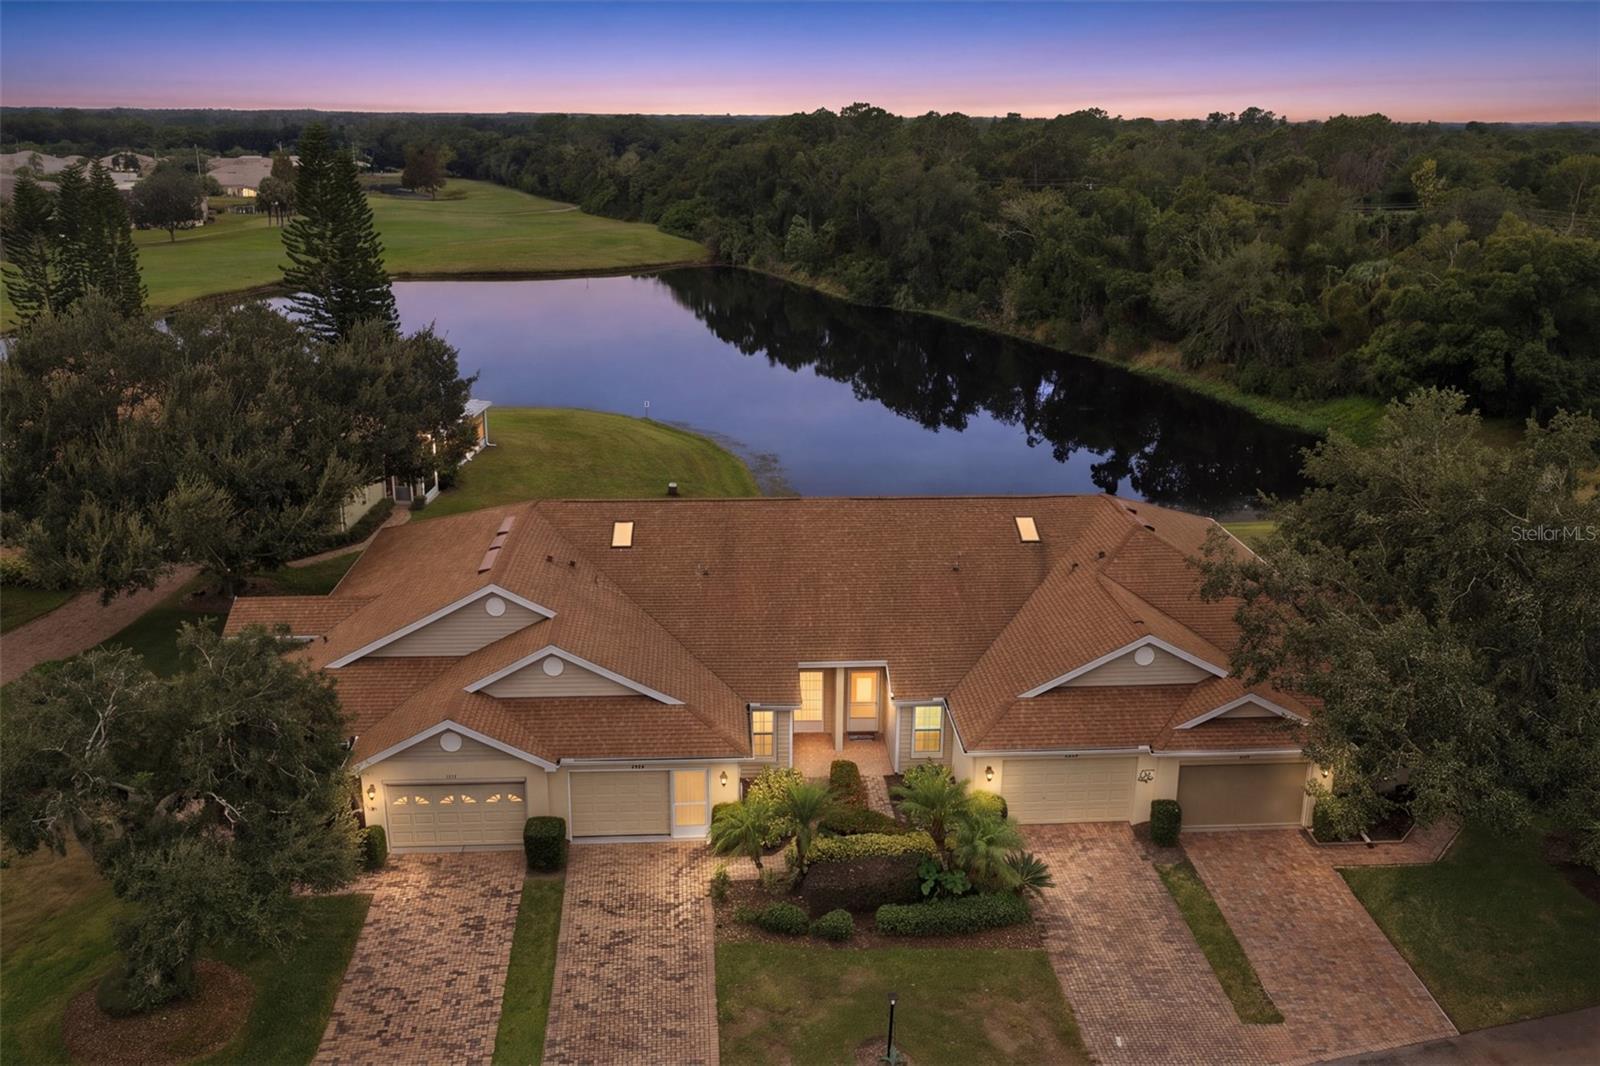
Experience the peace and tranquility in this CORNER UNIT WITH WATER,GOLF COURSE AND CONSERVATION VIEWS in the vibrant gated 55+ community of Kings Point. Recently painted the open concept living area with vaulted ceiling features wood laminate flooring and plantation shutters. Step through the sliding glass doors onto your screened lanai to enjoy your morning coffee or a relaxing evening. The master bedroom features an ensuite bath and walk- in closet. The guest bedroom has a charming window seat and adjacent secondary bath. The kitchen offers a breakfast bar area and newer appliances with the inside laundry area just steps away. This unit has an extended driveway leading to the garage which is large enough to accommodate a car and a golf cart and features a new electric garage door screen and new garage door opener. This easy- care home allows you time to enjoy all the amenities Kings Point has to offer. This is a golf cart community with two clubhouses, multiple indoor/outdoor HEATED POOLS, pickleball, fitness center including trainers and classes and an on-site salon and spa, 2 on-site restaurants, entertainment, bus trips and over 200 clubs to join. Easy access to shopping, doctors, medical facilities, restaurants, gulf coast beaches and airports. Kings Point HOA payments include building insurance, basic cable, yard maintenance, roof replacement, water and sewer for the unit, pest control, painting and pressure washing exterior and 24 hr manned gate security.
Ceiling Fans(s)
Eat-in Kitchen
High Ceilings
Living Room/Dining Room Combo
Open Floorplan
Split Bedroom
Thermostat
Walk-In Closet(s)
Window Treatments
Cable TV
Clubhouse
Fence Restrictions
Fitness Center
Gated
Golf Course
Maintenance
Pool
Recreation Facilities
Sauna
Shuffleboard Court
Spa/Hot Tub
Tennis Court(s)
Vehicle Restrictions
Wheelchair Access
Taxes: $2,149.00
Tax Year: 2026
Association Fee Frequency: Monthly
Rain Gutters
Dishwasher
Disposal
Dryer
Electric Water Heater
Microwave
Range
Refrigerator
Washer
Trees/Woods
Water
Pond
Building Description: Florida
MLS Area: 33573 - Sun City Center / Ruskin
Total Square Footage: 1,741
Price per Square Feet: $170.63
Total Floors: 1
Water: Public
Construction: Other
Date Listed: 2026-11-13 00:00:00
Furnished: Unfurnished
Windows: Blinds
Parking: Driveway, Garage Door Opener, Golf Cart Parking
Garage Description: Y
Garage Spaces: 1
Attached Garage: Y
Flooring: Carpet, Ceramic Tile, Laminate
Roof: Shingle
Heating: Central
Cooling: Central Air
Laundry: Inside, Laundry Room
55+ Community: Y
Pets: No
Sewer: Public Sewer
Lot Desc.: Landscaped, Level
Parcel ID: U-14-32-19-207-
Amenities: Cable Tv, Clubhouse, Fence Restrictions, Fitness Center, Gated, Golf Course, Maintenance, Pool, Recreation Facilities, Sauna, Shuffleboard Court, Spa/Hot Tub, Tennis Court(S), Vehicle Restrictions, Wheelchair Access
Listing Courtesy Of: Century 21 Beggins Enterprises
sandytams@c21be.com
Experience the peace and tranquility in this CORNER UNIT WITH WATER,GOLF COURSE AND CONSERVATION VIEWS in the vibrant gated 55+ community of Kings Point. Recently painted the open concept living area with vaulted ceiling features wood laminate flooring and plantation shutters. Step through the sliding glass doors onto your screened lanai to enjoy your morning coffee or a relaxing evening. The master bedroom features an ensuite bath and walk- in closet. The guest bedroom has a charming window seat and adjacent secondary bath. The kitchen offers a breakfast bar area and newer appliances with the inside laundry area just steps away. This unit has an extended driveway leading to the garage which is large enough to accommodate a car and a golf cart and features a new electric garage door screen and new garage door opener. This easy- care home allows you time to enjoy all the amenities Kings Point has to offer. This is a golf cart community with two clubhouses, multiple indoor/outdoor HEATED POOLS, pickleball, fitness center including trainers and classes and an on-site salon and spa, 2 on-site restaurants, entertainment, bus trips and over 200 clubs to join. Easy access to shopping, doctors, medical facilities, restaurants, gulf coast beaches and airports. Kings Point HOA payments include building insurance, basic cable, yard maintenance, roof replacement, water and sewer for the unit, pest control, painting and pressure washing exterior and 24 hr manned gate security.
Property Details
Price: $215,000
Sq Ft: 1,260
($171 per
sqft)
Bedrooms: 2
Bathrooms: 2
City: Sun City Center
County: Hillsborough
Type: Condo
Development: Nantucket Iii Condo
Acres: 0.0500
Virtual Tour/Floorplan: View
Year Built: 1996
Listing Number: TB8567612
Status Code: A-Active
Taxes: $2,149.00
Tax Year: 2026
Garage:
1
/
Y
Furnishings: Unfurnished
Pets Allowed: No
Total Recurring Fees: $686
Total Recurring Fee Frequency: 0.00
Interior Features:
Ceiling Fans(s)
Eat-in Kitchen
High Ceilings
Living Room/Dining Room Combo
Open Floorplan
Split Bedroom
Thermostat
Walk-In Closet(s)
Window Treatments
Amenities:
Cable TV
Clubhouse
Fence Restrictions
Fitness Center
Gated
Golf Course
Maintenance
Pool
Recreation Facilities
Sauna
Shuffleboard Court
Spa/Hot Tub
Tennis Court(s)
Vehicle Restrictions
Wheelchair Access
Financial Information:
Taxes: $2,149.00
Tax Year: 2026
Association Fee Frequency: Monthly
Exterior Features:
Rain Gutters
Equipment:
Dishwasher
Disposal
Dryer
Electric Water Heater
Microwave
Range
Refrigerator
Washer
View:
Trees/Woods
Water
Waterfront Description:
Pond
Additional Information:
Building Description: Florida
MLS Area: 33573 - Sun City Center / Ruskin
Total Square Footage: 1,741
Price per Square Feet: $170.63
Total Floors: 1
Water: Public
Construction: Other
Date Listed: 2026-11-13 00:00:00
Furnished: Unfurnished
Windows: Blinds
Parking: Driveway, Garage Door Opener, Golf Cart Parking
Garage Description: Y
Garage Spaces: 1
Attached Garage: Y
Flooring: Carpet, Ceramic Tile, Laminate
Roof: Shingle
Heating: Central
Cooling: Central Air
Laundry: Inside, Laundry Room
55+ Community: Y
Pets: No
Sewer: Public Sewer
Lot Desc.: Landscaped, Level
Parcel ID: U-14-32-19-207-
Amenities: Cable Tv, Clubhouse, Fence Restrictions, Fitness Center, Gated, Golf Course, Maintenance, Pool, Recreation Facilities, Sauna, Shuffleboard Court, Spa/Hot Tub, Tennis Court(S), Vehicle Restrictions, Wheelchair Access
Map of 2481 New Haven Circle, Sun City Center, FL 33573
Listing Courtesy Of: Century 21 Beggins Enterprises
sandytams@c21be.com