247 Lazio Circle, Debary, FL 32713
Pending $445,000


Save Property
View Virtual Tour
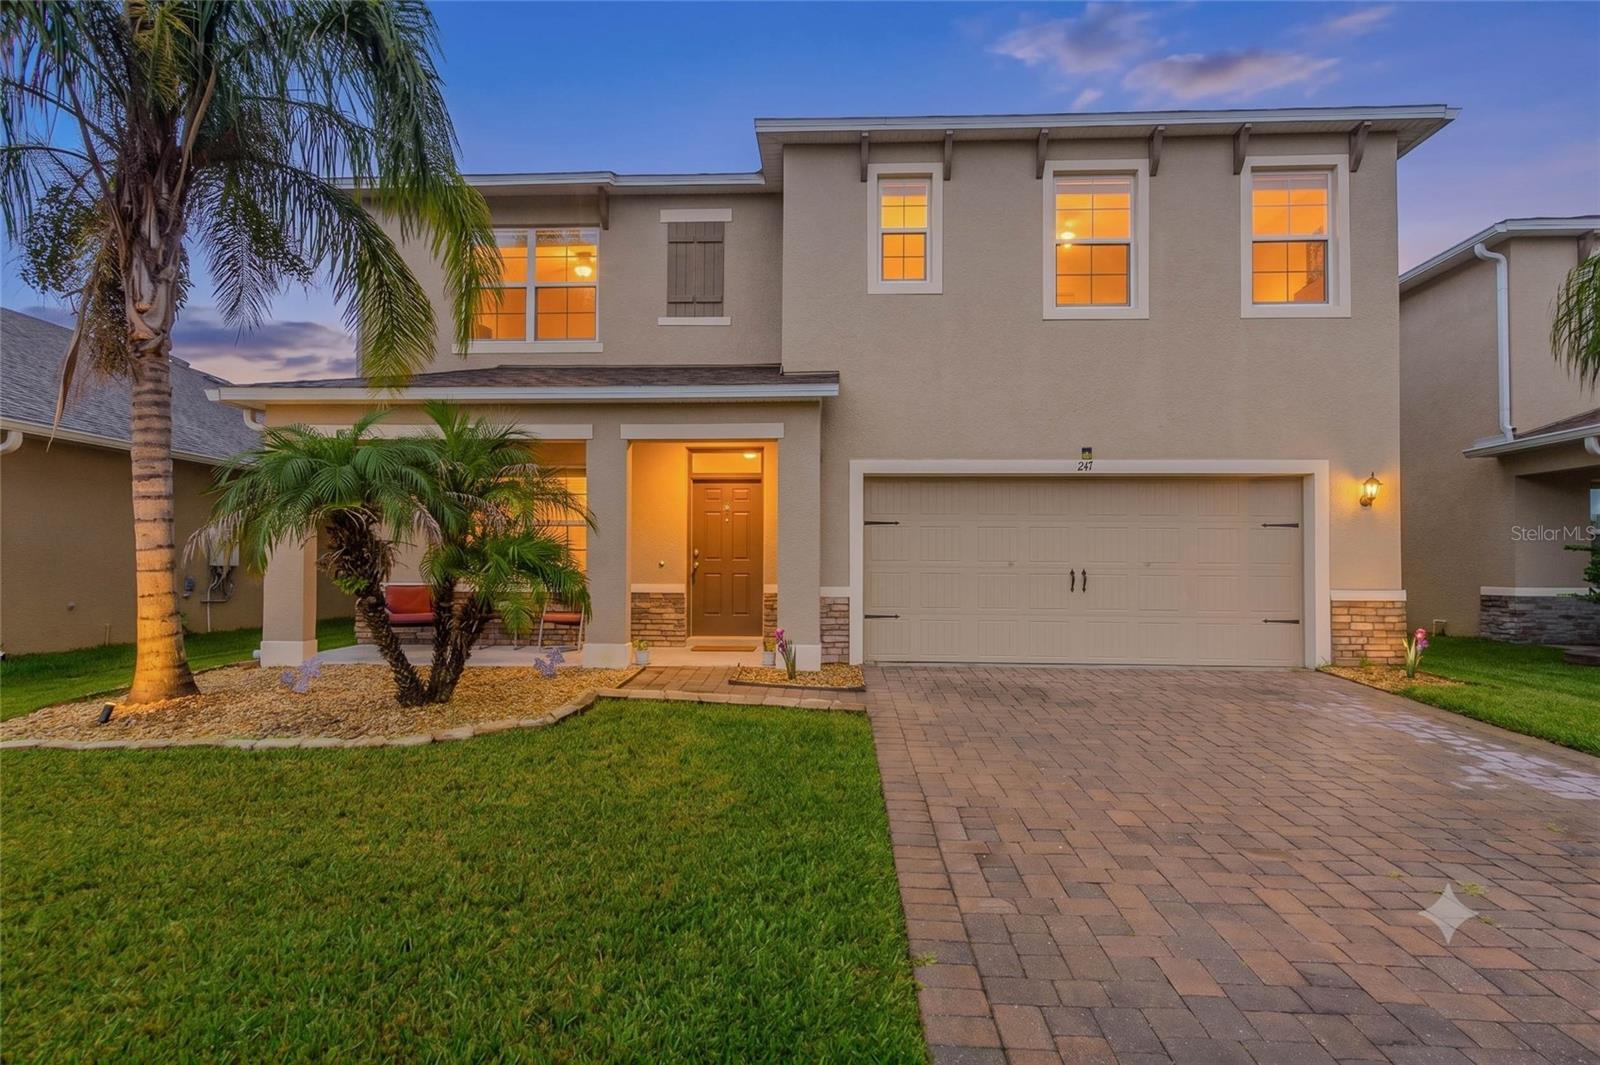
Virtually Staged. Experience resort-style living in this like-new 5-bedroom, 3-bath home offering 2,601 square feet of thoughtfully designed living space. Situated on a west-facing homesite with no rear neighbors, the property provides added privacy and peaceful views of the trees near Fort Florida Road. The spacious open-concept floor plan places space where it matters most, with generous living areas, large walk-in closets, and an oversized kitchen pantry. The kitchen features 36-inch Dark Sierra Graphite Wolf cabinetry paired beautifully with Bianco Sardo granite countertops, which continue into the bathrooms. Dal-Tile 18-by-18-inch gray ceramic tile and Mohawk Templestone carpeting complete the home’s stylish interior. Quality construction includes full two-story concrete-block construction for added durability. Located in Riviera Bella East, residents enjoy an impressive collection of amenities, including a community boat dock, resort-style swimming pool, fitness center, media room, billiard tables, basketball courts, playgrounds, splash pads, and an Envera-controlled gated entrance. This exceptional home offers privacy, modern comfort, and the opportunity to enjoy the Florida lifestyle at its best. Owner will consider closing cost incentives for the buyers.
Built-in Features
Eat-in Kitchen
Kitchen/Family Room Combo
Open Floorplan
Solid Surface Counters
Thermostat
Walk-In Closet(s)
Clubhouse
Fence Restrictions
Fitness Center
Gated
Lobby Key Required
Park
Playground
Pool
Recreation Facilities
Taxes: $3,787.00
Tax Year: 2025
Association Fee: $450.00
Association Fee Frequency: Quarterly
Sidewalk
Dishwasher
Disposal
Gas Water Heater
Microwave
Range
Refrigerator
Tankless Water Heater
Trees/Woods
Elementary School: Debary Elem
Middle School: River Springs Middle School
Junior High: River Springs Middle School
High School: University High School-Vol
Building Description: Traditional
MLS Area: 32713 - Debary
Total Square Footage: 3,043
Price per Square Feet: $171.09
Water: Public
Construction: Block, Stone, Stucco
Date Listed: 2026-08-07 00:00:00
Furnished: Unfurnished
Windows: Energy Star Qualified Windows, Low-Emissivity Windows
Parking: Driveway, Garage Door Opener
Garage Description: Y
Garage Spaces: 2
Attached Garage: Y
Flooring: Carpet, Ceramic Tile
Roof: Shingle
Heating: Central, Electric
Cooling: Central Air
Security: Gated Community, Security Gate, Security System, Smoke Detector(S)
Laundry: Inside, Laundry Room
Pets: Yes
Sewer: Public Sewer
Lot Desc.: Near Public Transit, Oversized Lot, Sidewalk, Paved, Private
Parcel ID: 803115000070
Amenities: Clubhouse, Fence Restrictions, Fitness Center, Gated, Lobby Key Required, Park, Playground, Pool, Recreation Facilities
Listing Courtesy Of: Florida Prestigious Homes Inc
iantrumbach@aol.com
Virtually Staged. Experience resort-style living in this like-new 5-bedroom, 3-bath home offering 2,601 square feet of thoughtfully designed living space. Situated on a west-facing homesite with no rear neighbors, the property provides added privacy and peaceful views of the trees near Fort Florida Road. The spacious open-concept floor plan places space where it matters most, with generous living areas, large walk-in closets, and an oversized kitchen pantry. The kitchen features 36-inch Dark Sierra Graphite Wolf cabinetry paired beautifully with Bianco Sardo granite countertops, which continue into the bathrooms. Dal-Tile 18-by-18-inch gray ceramic tile and Mohawk Templestone carpeting complete the home’s stylish interior. Quality construction includes full two-story concrete-block construction for added durability. Located in Riviera Bella East, residents enjoy an impressive collection of amenities, including a community boat dock, resort-style swimming pool, fitness center, media room, billiard tables, basketball courts, playgrounds, splash pads, and an Envera-controlled gated entrance. This exceptional home offers privacy, modern comfort, and the opportunity to enjoy the Florida lifestyle at its best. Owner will consider closing cost incentives for the buyers.
Property Details
Price: $445,000
Sq Ft: 2,601
($171 per
sqft)
Bedrooms: 5
Bathrooms: 3
City: Debary
County: Volusia
Type: Single Family
Development: Other
Subdivision: Riviera Bella Unit 8A
Acres: 0.1300
Virtual Tour/Floorplan: View
Year Built: 2019
Listing Number: O6431761
Status Code: Pending
Taxes: $3,787.00
Tax Year: 2025
Garage:
2
/
Y
Furnishings: Unfurnished
Pets Allowed: Yes
Total Recurring Fees: $150
Total Recurring Fee Frequency: 0.00
Interior Features:
Built-in Features
Eat-in Kitchen
Kitchen/Family Room Combo
Open Floorplan
Solid Surface Counters
Thermostat
Walk-In Closet(s)
Amenities:
Clubhouse
Fence Restrictions
Fitness Center
Gated
Lobby Key Required
Park
Playground
Pool
Recreation Facilities
Financial Information:
Taxes: $3,787.00
Tax Year: 2025
Association Fee: $450.00
Association Fee Frequency: Quarterly
Exterior Features:
Sidewalk
Equipment:
Dishwasher
Disposal
Gas Water Heater
Microwave
Range
Refrigerator
Tankless Water Heater
View:
Trees/Woods
School Information:
Elementary School: Debary Elem
Middle School: River Springs Middle School
Junior High: River Springs Middle School
High School: University High School-Vol
Additional Information:
Building Description: Traditional
MLS Area: 32713 - Debary
Total Square Footage: 3,043
Price per Square Feet: $171.09
Water: Public
Construction: Block, Stone, Stucco
Date Listed: 2026-08-07 00:00:00
Furnished: Unfurnished
Windows: Energy Star Qualified Windows, Low-Emissivity Windows
Parking: Driveway, Garage Door Opener
Garage Description: Y
Garage Spaces: 2
Attached Garage: Y
Flooring: Carpet, Ceramic Tile
Roof: Shingle
Heating: Central, Electric
Cooling: Central Air
Security: Gated Community, Security Gate, Security System, Smoke Detector(S)
Laundry: Inside, Laundry Room
Pets: Yes
Sewer: Public Sewer
Lot Desc.: Near Public Transit, Oversized Lot, Sidewalk, Paved, Private
Parcel ID: 803115000070
Amenities: Clubhouse, Fence Restrictions, Fitness Center, Gated, Lobby Key Required, Park, Playground, Pool, Recreation Facilities
Map of 247 Lazio Circle, Debary, FL 32713
Listing Courtesy Of: Florida Prestigious Homes Inc
iantrumbach@aol.com