247 Bellflower Drive Sw, Lake City, FL 32024
For Sale $388,150


Save Property
View Virtual Tour
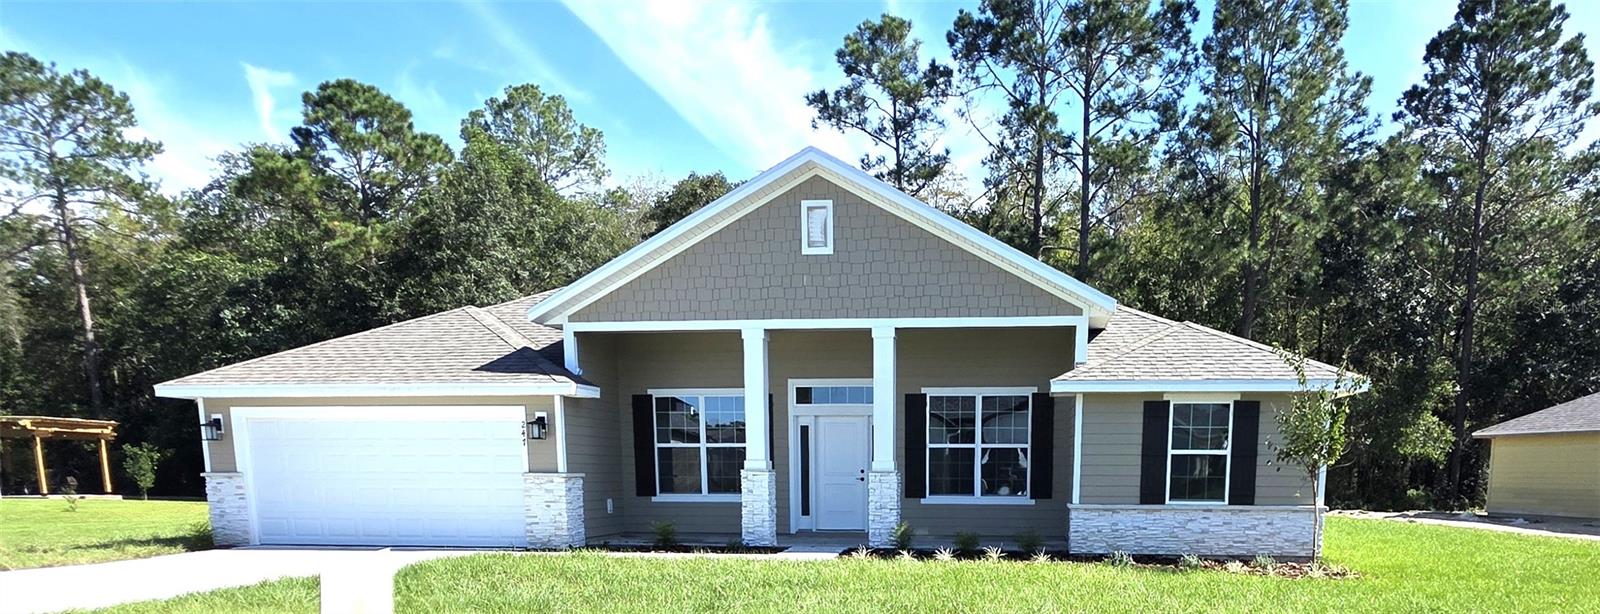
Under Construction. ALMOST COMPLETED WITH PRICE IMPROVEMENT! Pre-construction with vaulted and elevated ceilings plus ample windows along the rear and front main living areas. This beautiful 4 bedroom, 2 bath, 2 car garage home sits on a peaceful homesite in the most sought after community of The Preserve at Laurel Lake. In addition to a formal living and dining room, the kitchen with 36" upper custom wood cabinets with crown molding, granite kitchen counter tops, energy efficient appliances and separate pantry. The home boasts a breakfast bar and a separate breakfast nook. There is a spacious primary suite has a private entry from the covered patio and the ensuite 5 ft tiled wall to wall walk in shower, two walk in closets and a double sink vanity! Enjoy outdoor entertaining in this peaceful community on the home's large rear covered 8x27 lanai over looking natural wooded area.
Eat-in Kitchen
High Ceilings
In Wall Pest System
L Dining
Open Floorplan
Primary Bedroom Main Floor
Solid Surface Counters
Split Bedroom
Thermostat
Walk-In Closet(s)
Basketball Court
Clubhouse
Playground
Tennis Court(s)
Taxes: $421.10
Tax Year: 2025
Association Fee: $209.00
Association Fee Frequency: Quarterly
Sidewalk
Dishwasher
Disposal
Electric Water Heater
Microwave
Range
Elementary School: Westside Elementary School-Co
Middle School: Lake City Middle School-Co
Junior High: Lake City Middle School-Co
High School: Columbia High School-Co
Building Description: Ranch
MLS Area: 32024 - Lake City
Total Square Footage: 2,169
Price per Square Feet: $178.95
Water: Public
Construction: Hardi Plank Type, Stone
Date Listed: 2026-03-24 00:00:00
Furnished: Unfurnished
Windows: Low-Emissivity Windows
Parking: Driveway, Garage Door Opener
Garage Description: Y
Garage Spaces: 2
Attached Garage: Y
Flooring: Carpet, Luxury Vinyl
Roof: Shingle
Heating: Central, Electric, Heat Pump
Cooling: Central Air
Security: Smoke Detector(S)
Laundry: Electric Dryer Hookup, Inside, Laundry Room, Washer Hookup
Pets: Yes
Sewer: Public Sewer
Lot Desc.: Cleared, Level
Parcel ID: 03-4S-16-02731-
Amenities: Basketball Court, Clubhouse, Playground, Tennis Court(S)
Listing Courtesy Of: Adams Homes Realty, Inc.- Gainesville
sharon.selder@adamshomes.com
Under Construction. ALMOST COMPLETED WITH PRICE IMPROVEMENT! Pre-construction with vaulted and elevated ceilings plus ample windows along the rear and front main living areas. This beautiful 4 bedroom, 2 bath, 2 car garage home sits on a peaceful homesite in the most sought after community of The Preserve at Laurel Lake. In addition to a formal living and dining room, the kitchen with 36" upper custom wood cabinets with crown molding, granite kitchen counter tops, energy efficient appliances and separate pantry. The home boasts a breakfast bar and a separate breakfast nook. There is a spacious primary suite has a private entry from the covered patio and the ensuite 5 ft tiled wall to wall walk in shower, two walk in closets and a double sink vanity! Enjoy outdoor entertaining in this peaceful community on the home's large rear covered 8x27 lanai over looking natural wooded area.
Property Details
Price: $388,150
Sq Ft: 2,169
($179 per
sqft)
Bedrooms: 4
Bathrooms: 2
City: Lake City
County: Columbia
Type: Single Family
Development: Preserve
Subdivision: Preserve/Laurel Lake
Acres: 0.3800
Virtual Tour/Floorplan: View
Year Built: 2026
Listing Number: GC538795
Status Code: A-Active
Taxes: $421.10
Tax Year: 2025
Garage:
2
/
Y
Furnishings: Unfurnished
Pets Allowed: Yes
Total Recurring Fees: $70
Total Recurring Fee Frequency: 0.00
Interior Features:
Eat-in Kitchen
High Ceilings
In Wall Pest System
L Dining
Open Floorplan
Primary Bedroom Main Floor
Solid Surface Counters
Split Bedroom
Thermostat
Walk-In Closet(s)
Amenities:
Basketball Court
Clubhouse
Playground
Tennis Court(s)
Financial Information:
Taxes: $421.10
Tax Year: 2025
Association Fee: $209.00
Association Fee Frequency: Quarterly
Exterior Features:
Sidewalk
Equipment:
Dishwasher
Disposal
Electric Water Heater
Microwave
Range
School Information:
Elementary School: Westside Elementary School-Co
Middle School: Lake City Middle School-Co
Junior High: Lake City Middle School-Co
High School: Columbia High School-Co
Additional Information:
Building Description: Ranch
MLS Area: 32024 - Lake City
Total Square Footage: 2,169
Price per Square Feet: $178.95
Water: Public
Construction: Hardi Plank Type, Stone
Date Listed: 2026-03-24 00:00:00
Furnished: Unfurnished
Windows: Low-Emissivity Windows
Parking: Driveway, Garage Door Opener
Garage Description: Y
Garage Spaces: 2
Attached Garage: Y
Flooring: Carpet, Luxury Vinyl
Roof: Shingle
Heating: Central, Electric, Heat Pump
Cooling: Central Air
Security: Smoke Detector(S)
Laundry: Electric Dryer Hookup, Inside, Laundry Room, Washer Hookup
Pets: Yes
Sewer: Public Sewer
Lot Desc.: Cleared, Level
Parcel ID: 03-4S-16-02731-
Amenities: Basketball Court, Clubhouse, Playground, Tennis Court(S)
Map of 247 Bellflower Drive Sw, Lake City, FL 32024
Listing Courtesy Of: Adams Homes Realty, Inc.- Gainesville
sharon.selder@adamshomes.com