2463 Natoma Boulevard, Mount Dora, FL 32757
For Sale $472,500


Save Property
View Virtual Tour
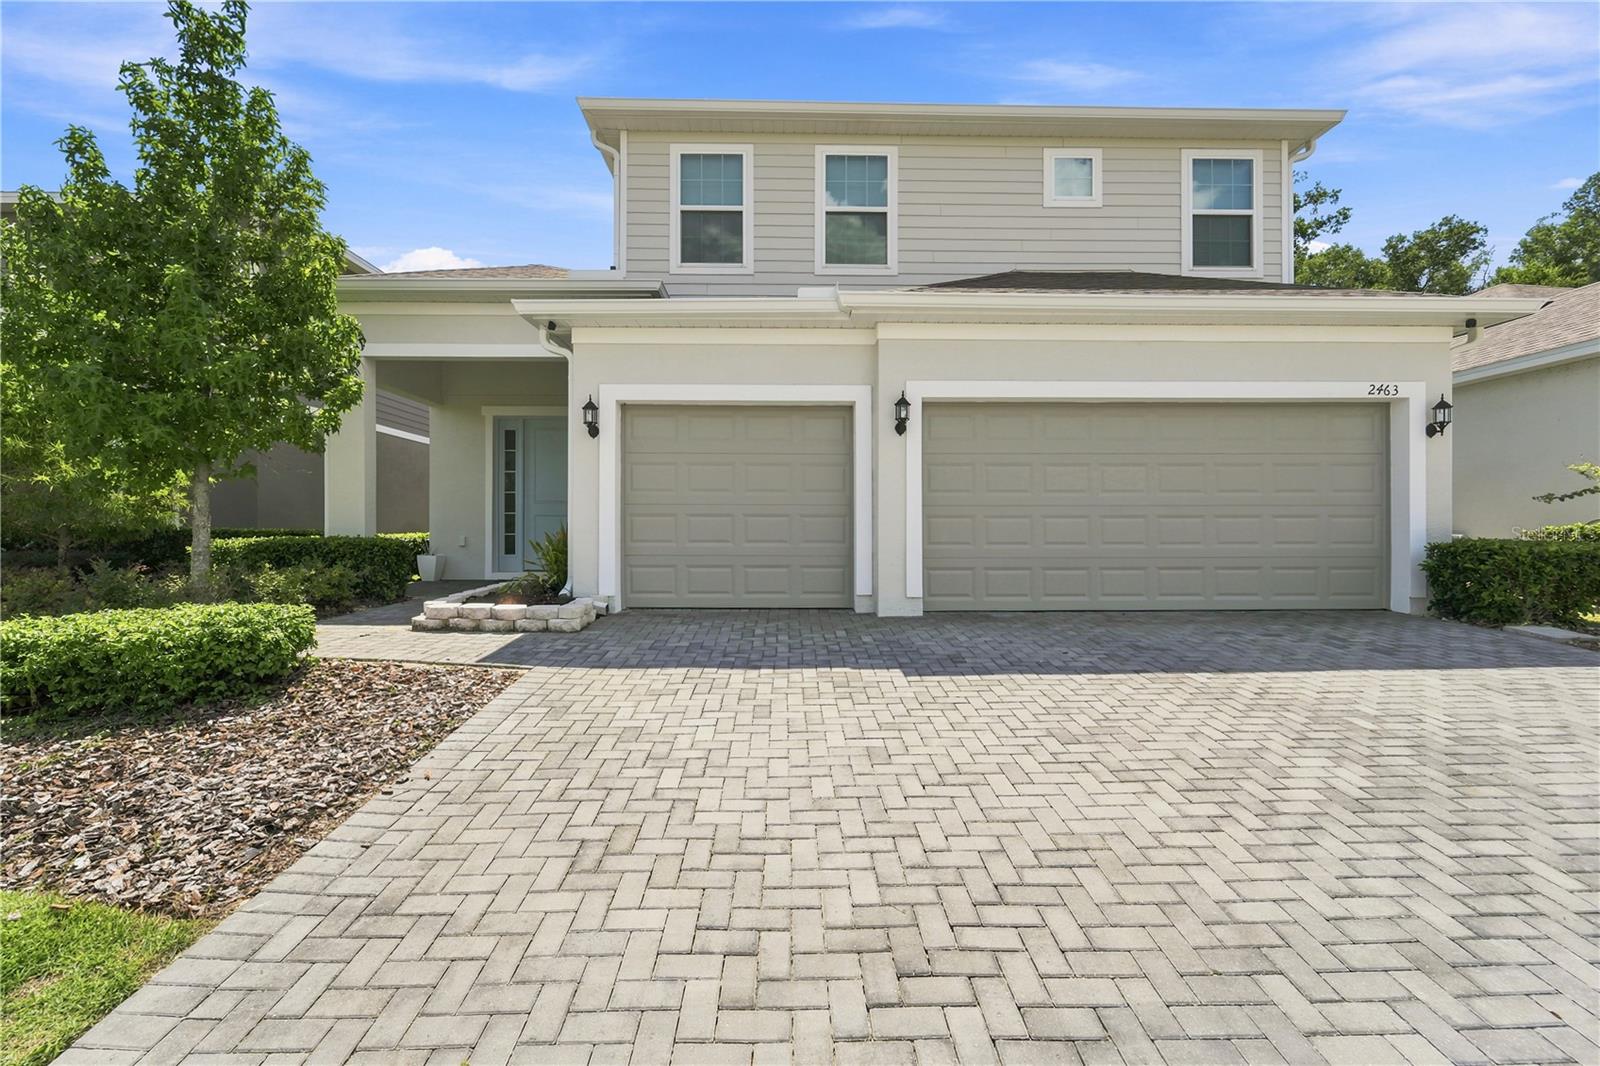
Virtually Staged. More upgrades, more space, and a view that sets this home apart! Welcome to this thoughtfully upgraded newer-construction home in Summerbrooke where modern comfort meets everyday convenience. With no homes directly across the street, enjoy open green space views and access to a nearby bike trail—all while enjoying the benefits of a desirable community with a low HOA. One of the home's standout features is its rare three-car garage, a sought after find within the community. Beyond extra room for vehicles, hobbies, and storage, the garage features built-in shelving and an electric vehicle charging station. Inside, the bright, open-concept layout offers a functional two-story design with the primary suite conveniently located on the first floor. Upstairs, three additional bedrooms and a versatile loft provide flexible space for guests, work, hobbies, or relaxation. Enjoy the value of upgrades already in place, including upgraded garage flooring, energy efficient room darkening shades, a whole house water softener, and a reverse osmosis water filtration system. Out back, the extended, enclosed rear porch creates additional space to unwind, enjoy meals, or entertain throughout the year. Summerbrooke residents enjoy community amenities including a resort style pool, clubhouse, fitness center, basketball court, and dog park. Conveniently located just minutes from historic downtown Mount Dora, shopping, dining, and the 429 connector, this home combines practical upgrades, flexible living space, and a convenient Central Florida location. Discover the added value and features that make this home stand out. Schedule your private showing today!
Ceiling Fans(s)
Eat-in Kitchen
High Ceilings
Primary Bedroom Main Floor
Walk-In Closet(s)
Window Treatments
Basketball Court
Clubhouse
Fitness Center
Pool
Recreation Facilities
Taxes: $7,387.86
Tax Year: 2025
Association Fee: $310.00
Association Fee Frequency: Quarterly
Rain Gutters
Sidewalk
Sprinkler Metered
Dishwasher
Microwave
Range
Solar Hot Water
Tankless Water Heater
Whole House R.O. System
Trees/Woods
Elementary School: Triangle Elem
Middle School: Mount Dora Middle
Junior High: Mount Dora Middle
High School: Mount Dora High
Building Description: Florida
MLS Area: 32757 - Mount Dora
Total Square Footage: 3,347
Price per Square Feet: $196.06
Total Floors: 2
Water: Public
Construction: Block, Stucco, Frame
Date Listed: 2026-07-30 00:00:00
Furnished: Unfurnished
Windows: Tinted Windows, Window Treatments
Parking: Driveway, Electric Vehicle Charging Station(S), Garage Door Opener, On Street
Garage Description: Y
Garage Spaces: 3
Attached Garage: Y
Flooring: Carpet
Roof: Shingle
Heating: Central
Cooling: Central Air
Security: Security System Owned, Smoke Detector(S)
Laundry: Electric Dryer Hookup, Laundry Room, Washer Hookup
Pets: Yes
Sewer: Public Sewer
Lot Desc.: City Limits, Sidewalk, Street Dead-End, Paved
Parcel ID: 28-19-27-0403-0
Amenities: Basketball Court, Clubhouse, Fitness Center, Pool, Recreation Facilities
Listing Courtesy Of: Epique Realty Inc.
shellysellsfloridahomes@gmail.com
Virtually Staged. More upgrades, more space, and a view that sets this home apart! Welcome to this thoughtfully upgraded newer-construction home in Summerbrooke where modern comfort meets everyday convenience. With no homes directly across the street, enjoy open green space views and access to a nearby bike trail—all while enjoying the benefits of a desirable community with a low HOA. One of the home's standout features is its rare three-car garage, a sought after find within the community. Beyond extra room for vehicles, hobbies, and storage, the garage features built-in shelving and an electric vehicle charging station. Inside, the bright, open-concept layout offers a functional two-story design with the primary suite conveniently located on the first floor. Upstairs, three additional bedrooms and a versatile loft provide flexible space for guests, work, hobbies, or relaxation. Enjoy the value of upgrades already in place, including upgraded garage flooring, energy efficient room darkening shades, a whole house water softener, and a reverse osmosis water filtration system. Out back, the extended, enclosed rear porch creates additional space to unwind, enjoy meals, or entertain throughout the year. Summerbrooke residents enjoy community amenities including a resort style pool, clubhouse, fitness center, basketball court, and dog park. Conveniently located just minutes from historic downtown Mount Dora, shopping, dining, and the 429 connector, this home combines practical upgrades, flexible living space, and a convenient Central Florida location. Discover the added value and features that make this home stand out. Schedule your private showing today!
Property Details
Price: $472,500
Sq Ft: 2,410
($196 per
sqft)
Bedrooms: 4
Bathrooms: 2
Partial Baths: 1
City: Mount Dora
County: Lake
Type: Single Family
Development: Summerbrooke
Subdivision: Summerbrooke Ph 4
Acres: 0.1400
Virtual Tour/Floorplan: View
Year Built: 2023
Listing Number: O6427258
Status Code: A-Active
Taxes: $7,387.86
Tax Year: 2025
Garage:
3
/
Y
Furnishings: Unfurnished
Pets Allowed: Yes
Total Recurring Fees: $103
Total Recurring Fee Frequency: 0.00
Interior Features:
Ceiling Fans(s)
Eat-in Kitchen
High Ceilings
Primary Bedroom Main Floor
Walk-In Closet(s)
Window Treatments
Amenities:
Basketball Court
Clubhouse
Fitness Center
Pool
Recreation Facilities
Financial Information:
Taxes: $7,387.86
Tax Year: 2025
Association Fee: $310.00
Association Fee Frequency: Quarterly
Exterior Features:
Rain Gutters
Sidewalk
Sprinkler Metered
Equipment:
Dishwasher
Microwave
Range
Solar Hot Water
Tankless Water Heater
Whole House R.O. System
View:
Trees/Woods
School Information:
Elementary School: Triangle Elem
Middle School: Mount Dora Middle
Junior High: Mount Dora Middle
High School: Mount Dora High
Additional Information:
Building Description: Florida
MLS Area: 32757 - Mount Dora
Total Square Footage: 3,347
Price per Square Feet: $196.06
Total Floors: 2
Water: Public
Construction: Block, Stucco, Frame
Date Listed: 2026-07-30 00:00:00
Furnished: Unfurnished
Windows: Tinted Windows, Window Treatments
Parking: Driveway, Electric Vehicle Charging Station(S), Garage Door Opener, On Street
Garage Description: Y
Garage Spaces: 3
Attached Garage: Y
Flooring: Carpet
Roof: Shingle
Heating: Central
Cooling: Central Air
Security: Security System Owned, Smoke Detector(S)
Laundry: Electric Dryer Hookup, Laundry Room, Washer Hookup
Pets: Yes
Sewer: Public Sewer
Lot Desc.: City Limits, Sidewalk, Street Dead-End, Paved
Parcel ID: 28-19-27-0403-0
Amenities: Basketball Court, Clubhouse, Fitness Center, Pool, Recreation Facilities
Map of 2463 Natoma Boulevard, Mount Dora, FL 32757
Listing Courtesy Of: Epique Realty Inc.
shellysellsfloridahomes@gmail.com