2458 Del Webb Drive, Minneola, FL 34715
For Sale $699,999


Save Property
View Virtual Tour
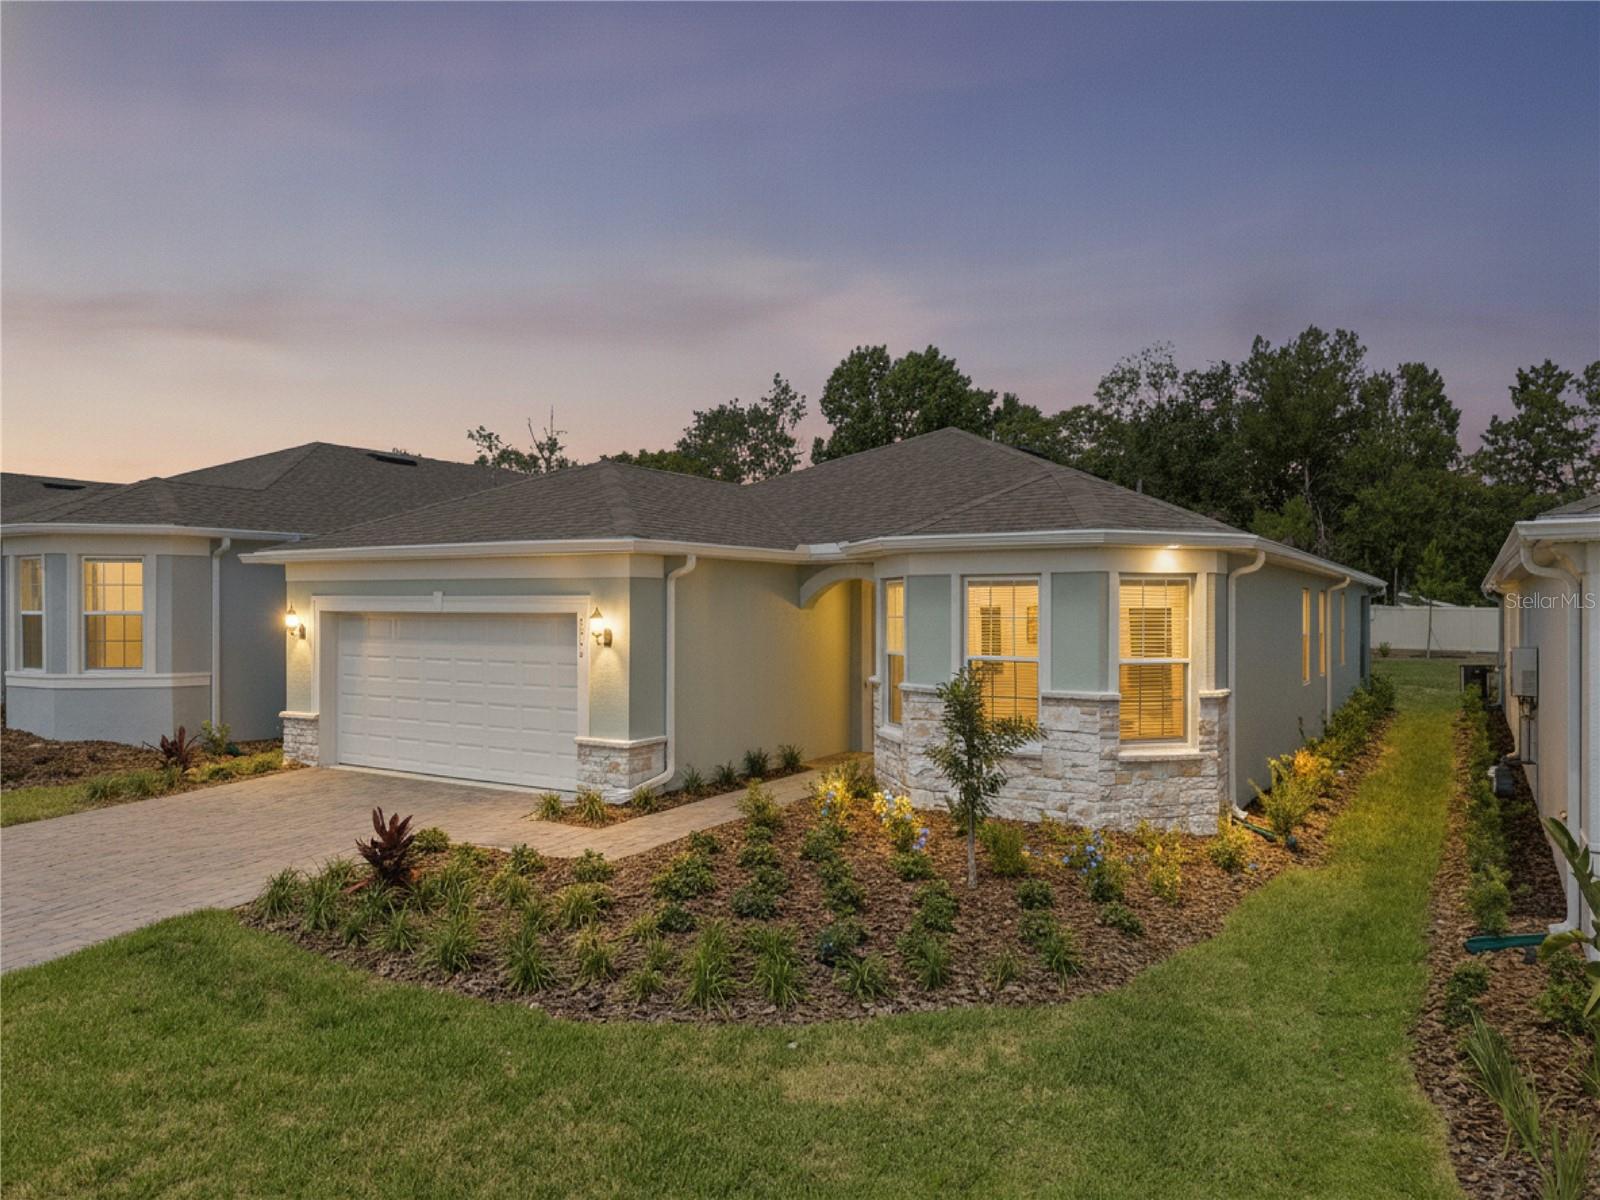
Welcome to this brand-new, never-lived-in Mystique floorplan located in the highly sought-after 55+ community of Del Webb Minneola. Offering 3 bedrooms, 3 full bathrooms, and nearly $200,000 in premium upgrades, this exceptional home blends luxury, comfort, and thoughtful design throughout. From the moment you arrive, you'll appreciate the enhanced curb appeal featuring a beautiful stone-accented elevation, gutters, and an extended garage with epoxy-coated floors. Inside, the open-concept layout is highlighted by luxury vinyl plank flooring throughout, tray ceilings, crown molding, larger baseboards, additional LED lighting, and expansive L-shaped sliding glass doors that seamlessly connect indoor and outdoor living spaces. The designer kitchen is a true showpiece, featuring gorgeous upgraded countertops, a stylish backsplash, under-cabinet lighting, and abundant workspace perfect for entertaining. The spacious gathering room includes a convenient floor outlet and flows effortlessly to the screened lanai and outdoor living area. Retreat to beautifully appointed bathrooms where floor-to-ceiling tile showers provide a spa-like feel. Additional upgrades include central vacuum, smart home technology, camera pre-wire, window coverings throughout, HVAC air quality enhancements, and countless details that elevate everyday living. Step outside to enjoy Florida living at its finest with an extended screened lanai, patio, and fully equipped outdoor summer kitchen—perfect for entertaining family and friends year-round. Why wait months to build when you can move into a professionally upgraded, turnkey home today? This is a rare opportunity to own one of the most extensively upgraded Mystique homes in Del Webb Minneola. A must-see!
Crown Molding
High Ceilings
Primary Bedroom Main Floor
Split Bedroom
Stone Counters
Thermostat
Window Treatments
Clubhouse
Fence Restrictions
Fitness Center
Gated
Pickleball Court(s)
Pool
Recreation Facilities
Security
Spa/Hot Tub
Tennis Court(s)
Tax Year: 2025
Association Fee: $451.00
Association Fee Frequency: Monthly
Lighting
Outdoor Grill
Outdoor Kitchen
Rain Gutters
Sidewalk
Convection Oven
Cooktop
Dishwasher
Exhaust Fan
Tankless Water Heater
Trees/Woods
MLS Area: 34715 - Minneola
Total Square Footage: 2,260
Price per Square Feet: $309.73
Water: Public
Construction: Block, Concrete, Stone, Stucco
Date Listed: 2026-06-20 00:00:00
Furnished: Unfurnished
Parking: Driveway, Garage Door Opener
Garage Description: Y
Garage Spaces: 2
Attached Garage: Y
Flooring: Epoxy, Luxury Vinyl, Tile
Roof: Shingle
Heating: Central, Natural Gas
Cooling: Central Air
Laundry: Laundry Room
55+ Community: Y
Pets: Yes
Sewer: Public Sewer
Lot Desc.: City Limits, Landscaped, Sidewalk, Paved, Private
Parcel ID: 29-21-26-0022-0
Amenities: Clubhouse, Fence Restrictions, Fitness Center, Gated, Pickleball Court(S), Pool, Recreation Facilities, Security, Spa/Hot Tub, Tennis Court(S)
Listing Courtesy Of: Sellstate Innovation Realty
aprilhstevenson@icloud.com
Welcome to this brand-new, never-lived-in Mystique floorplan located in the highly sought-after 55+ community of Del Webb Minneola. Offering 3 bedrooms, 3 full bathrooms, and nearly $200,000 in premium upgrades, this exceptional home blends luxury, comfort, and thoughtful design throughout. From the moment you arrive, you'll appreciate the enhanced curb appeal featuring a beautiful stone-accented elevation, gutters, and an extended garage with epoxy-coated floors. Inside, the open-concept layout is highlighted by luxury vinyl plank flooring throughout, tray ceilings, crown molding, larger baseboards, additional LED lighting, and expansive L-shaped sliding glass doors that seamlessly connect indoor and outdoor living spaces. The designer kitchen is a true showpiece, featuring gorgeous upgraded countertops, a stylish backsplash, under-cabinet lighting, and abundant workspace perfect for entertaining. The spacious gathering room includes a convenient floor outlet and flows effortlessly to the screened lanai and outdoor living area. Retreat to beautifully appointed bathrooms where floor-to-ceiling tile showers provide a spa-like feel. Additional upgrades include central vacuum, smart home technology, camera pre-wire, window coverings throughout, HVAC air quality enhancements, and countless details that elevate everyday living. Step outside to enjoy Florida living at its finest with an extended screened lanai, patio, and fully equipped outdoor summer kitchen—perfect for entertaining family and friends year-round. Why wait months to build when you can move into a professionally upgraded, turnkey home today? This is a rare opportunity to own one of the most extensively upgraded Mystique homes in Del Webb Minneola. A must-see!
Property Details
Price: $699,999
Sq Ft: 2,260
($310 per
sqft)
Bedrooms: 3
Bathrooms: 3
City: Minneola
County: Lake
Type: Single Family
Development: Del Webb
Acres: 0.1400
Virtual Tour/Floorplan: View
Year Built: 2026
Listing Number: G5114083
Status Code: A-Active
Tax Year: 2025
Garage:
2
/
Y
Furnishings: Unfurnished
Pets Allowed: Yes
Total Recurring Fees: $451
Total Recurring Fee Frequency: 0.00
Interior Features:
Crown Molding
High Ceilings
Primary Bedroom Main Floor
Split Bedroom
Stone Counters
Thermostat
Window Treatments
Amenities:
Clubhouse
Fence Restrictions
Fitness Center
Gated
Pickleball Court(s)
Pool
Recreation Facilities
Security
Spa/Hot Tub
Tennis Court(s)
Financial Information:
Tax Year: 2025
Association Fee: $451.00
Association Fee Frequency: Monthly
Exterior Features:
Lighting
Outdoor Grill
Outdoor Kitchen
Rain Gutters
Sidewalk
Equipment:
Convection Oven
Cooktop
Dishwasher
Exhaust Fan
Tankless Water Heater
View:
Trees/Woods
Additional Information:
MLS Area: 34715 - Minneola
Total Square Footage: 2,260
Price per Square Feet: $309.73
Water: Public
Construction: Block, Concrete, Stone, Stucco
Date Listed: 2026-06-20 00:00:00
Furnished: Unfurnished
Parking: Driveway, Garage Door Opener
Garage Description: Y
Garage Spaces: 2
Attached Garage: Y
Flooring: Epoxy, Luxury Vinyl, Tile
Roof: Shingle
Heating: Central, Natural Gas
Cooling: Central Air
Laundry: Laundry Room
55+ Community: Y
Pets: Yes
Sewer: Public Sewer
Lot Desc.: City Limits, Landscaped, Sidewalk, Paved, Private
Parcel ID: 29-21-26-0022-0
Amenities: Clubhouse, Fence Restrictions, Fitness Center, Gated, Pickleball Court(S), Pool, Recreation Facilities, Security, Spa/Hot Tub, Tennis Court(S)
Map of 2458 Del Webb Drive, Minneola, FL 34715
Listing Courtesy Of: Sellstate Innovation Realty
aprilhstevenson@icloud.com