2451 Loma Linda Street, Sarasota, FL 34239
For Sale $759,000


Save Property
View Virtual Tour
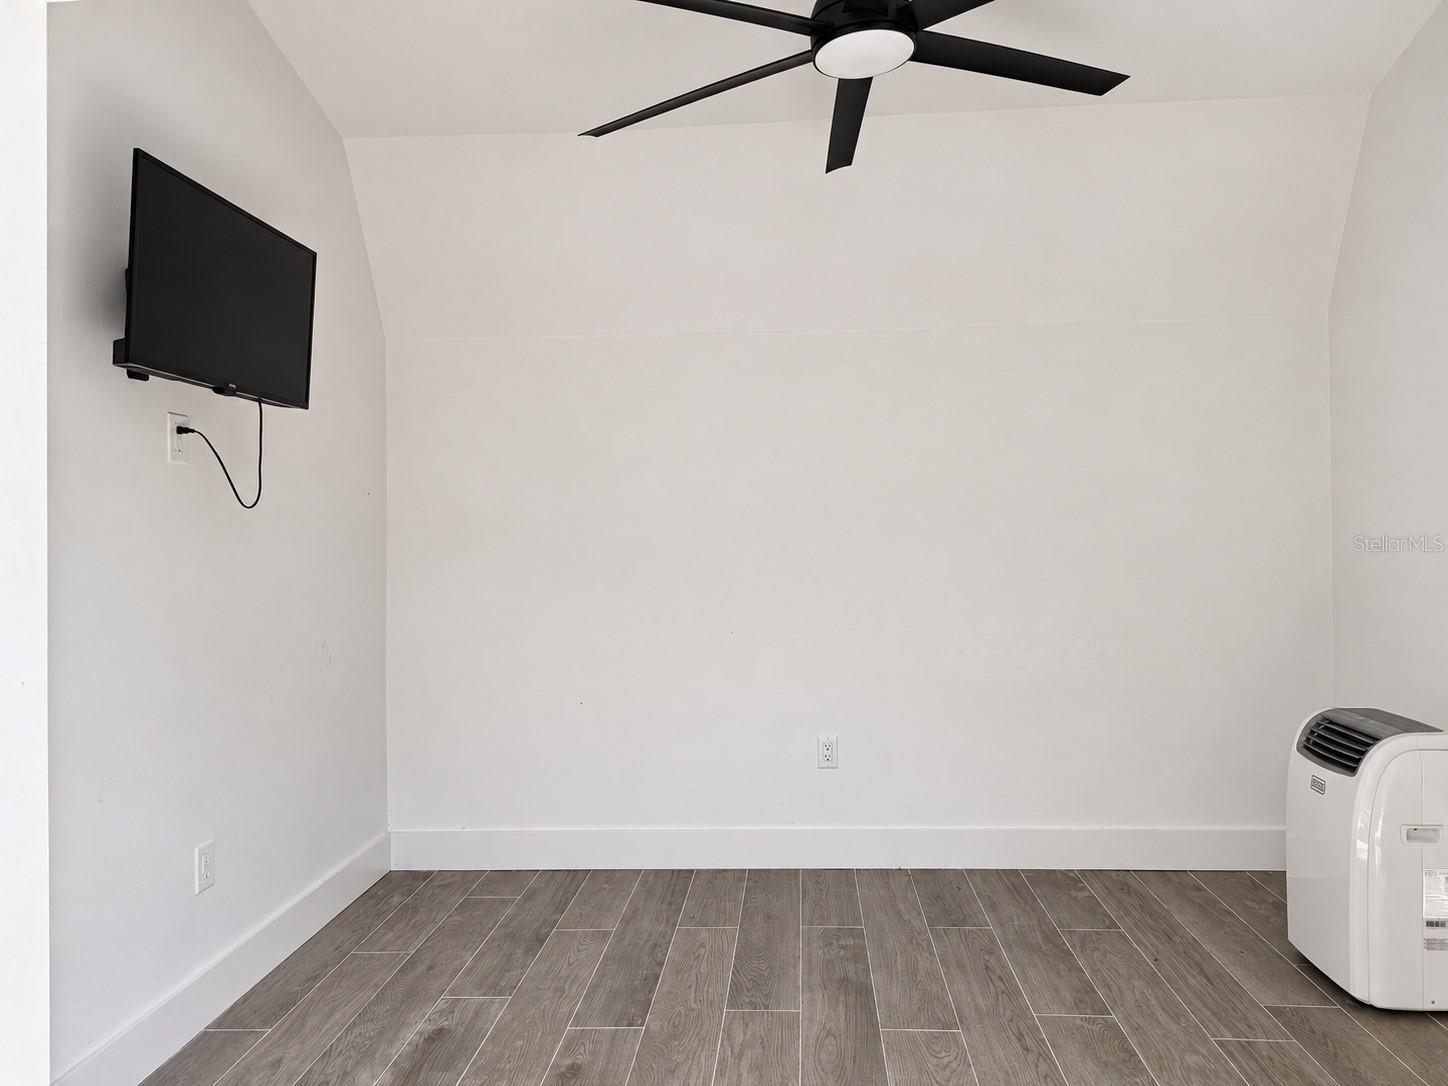
Virtually Staged. The modern meets the old world design in this 1950's three-bedroom, two-bath home in Arlington Park. It blends Spanish modern character with thoughtfully updated interiors and inviting outdoor living spaces. Original Saltillo tile floors, a revived stone living room fireplace, graceful arches throughout, and newly added wood beams create a warm, distinctive setting. The hand painted Talavera tiled front porch and landscaping featuring bougainvillea, soft greenery, ornamental grasses, decorative gravel, and sand rock pavers establish the home’s Mediterranean-inspired appeal. New Hurricane- impact windows and doors complement its timeless character and add peace of mind. The soft white Hacienda styled kitchen with an arched zellige-style tiled wall opens to a cozy breakfast bar. An eye catching traditional tiled mural under the range, a classic farmhouse sink, solid wood cabinets with vintage-inspired hardware, and a coordinating bridge brass toned faucet brings together the perfect harmony in the home. Vintage clay flooring connects the kitchen to the home’s architectural roots, while both bathrooms feature carefully selected finishes like cross and star tiles, travertine, wood shelving and brass hardware carry the timeless rustic-inspired design throughout. The split-bedroom floor plan separates the spacious primary retreat from two additional bedrooms. The primary bedroom has a Calacatta Viola porcelain surround double-sided fireplace that opens to, a private sitting area, and its own screened lanai—a perfect peaceful retreat overlooking the outdoor surroundings. Two additional bedrooms provide space for guests, work, or everyday living, while a separate bonus room is being used as storage offers potential for future flex space with unlimited options. An inviting family room provides a comfortable gathering place, eat in breakfast bar, complemented by a separate wet bar room with a refrigerator for beverages and snacks and convenient access to the backyard. Outside, layered greenery, gravel pathways, and pavers create a series of inviting outdoor spaces. Enjoy alfresco dining beneath the pergola, gather around the fire pit areas, or unwind beside the garden pond. A plunge pool with privacy panels offers a refreshing place to relax, layout and enjoy the sounds of the fountains for tranquility, while multiple seating areas accommodate quiet mornings and outdoor entertaining. A detached shed provides additional storage and possibilities for a hobby or creative retreat. This Arlington Park home brings timeless Spanish-inspired style to everyday Sarasota living. Ideally located, the home is just a short walk to Arlington Park or bike ride to Southside Village and Sarasota Memorial Hospital, with quick access to downtown Sarasota, Siesta Key and St. Armands Circle
Beamed Ceilings
Ceiling Fans(s)
Living Room/Dining Room Combo
Primary Bedroom Main Floor
Solid Wood Cabinets
Split Bedroom
Stone Counters
Thermostat
Walk-In Closet(s)
Wet Bar
Taxes: $1,751.00
Tax Year: 2025
Fire Pit
Lighting
Private Mailbox
Rain Gutters
Storage
Bar Fridge
Dishwasher
Disposal
Exhaust Fan
Ice Maker
Microwave
Range Hood
Refrigerator
Tankless Water Heater
Washer
Elementary School: Alta Vista Elementary
Middle School: Brookside Middle
Junior High: Brookside Middle
High School: Sarasota High
Building Description: Ranch, Mediterranean
MLS Area: 34239 - Sarasota/Pinecraft
Total Square Footage: 2,150
Price per Square Feet: $457.23
Water: Public
Construction: Block, Stucco
Date Listed: 2026-11-07 00:00:00
Pool: Y
Pool Description: Above Ground
Furnished: Negotiable
Parking: Driveway, On Street
Flooring: Ceramic Tile, Luxury Vinyl
Roof: Shingle
Heating: Central, Exhaust Fan
Cooling: Central Air
Fireplace: Y
Security: Smoke Detector(S)
Laundry: Electric Dryer Hookup, Laundry Room, Washer Hookup
Pets: Cats Ok, Dogs Ok
Sewer: Public Sewer
Lot Desc.: Landscaped, Near Public Transit, Paved
Parcel ID: 2035020076
Listing Courtesy Of: La Rosa Realty Llc
ericandericka@yahoo.com
Virtually Staged. The modern meets the old world design in this 1950's three-bedroom, two-bath home in Arlington Park. It blends Spanish modern character with thoughtfully updated interiors and inviting outdoor living spaces. Original Saltillo tile floors, a revived stone living room fireplace, graceful arches throughout, and newly added wood beams create a warm, distinctive setting. The hand painted Talavera tiled front porch and landscaping featuring bougainvillea, soft greenery, ornamental grasses, decorative gravel, and sand rock pavers establish the home’s Mediterranean-inspired appeal. New Hurricane- impact windows and doors complement its timeless character and add peace of mind. The soft white Hacienda styled kitchen with an arched zellige-style tiled wall opens to a cozy breakfast bar. An eye catching traditional tiled mural under the range, a classic farmhouse sink, solid wood cabinets with vintage-inspired hardware, and a coordinating bridge brass toned faucet brings together the perfect harmony in the home. Vintage clay flooring connects the kitchen to the home’s architectural roots, while both bathrooms feature carefully selected finishes like cross and star tiles, travertine, wood shelving and brass hardware carry the timeless rustic-inspired design throughout. The split-bedroom floor plan separates the spacious primary retreat from two additional bedrooms. The primary bedroom has a Calacatta Viola porcelain surround double-sided fireplace that opens to, a private sitting area, and its own screened lanai—a perfect peaceful retreat overlooking the outdoor surroundings. Two additional bedrooms provide space for guests, work, or everyday living, while a separate bonus room is being used as storage offers potential for future flex space with unlimited options. An inviting family room provides a comfortable gathering place, eat in breakfast bar, complemented by a separate wet bar room with a refrigerator for beverages and snacks and convenient access to the backyard. Outside, layered greenery, gravel pathways, and pavers create a series of inviting outdoor spaces. Enjoy alfresco dining beneath the pergola, gather around the fire pit areas, or unwind beside the garden pond. A plunge pool with privacy panels offers a refreshing place to relax, layout and enjoy the sounds of the fountains for tranquility, while multiple seating areas accommodate quiet mornings and outdoor entertaining. A detached shed provides additional storage and possibilities for a hobby or creative retreat. This Arlington Park home brings timeless Spanish-inspired style to everyday Sarasota living. Ideally located, the home is just a short walk to Arlington Park or bike ride to Southside Village and Sarasota Memorial Hospital, with quick access to downtown Sarasota, Siesta Key and St. Armands Circle
Property Details
Price: $759,000
Sq Ft: 1,660
($457 per
sqft)
Bedrooms: 3
Bathrooms: 2
City: Sarasota
County: Sarasota
Type: Single Family
Development: Rustic Lodge
Subdivision: Rustic Lodge 2
Acres: 0.1800
Virtual Tour/Floorplan: View
Year Built: 1957
Listing Number: A4711770
Status Code: A-Active
Taxes: $1,751.00
Tax Year: 2025
Garage:
Furnishings: Negotiable
Pets Allowed: Cats OK, Dogs OK
Interior Features:
Beamed Ceilings
Ceiling Fans(s)
Living Room/Dining Room Combo
Primary Bedroom Main Floor
Solid Wood Cabinets
Split Bedroom
Stone Counters
Thermostat
Walk-In Closet(s)
Wet Bar
Financial Information:
Taxes: $1,751.00
Tax Year: 2025
Exterior Features:
Fire Pit
Lighting
Private Mailbox
Rain Gutters
Storage
Equipment:
Bar Fridge
Dishwasher
Disposal
Exhaust Fan
Ice Maker
Microwave
Range Hood
Refrigerator
Tankless Water Heater
Washer
School Information:
Elementary School: Alta Vista Elementary
Middle School: Brookside Middle
Junior High: Brookside Middle
High School: Sarasota High
Additional Information:
Building Description: Ranch, Mediterranean
MLS Area: 34239 - Sarasota/Pinecraft
Total Square Footage: 2,150
Price per Square Feet: $457.23
Water: Public
Construction: Block, Stucco
Date Listed: 2026-11-07 00:00:00
Pool: Y
Pool Description: Above Ground
Furnished: Negotiable
Parking: Driveway, On Street
Flooring: Ceramic Tile, Luxury Vinyl
Roof: Shingle
Heating: Central, Exhaust Fan
Cooling: Central Air
Fireplace: Y
Security: Smoke Detector(S)
Laundry: Electric Dryer Hookup, Laundry Room, Washer Hookup
Pets: Cats Ok, Dogs Ok
Sewer: Public Sewer
Lot Desc.: Landscaped, Near Public Transit, Paved
Parcel ID: 2035020076
Map of 2451 Loma Linda Street, Sarasota, FL 34239
Listing Courtesy Of: La Rosa Realty Llc
ericandericka@yahoo.com