2450 Flagami Lane, North Port, FL 34286
For Sale $595,000


Save Property
View Virtual Tour
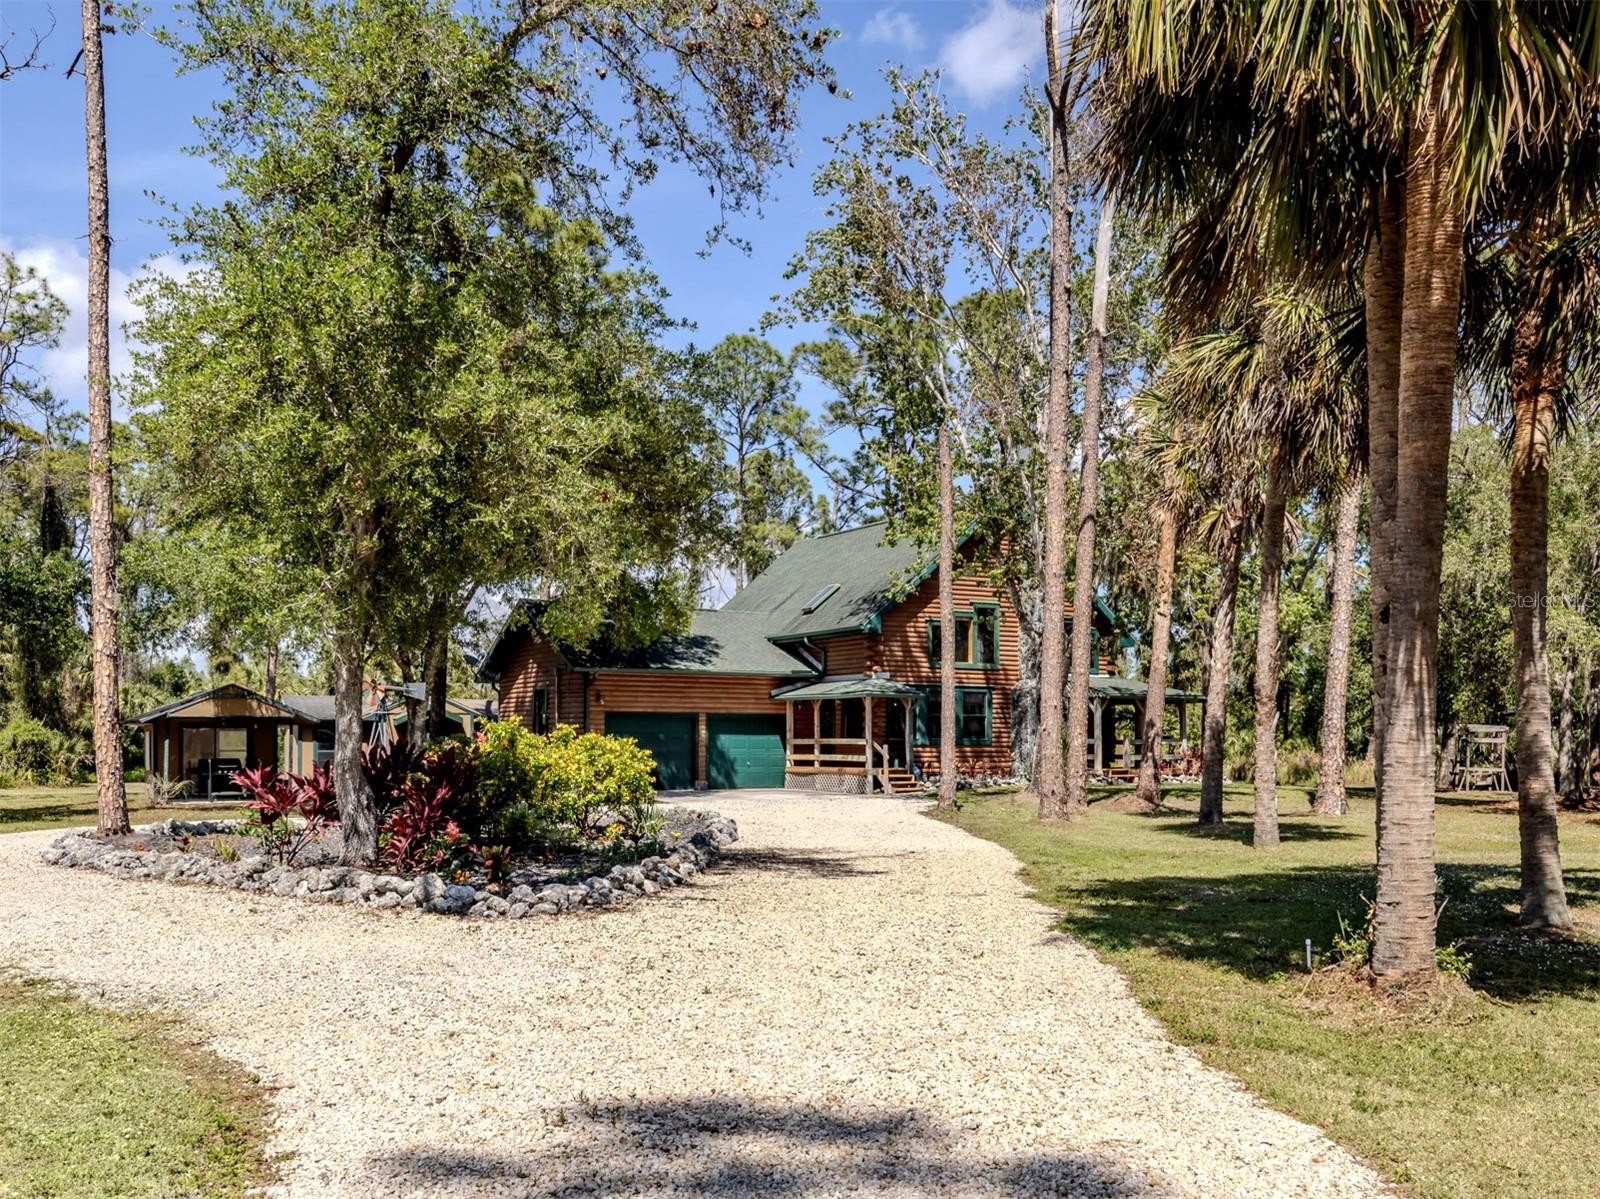
Tucked away on more than three acres of natural Florida landscape, this custom-built log home delivers the charm of a rustic retreat with the comfort of modern living. From the moment you arrive, the warm cabin aesthetic sets a welcoming tone, while inside, contemporary updates and gleaming newer appliances make everyday life effortless. The open kitchen, dining, and great room flow together beneath soaring two-story ceilings, anchored by an impressive stone wood-burning fireplace. A beautiful knotty-pine staircase leads to a spacious 22×13 loft, illuminated by a skylight and framed by rich wood-clad ceilings. The home offers two generously sized bedrooms and baths, one conveniently located on the main level and the other upstairs. Step outside to expansive wood decking that extends your living space and creates the perfect backdrop for relaxing or entertaining. Two detached buildings provide excellent flexibility for storage, workshop space, or hobby use. While the area immediately surrounding the home feels like a large, cheerful yard, the remainder of the acreage is filled with native Florida foliage, creating a natural privacy buffer on three sides.
Built-in Features
Ceiling Fans(s)
Eat-in Kitchen
High Ceilings
Kitchen/Family Room Combo
Open Floorplan
Primary Bedroom Main Floor
Solid Wood Cabinets
Split Bedroom
Stone Counters
Vaulted Ceiling(s)
Window Treatments
Taxes: $4,469.00
Tax Year: 2025
Hurricane Shutters
Lighting
Private Yard
Rain Gutters
Storage
Dishwasher
Disposal
Dryer
Electric Water Heater
Microwave
Range
Range Hood
Refrigerator
Washer
Whole House R.O. System
Trees/Woods
Elementary School: Cranberry Elementary
Middle School: Heron Creek Middle
Junior High: Heron Creek Middle
High School: North Port High
Building Description: Custom, Elevated
MLS Area: 34286 - North Port/Venice
Total Square Footage: 3,003
Price per Square Feet: $317.16
Water: Well
Construction: Log, Metal Frame
Date Listed: 2026-01-19 00:00:00
Furnished: Unfurnished
Windows: Skylight(S), Shutters
Parking: Garage Door Opener, Oversized, Workshop In Garage
Garage Description: Y
Garage Spaces: 2
Attached Garage: Y
Flooring: Hardwood, Tile, Wood
Roof: Shingle
Heating: Central, Electric
Cooling: Central Air
Fireplace: Y
Laundry: Inside, Laundry Room
Pets: Yes
Sewer: Septic Tank
Lot Desc.: City Limits, Landscaped, Oversized Lot, Paved
Parcel ID: 0982043423
Listing Courtesy Of: Michael Saunders & Company
helenmoore@michaelsaunders.com
Tucked away on more than three acres of natural Florida landscape, this custom-built log home delivers the charm of a rustic retreat with the comfort of modern living. From the moment you arrive, the warm cabin aesthetic sets a welcoming tone, while inside, contemporary updates and gleaming newer appliances make everyday life effortless. The open kitchen, dining, and great room flow together beneath soaring two-story ceilings, anchored by an impressive stone wood-burning fireplace. A beautiful knotty-pine staircase leads to a spacious 22×13 loft, illuminated by a skylight and framed by rich wood-clad ceilings. The home offers two generously sized bedrooms and baths, one conveniently located on the main level and the other upstairs. Step outside to expansive wood decking that extends your living space and creates the perfect backdrop for relaxing or entertaining. Two detached buildings provide excellent flexibility for storage, workshop space, or hobby use. While the area immediately surrounding the home feels like a large, cheerful yard, the remainder of the acreage is filled with native Florida foliage, creating a natural privacy buffer on three sides.
Property Details
Price: $595,000
Sq Ft: 1,876
($317 per
sqft)
Bedrooms: 2
Bathrooms: 2
City: North Port
County: Sarasota
Type: Single Family
Development: Port Charlotte
Subdivision: Port Charlotte Sub 09
Acres: 3.0400
Virtual Tour/Floorplan: View
Year Built: 2000
Listing Number: N6142495
Status Code: A-Active
Taxes: $4,469.00
Tax Year: 2025
Garage:
2
/
Y
Furnishings: Unfurnished
Pets Allowed: Yes
Interior Features:
Built-in Features
Ceiling Fans(s)
Eat-in Kitchen
High Ceilings
Kitchen/Family Room Combo
Open Floorplan
Primary Bedroom Main Floor
Solid Wood Cabinets
Split Bedroom
Stone Counters
Vaulted Ceiling(s)
Window Treatments
Financial Information:
Taxes: $4,469.00
Tax Year: 2025
Exterior Features:
Hurricane Shutters
Lighting
Private Yard
Rain Gutters
Storage
Equipment:
Dishwasher
Disposal
Dryer
Electric Water Heater
Microwave
Range
Range Hood
Refrigerator
Washer
Whole House R.O. System
View:
Trees/Woods
School Information:
Elementary School: Cranberry Elementary
Middle School: Heron Creek Middle
Junior High: Heron Creek Middle
High School: North Port High
Additional Information:
Building Description: Custom, Elevated
MLS Area: 34286 - North Port/Venice
Total Square Footage: 3,003
Price per Square Feet: $317.16
Water: Well
Construction: Log, Metal Frame
Date Listed: 2026-01-19 00:00:00
Furnished: Unfurnished
Windows: Skylight(S), Shutters
Parking: Garage Door Opener, Oversized, Workshop In Garage
Garage Description: Y
Garage Spaces: 2
Attached Garage: Y
Flooring: Hardwood, Tile, Wood
Roof: Shingle
Heating: Central, Electric
Cooling: Central Air
Fireplace: Y
Laundry: Inside, Laundry Room
Pets: Yes
Sewer: Septic Tank
Lot Desc.: City Limits, Landscaped, Oversized Lot, Paved
Parcel ID: 0982043423
Map of 2450 Flagami Lane, North Port, FL 34286
Listing Courtesy Of: Michael Saunders & Company
helenmoore@michaelsaunders.com