2442 Mississippi Avenue W #3, Tampa, FL 33629
For Sale $929,000


Save Property
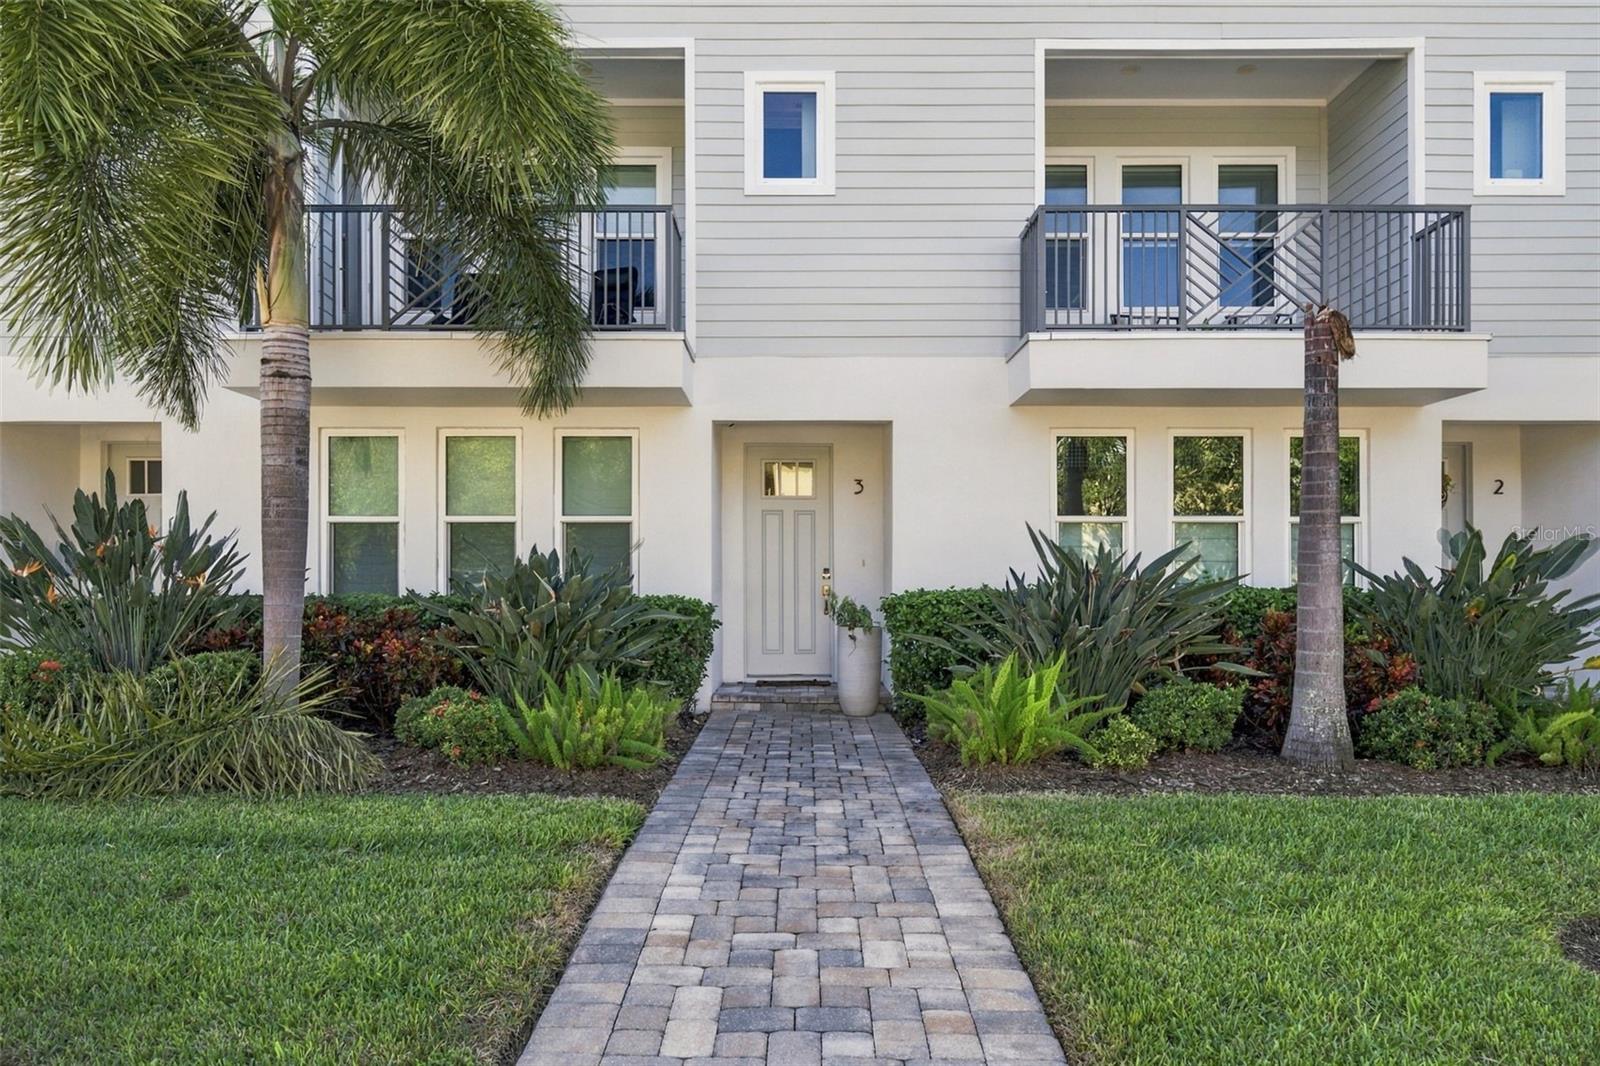
Centrally located between Palma Ceia and SOHO, this 3-bedroom, 3.5-bathroom townhome offers a spacious, multi-level layout with high-end kitchen upgrades, a private rooftop terrace, a two-car garage, and access to a community pool. Upon entry, you’ll find a first-floor bedroom with its own en-suite bathroom, along with convenient access to the attached two-car garage. The second floor is the heart of the home, featuring an expansive, open-concept kitchen and living area ideal for everyday living and entertaining. The customized kitchen features custom shelving, built-in Liebherr refrigeration, a below-counter drawer microwave, and a 36-inch Wolf induction range. An upgraded Zephyr professional-grade range hood vents directly to the exterior, adding another thoughtful detail to this well-appointed space. A convenient powder room and private balcony off the living area complete this level. Upstairs, the third floor features the primary suite and an additional bedroom, each with its own en-suite bathroom, along with a laundry closet equipped with cabinetry and shelving. Continue to the fourth level, where a wet bar leads to an expansive private rooftop terrace, creating the perfect setting for hosting guests or enjoying Florida’s beautiful weather. Additional highlights include upgraded kitchen and bathroom faucets, a water softener, filtered water at the kitchen dispenser, a water heater replaced in 2024, and regular HVAC maintenance, with UV lights installed in the furnace systems for added upkeep. Complete with three private en-suite bedrooms, multiple indoor and outdoor living spaces, and a community pool, this home combines thoughtful upgrades and everyday functionality with an unbeatable SOHO location just moments from Tampa’s popular restaurants, bars, shops, and entertainment.
Eat-in Kitchen
High Ceilings
Kitchen/Family Room Combo
Open Floorplan
Walk-In Closet(s)
Wet Bar
Taxes: $11,366.29
Tax Year: 2025
Association Fee: $476.00
Association Fee Frequency: Monthly
Balcony
Sidewalk
Built-In Oven
Dishwasher
Disposal
Dryer
Microwave
Washer
Wine Refrigerator
Elementary School: Mitchell-Hb
Middle School: Wilson-Hb
Junior High: Wilson-Hb
High School: Plant-Hb
MLS Area: 33629 - Tampa / Palma Ceia
Total Square Footage: 4,164
Price per Square Feet: $355.39
Total Floors: 4
Water: Public
Construction: Block
Date Listed: 2026-10-29 00:00:00
Furnished: Unfurnished
Garage Description: Y
Garage Spaces: 2
Attached Garage: Y
Flooring: Wood
Roof: Shingle
Heating: Central
Cooling: Central Air
Laundry: Laundry Closet
Pets: Number Limit, Size Limit
Sewer: Public Sewer
Parcel ID: A-27-29-18-A4U-
Listing Courtesy Of: Bell Henderson Real Estate
travis@bellhenderson.com
Centrally located between Palma Ceia and SOHO, this 3-bedroom, 3.5-bathroom townhome offers a spacious, multi-level layout with high-end kitchen upgrades, a private rooftop terrace, a two-car garage, and access to a community pool. Upon entry, you’ll find a first-floor bedroom with its own en-suite bathroom, along with convenient access to the attached two-car garage. The second floor is the heart of the home, featuring an expansive, open-concept kitchen and living area ideal for everyday living and entertaining. The customized kitchen features custom shelving, built-in Liebherr refrigeration, a below-counter drawer microwave, and a 36-inch Wolf induction range. An upgraded Zephyr professional-grade range hood vents directly to the exterior, adding another thoughtful detail to this well-appointed space. A convenient powder room and private balcony off the living area complete this level. Upstairs, the third floor features the primary suite and an additional bedroom, each with its own en-suite bathroom, along with a laundry closet equipped with cabinetry and shelving. Continue to the fourth level, where a wet bar leads to an expansive private rooftop terrace, creating the perfect setting for hosting guests or enjoying Florida’s beautiful weather. Additional highlights include upgraded kitchen and bathroom faucets, a water softener, filtered water at the kitchen dispenser, a water heater replaced in 2024, and regular HVAC maintenance, with UV lights installed in the furnace systems for added upkeep. Complete with three private en-suite bedrooms, multiple indoor and outdoor living spaces, and a community pool, this home combines thoughtful upgrades and everyday functionality with an unbeatable SOHO location just moments from Tampa’s popular restaurants, bars, shops, and entertainment.
Property Details
Price: $929,000
Sq Ft: 2,614
($355 per
sqft)
Bedrooms: 3
Bathrooms: 3
Partial Baths: 1
City: Tampa
County: Hillsborough
Type: Townhouse
Development: Belfair Park Twnhms Point
Subdivision: Belfair Park Twnhms Pt
Acres: 0.0400
Year Built: 2019
Listing Number: TB8562313
Status Code: A-Active
Taxes: $11,366.29
Tax Year: 2025
Garage:
2
/
Y
Furnishings: Unfurnished
Pets Allowed: Number Limit, Size Limit
Total Recurring Fees: $476
Total Recurring Fee Frequency: 0.00
Interior Features:
Eat-in Kitchen
High Ceilings
Kitchen/Family Room Combo
Open Floorplan
Walk-In Closet(s)
Wet Bar
Financial Information:
Taxes: $11,366.29
Tax Year: 2025
Association Fee: $476.00
Association Fee Frequency: Monthly
Exterior Features:
Balcony
Sidewalk
Equipment:
Built-In Oven
Dishwasher
Disposal
Dryer
Microwave
Washer
Wine Refrigerator
School Information:
Elementary School: Mitchell-Hb
Middle School: Wilson-Hb
Junior High: Wilson-Hb
High School: Plant-Hb
Additional Information:
MLS Area: 33629 - Tampa / Palma Ceia
Total Square Footage: 4,164
Price per Square Feet: $355.39
Total Floors: 4
Water: Public
Construction: Block
Date Listed: 2026-10-29 00:00:00
Furnished: Unfurnished
Garage Description: Y
Garage Spaces: 2
Attached Garage: Y
Flooring: Wood
Roof: Shingle
Heating: Central
Cooling: Central Air
Laundry: Laundry Closet
Pets: Number Limit, Size Limit
Sewer: Public Sewer
Parcel ID: A-27-29-18-A4U-
Map of 2442 Mississippi Avenue W #3, Tampa, FL 33629
Listing Courtesy Of: Bell Henderson Real Estate
travis@bellhenderson.com