244 Whirlaway Drive, Davenport, FL 33837
Pending $415,000


Save Property
View Virtual Tour
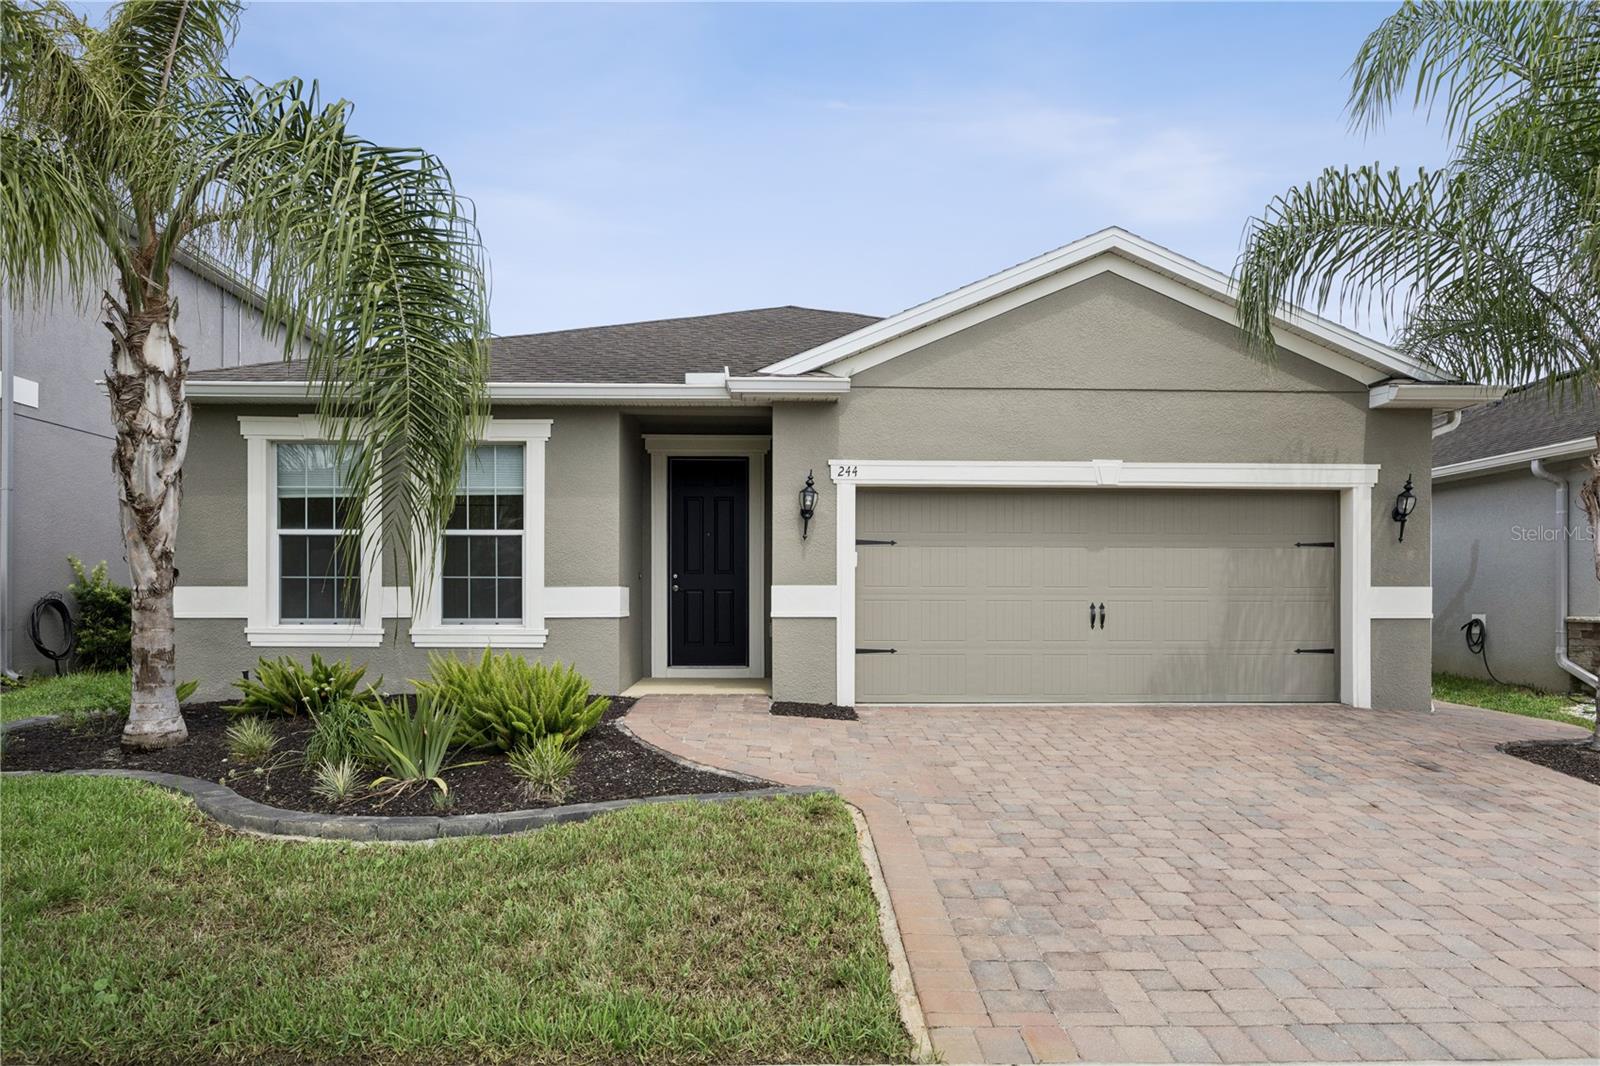
Virtually Staged. Qualified buyers will receive a full 1% interest rate reduction during their first year of repayment, when financing is obtained through our preferred lending partner! Welcome to this inviting 3-bedroom, 2-bath POOL home with a VERSATILE DEN/OFFICE. As you enter, the SOARING CEILINGS AND TALL ENTRY DOOR create an impressive first impression and a wonderful sense of space. The open floor plan offers comfortable everyday living with spacious areas that flow naturally together for easy entertaining. The flexible den/office can easily adapt to your needs, whether you envision a home office, guest space, hobby room, or additional living area. Step outside to your PRIVATE POOL, the perfect place to relax, cool off, or entertain while enjoying the Florida lifestyle year-round. Residents also have access to community amenities including a COMMUNITY POOL AND PLAYGROUND. Thoughtfully designed with ADA ACCESSIBLE features, the home offers added functionality and accessibility while maintaining a comfortable, welcoming feel. Recent updates provide added peace of mind, including an HVAC SYSTEM REPLACED IN 2023 AND A NEW WATER HEATER INSTALLED IN 2026. Conveniently located with easy access to Central Florida’s world-famous theme parks, as well as nearby dining, shopping, entertainment, and other popular Orlando-area attractions. This home offers the perfect combination of flexible living space, indoor-outdoor enjoyment, community amenities, and a convenient Central Florida location.
Accessibility Features
Ceiling Fans(s)
High Ceilings
Open Floorplan
Thermostat
Walk-In Closet(s)
Taxes: $1,934.85
Tax Year: 2025
Association Fee: $127.00
Association Fee Frequency: Monthly
Private Yard
Rain Gutters
Sidewalk
Cooktop
Dishwasher
Exhaust Fan
Microwave
Range
Refrigerator
Elementary School: Loughman Oaks Elem
Middle School: Citrus Ridge
Junior High: Citrus Ridge
High School: Davenport High School
MLS Area: 33837 - Davenport
Total Square Footage: 2,581
Price per Square Feet: $205.85
Total Floors: 1
Water: Public
Construction: Stucco
Date Listed: 2026-09-10 00:00:00
Pool: Y
Pool Description: Child Safety Fence, In Ground, Screen Enclosure
Furnished: Unfurnished
Garage Description: Y
Garage Spaces: 2
Attached Garage: Y
Flooring: Tile, Wood
Roof: Shingle
Heating: Central, Electric
Cooling: Central Air
Laundry: Laundry Room
Pets: Yes
Sewer: Public Sewer
Parcel ID: 27-26-04-701108
Listing Courtesy Of: The Wilkins Way Llc
joellen@thewilkinsway.com
Virtually Staged. Qualified buyers will receive a full 1% interest rate reduction during their first year of repayment, when financing is obtained through our preferred lending partner! Welcome to this inviting 3-bedroom, 2-bath POOL home with a VERSATILE DEN/OFFICE. As you enter, the SOARING CEILINGS AND TALL ENTRY DOOR create an impressive first impression and a wonderful sense of space. The open floor plan offers comfortable everyday living with spacious areas that flow naturally together for easy entertaining. The flexible den/office can easily adapt to your needs, whether you envision a home office, guest space, hobby room, or additional living area. Step outside to your PRIVATE POOL, the perfect place to relax, cool off, or entertain while enjoying the Florida lifestyle year-round. Residents also have access to community amenities including a COMMUNITY POOL AND PLAYGROUND. Thoughtfully designed with ADA ACCESSIBLE features, the home offers added functionality and accessibility while maintaining a comfortable, welcoming feel. Recent updates provide added peace of mind, including an HVAC SYSTEM REPLACED IN 2023 AND A NEW WATER HEATER INSTALLED IN 2026. Conveniently located with easy access to Central Florida’s world-famous theme parks, as well as nearby dining, shopping, entertainment, and other popular Orlando-area attractions. This home offers the perfect combination of flexible living space, indoor-outdoor enjoyment, community amenities, and a convenient Central Florida location.
Property Details
Price: $415,000
Sq Ft: 2,016
($206 per
sqft)
Bedrooms: 3
Bathrooms: 2
City: Davenport
County: Polk
Type: Single Family
Development: Champions Reserve
Acres: 0.1300
Virtual Tour/Floorplan: View
Year Built: 2017
Listing Number: O6440423
Status Code: Pending
Taxes: $1,934.85
Tax Year: 2025
Garage:
2
/
Y
Furnishings: Unfurnished
Pets Allowed: Yes
Total Recurring Fees: $127
Total Recurring Fee Frequency: 0.00
Interior Features:
Accessibility Features
Ceiling Fans(s)
High Ceilings
Open Floorplan
Thermostat
Walk-In Closet(s)
Financial Information:
Taxes: $1,934.85
Tax Year: 2025
Association Fee: $127.00
Association Fee Frequency: Monthly
Exterior Features:
Private Yard
Rain Gutters
Sidewalk
Equipment:
Cooktop
Dishwasher
Exhaust Fan
Microwave
Range
Refrigerator
School Information:
Elementary School: Loughman Oaks Elem
Middle School: Citrus Ridge
Junior High: Citrus Ridge
High School: Davenport High School
Additional Information:
MLS Area: 33837 - Davenport
Total Square Footage: 2,581
Price per Square Feet: $205.85
Total Floors: 1
Water: Public
Construction: Stucco
Date Listed: 2026-09-10 00:00:00
Pool: Y
Pool Description: Child Safety Fence, In Ground, Screen Enclosure
Furnished: Unfurnished
Garage Description: Y
Garage Spaces: 2
Attached Garage: Y
Flooring: Tile, Wood
Roof: Shingle
Heating: Central, Electric
Cooling: Central Air
Laundry: Laundry Room
Pets: Yes
Sewer: Public Sewer
Parcel ID: 27-26-04-701108
Map of 244 Whirlaway Drive, Davenport, FL 33837
Listing Courtesy Of: The Wilkins Way Llc
joellen@thewilkinsway.com