2437 Claymore Street, Odessa, FL 33556
For Sale $519,995


Save Property
View Virtual Tour
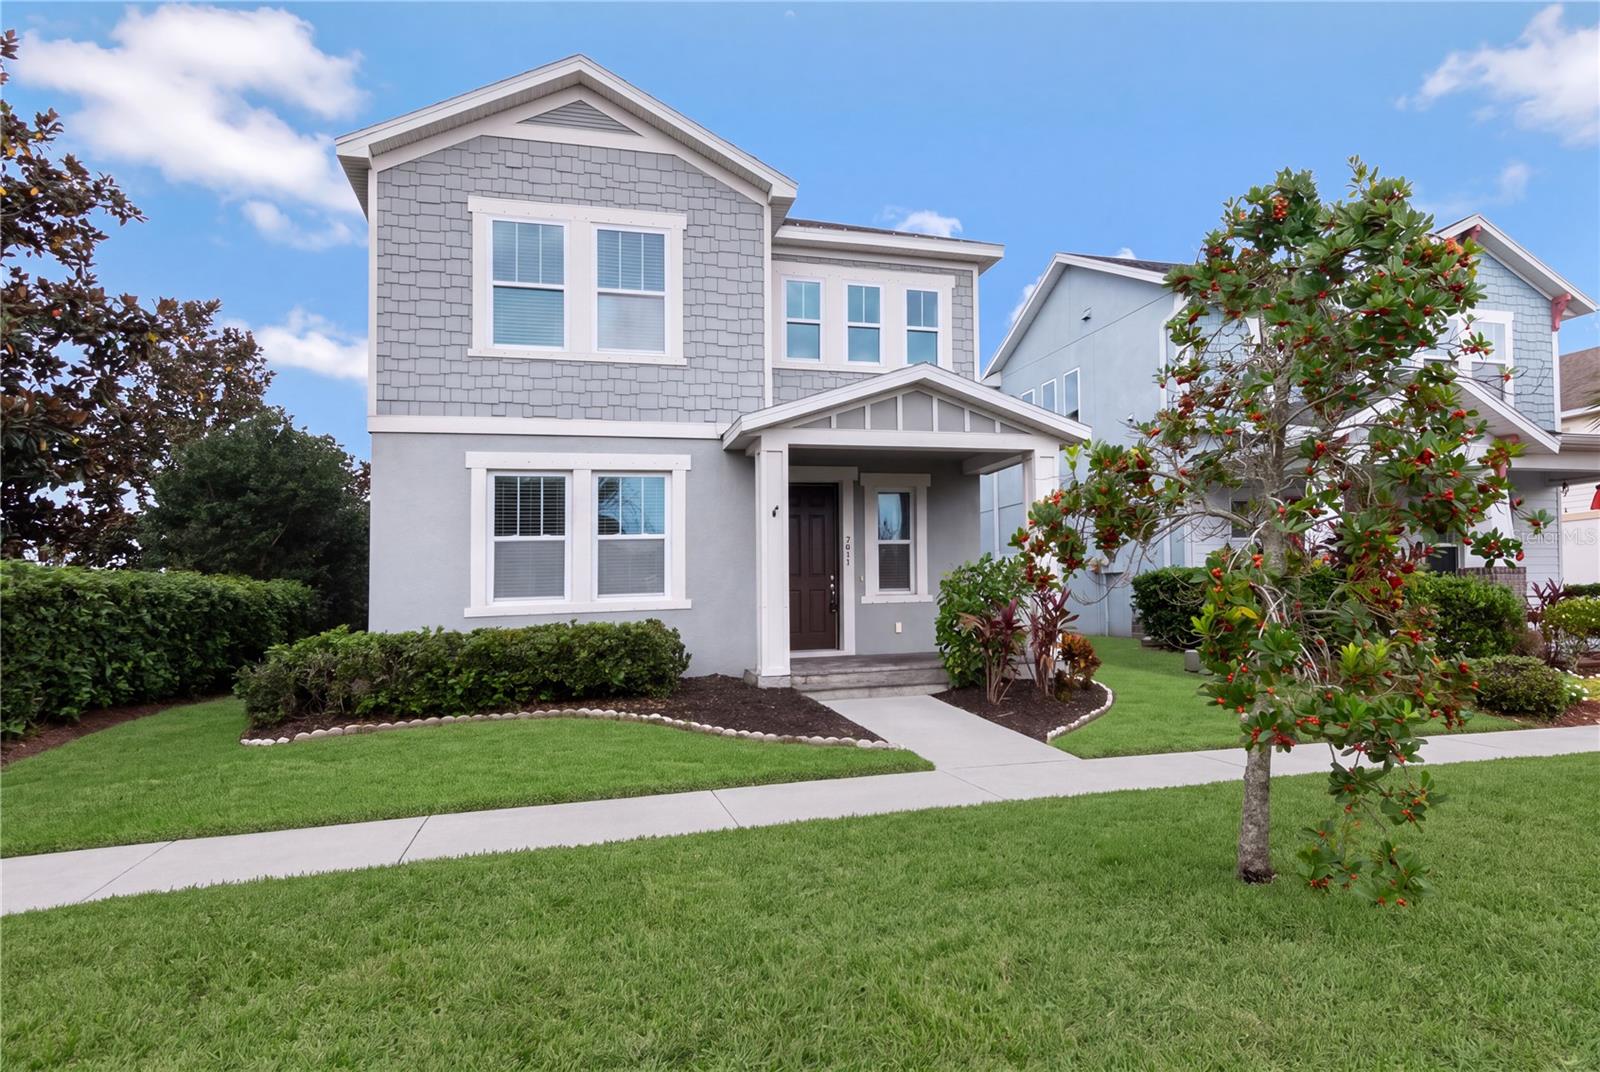
INCREDIBLE LOCATION IN ASTURIA! Freshly painted with new landscaping, this inviting 3-bedroom plus den, 2.5-bathroom home offers approximately 2,193 square feet of thoughtfully designed living space and one of the most convenient locations within the community. Located directly behind Asturia's state-of-the-art fitness center and resort-style swimming pool, you can enjoy an active, resort-inspired lifestyle just steps from your door! Start your morning with a workout, take a refreshing swim, or unwind poolside without ever having to get in your car. Inside, you'll appreciate the versatile floor plan, featuring three spacious bedrooms plus a separate bonus room/den that can easily serve as a home office, playroom, media room, or additional flex space to suit your needs. The kitchen offers a walk-in pantry and ample storage, making everyday organization and entertaining a breeze. Throughout the home, you'll find plenty of room to live, work, entertain, and grow, with an additional half bath for guests. Asturia offers a welcoming neighborhood atmosphere, beautifully maintained surroundings, and exceptional amenities designed to make everyday living feel like a getaway. Conveniently located in Odessa, with easy access to shopping, dining, major roadways, and surrounding Tampa Bay destinations. Enjoy the perfect combination of space, comfort, and convenience in a community that truly has it all. This is an opportunity you won't want to miss!
Ceiling Fans(s)
Solid Wood Cabinets
Stone Counters
Walk-In Closet(s)
Window Treatments
Taxes: $9,816.15
Tax Year: 2025
Association Fee: $90.00
Association Fee Frequency: Annually
Hurricane Shutters
Dishwasher
Disposal
Dryer
Electric Cooktop
Microwave
Tankless Water Heater
Washer
Pool
Elementary School: Odessa Elementary
Middle School: Seven Springs Middle-Po
Junior High: Seven Springs Middle-Po
High School: J.w. Mitchell High-Po
MLS Area: 33556 - Odessa
Total Square Footage: 2,752
Price per Square Feet: $237.12
Total Floors: 2
Construction: Block
Date Listed: 2026-11-06 00:00:00
Furnished: Unfurnished
Garage Description: Y
Garage Spaces: 2
Attached Garage: Y
Flooring: Luxury Vinyl, Tile
Roof: Shingle
Heating: Heat Pump
Cooling: Central Air
Laundry: Inside
Pets: Cats Ok, Dogs Ok
Sewer: Public Sewer
Lot Desc.: Corner Lot, Landscaped
Parcel ID: 26-26-17-0050-0
Listing Courtesy Of: Keller Williams Tampa Central
eliffitts@kw.com
INCREDIBLE LOCATION IN ASTURIA! Freshly painted with new landscaping, this inviting 3-bedroom plus den, 2.5-bathroom home offers approximately 2,193 square feet of thoughtfully designed living space and one of the most convenient locations within the community. Located directly behind Asturia's state-of-the-art fitness center and resort-style swimming pool, you can enjoy an active, resort-inspired lifestyle just steps from your door! Start your morning with a workout, take a refreshing swim, or unwind poolside without ever having to get in your car. Inside, you'll appreciate the versatile floor plan, featuring three spacious bedrooms plus a separate bonus room/den that can easily serve as a home office, playroom, media room, or additional flex space to suit your needs. The kitchen offers a walk-in pantry and ample storage, making everyday organization and entertaining a breeze. Throughout the home, you'll find plenty of room to live, work, entertain, and grow, with an additional half bath for guests. Asturia offers a welcoming neighborhood atmosphere, beautifully maintained surroundings, and exceptional amenities designed to make everyday living feel like a getaway. Conveniently located in Odessa, with easy access to shopping, dining, major roadways, and surrounding Tampa Bay destinations. Enjoy the perfect combination of space, comfort, and convenience in a community that truly has it all. This is an opportunity you won't want to miss!
Property Details
Price: $519,995
Sq Ft: 2,193
($237 per
sqft)
Bedrooms: 3
Bathrooms: 2
Partial Baths: 1
City: Odessa
County: Pasco
Type: Single Family
Development: Asturia
Subdivision: Asturia Ph 1A
Acres: 0.1000
Virtual Tour/Floorplan: View
Year Built: 2018
Listing Number: TB8565320
Status Code: A-Active
Taxes: $9,816.15
Tax Year: 2025
Garage:
2
/
Y
Furnishings: Unfurnished
Pets Allowed: Cats OK, Dogs OK
Total Recurring Fees: $8
Total Recurring Fee Frequency: 0.00
Interior Features:
Ceiling Fans(s)
Solid Wood Cabinets
Stone Counters
Walk-In Closet(s)
Window Treatments
Financial Information:
Taxes: $9,816.15
Tax Year: 2025
Association Fee: $90.00
Association Fee Frequency: Annually
Exterior Features:
Hurricane Shutters
Equipment:
Dishwasher
Disposal
Dryer
Electric Cooktop
Microwave
Tankless Water Heater
Washer
View:
Pool
School Information:
Elementary School: Odessa Elementary
Middle School: Seven Springs Middle-Po
Junior High: Seven Springs Middle-Po
High School: J.w. Mitchell High-Po
Additional Information:
MLS Area: 33556 - Odessa
Total Square Footage: 2,752
Price per Square Feet: $237.12
Total Floors: 2
Construction: Block
Date Listed: 2026-11-06 00:00:00
Furnished: Unfurnished
Garage Description: Y
Garage Spaces: 2
Attached Garage: Y
Flooring: Luxury Vinyl, Tile
Roof: Shingle
Heating: Heat Pump
Cooling: Central Air
Laundry: Inside
Pets: Cats Ok, Dogs Ok
Sewer: Public Sewer
Lot Desc.: Corner Lot, Landscaped
Parcel ID: 26-26-17-0050-0
Map of 2437 Claymore Street, Odessa, FL 33556
Listing Courtesy Of: Keller Williams Tampa Central
eliffitts@kw.com