24314 Shorewood Drive Sw, Dunnellon, FL 34431
For Sale $575,000


Save Property
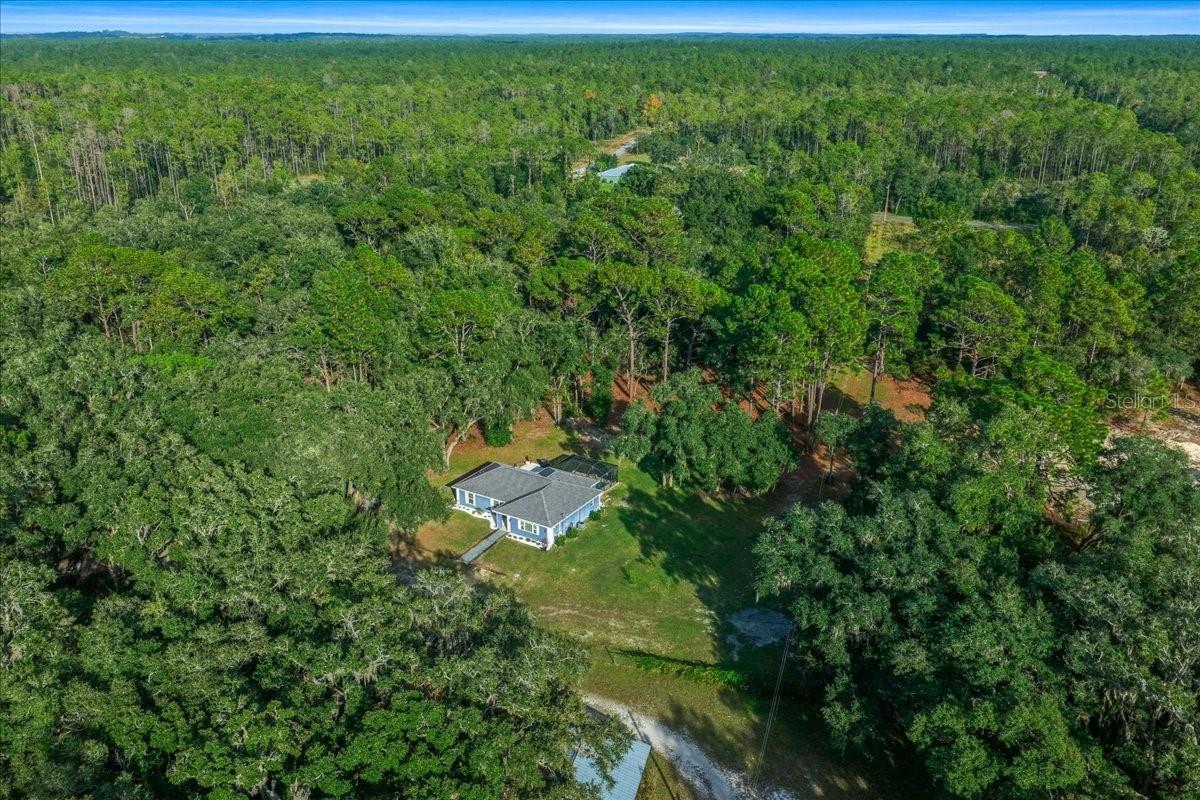
Private Country Living with Room to Grow! Enjoy the perfect blend of comfort, privacy, and country living with this beautiful 3-bedroom, 2-bath block home featuring a bonus room, situated on 5.25 fully fenced acres. Built in 2021, this property offers modern living with plenty of room for animals, hobbies, RV, equipment, or future possibilities. Zoned A-1 for agricultural use and located in a non-flood zone, this property offers the freedom and flexibility of rural living. Inside, you'll find tile flooring throughout the main living areas, with cozy carpet in the bedrooms. Relax and enjoy the outdoors from the covered front and back porches, take a dip in the pool, or entertain guests on the large concrete patio pad. Mature oak trees and a private setting create a peaceful country atmosphere. A major bonus is the impressive 30' x 40' metal building, built in 2025, providing excellent space for storage, a workshop, equipment, or recreational toys. Tucked away off the main road, the property offers added privacy while maintaining access through a recorded legal easement. If you've been looking for acreage, privacy, a pool, and a property with room to spread out, this one checks all the boxes. Enjoy the best of country living with space to make it your own! "Seller offering a 1-year home warranty for added buyer peace of mind! Enjoy worry-free homeownership with added protection after closing."
Ceiling Fans(s)
High Ceilings
Kitchen/Family Room Combo
Open Floorplan
Primary Bedroom Main Floor
Stone Counters
Thermostat
Tray Ceiling(s)
Vaulted Ceiling(s)
Walk-In Closet(s)
Taxes: $3,856.00
Tax Year: 2026
Fire Pit
Private Entrance
Private Yard
Rain Gutters
Storage
Dishwasher
Disposal
Dryer
Electric Water Heater
Microwave
Other
Range
Refrigerator
Washer
Water Filtration System
Water Purifier
Water Softener
Trees/Woods
Elementary School: Romeo Elementary School
Middle School: Dunnellon Middle School
Junior High: Dunnellon Middle School
High School: Dunnellon High School
Building Description: Custom, Traditional
MLS Area: 34431 - Dunnellon
Total Square Footage: 1,901
Price per Square Feet: $345.35
Total Floors: 1
Water: Well
Construction: Block, Stucco
Date Listed: 2026-11-09 00:00:00
Pool: Y
Pool Description: In Ground, Gunite, Screen Enclosure, Waterfall
Furnished: Negotiable
Windows: Aluminum Frames, Blinds
Parking: Driveway, Open, Oversized, Rv Access/Parking, Workshop In Garage
Garage Spaces: 1
Flooring: Carpet, Tile
Roof: Shingle
Heating: Electric
Cooling: Central Air, Mini-Split Unit(S)
Security: Smoke Detector(S)
Laundry: Electric Dryer Hookup, Inside, Washer Hookup
Sewer: Septic Tank
Lot Desc.: Oversized Lot, Pasture, Private, Rectangle, Zoned For Horses
Parcel ID: 17399-001-04
Listing Courtesy Of: Blackhorse Real Estate Llc
starrhomes@proton.me
Private Country Living with Room to Grow! Enjoy the perfect blend of comfort, privacy, and country living with this beautiful 3-bedroom, 2-bath block home featuring a bonus room, situated on 5.25 fully fenced acres. Built in 2021, this property offers modern living with plenty of room for animals, hobbies, RV, equipment, or future possibilities. Zoned A-1 for agricultural use and located in a non-flood zone, this property offers the freedom and flexibility of rural living. Inside, you'll find tile flooring throughout the main living areas, with cozy carpet in the bedrooms. Relax and enjoy the outdoors from the covered front and back porches, take a dip in the pool, or entertain guests on the large concrete patio pad. Mature oak trees and a private setting create a peaceful country atmosphere. A major bonus is the impressive 30' x 40' metal building, built in 2025, providing excellent space for storage, a workshop, equipment, or recreational toys. Tucked away off the main road, the property offers added privacy while maintaining access through a recorded legal easement. If you've been looking for acreage, privacy, a pool, and a property with room to spread out, this one checks all the boxes. Enjoy the best of country living with space to make it your own! "Seller offering a 1-year home warranty for added buyer peace of mind! Enjoy worry-free homeownership with added protection after closing."
Property Details
Price: $575,000
Sq Ft: 1,665
($345 per
sqft)
Bedrooms: 3
Bathrooms: 2
City: Dunnellon
County: Marion
Type: Single Family
Development: Rainbow Lake Estates
Acres: 5.2500
Year Built: 2021
Listing Number: OM735086
Status Code: A-Active
Taxes: $3,856.00
Tax Year: 2026
Garage:
1
Furnishings: Negotiable
Interior Features:
Ceiling Fans(s)
High Ceilings
Kitchen/Family Room Combo
Open Floorplan
Primary Bedroom Main Floor
Stone Counters
Thermostat
Tray Ceiling(s)
Vaulted Ceiling(s)
Walk-In Closet(s)
Financial Information:
Taxes: $3,856.00
Tax Year: 2026
Exterior Features:
Fire Pit
Private Entrance
Private Yard
Rain Gutters
Storage
Equipment:
Dishwasher
Disposal
Dryer
Electric Water Heater
Microwave
Other
Range
Refrigerator
Washer
Water Filtration System
Water Purifier
Water Softener
View:
Trees/Woods
School Information:
Elementary School: Romeo Elementary School
Middle School: Dunnellon Middle School
Junior High: Dunnellon Middle School
High School: Dunnellon High School
Additional Information:
Building Description: Custom, Traditional
MLS Area: 34431 - Dunnellon
Total Square Footage: 1,901
Price per Square Feet: $345.35
Total Floors: 1
Water: Well
Construction: Block, Stucco
Date Listed: 2026-11-09 00:00:00
Pool: Y
Pool Description: In Ground, Gunite, Screen Enclosure, Waterfall
Furnished: Negotiable
Windows: Aluminum Frames, Blinds
Parking: Driveway, Open, Oversized, Rv Access/Parking, Workshop In Garage
Garage Spaces: 1
Flooring: Carpet, Tile
Roof: Shingle
Heating: Electric
Cooling: Central Air, Mini-Split Unit(S)
Security: Smoke Detector(S)
Laundry: Electric Dryer Hookup, Inside, Washer Hookup
Sewer: Septic Tank
Lot Desc.: Oversized Lot, Pasture, Private, Rectangle, Zoned For Horses
Parcel ID: 17399-001-04
Map of 24314 Shorewood Drive Sw, Dunnellon, FL 34431
Listing Courtesy Of: Blackhorse Real Estate Llc
starrhomes@proton.me