2430 County Road 44 W, Eustis, FL 32726
For Sale $599,900


Save Property
View Virtual Tour
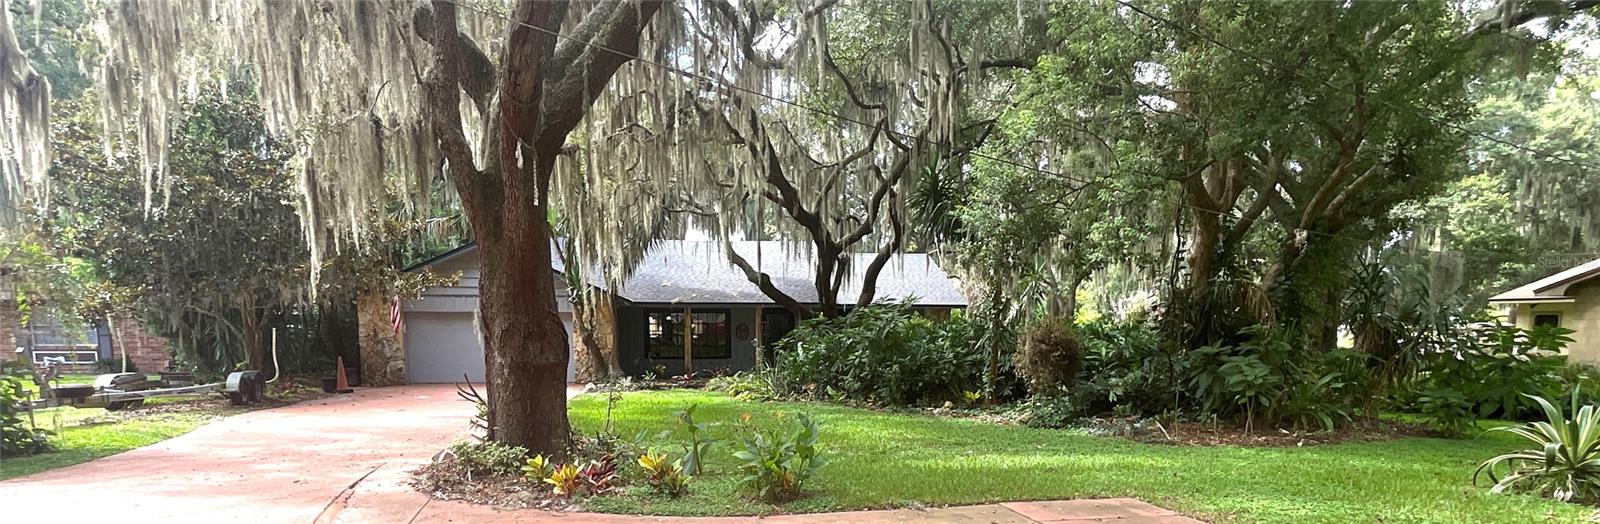
WATERFRONT LIVING WITH ACCESS TO LAKE EUSTIS & THE HARRIS CHAIN OF LAKES! Discover the possibilities of Florida waterfront living in this privately situated Eustis home! A long, tree-lined driveway welcomes you to a peaceful setting where you can enjoy canal frontage, a private pool, dock, and boat lift, with access to Lake Eustis and the Harris Chain of Lakes. If you’ve been dreaming of a waterfront property where you can enjoy boating, relaxing by the pool, and creating a home that reflects your personal style, this is an opportunity worth exploring! Inside, the split-bedroom floor plan offers flexibility and space for everyday living and entertaining. The primary suite features direct access to the pool area, generous closet space, and a private bathroom with dual sinks. Two additional bedrooms are situated on the opposite side of the home and share a convenient Jack-and-Jill bathroom. One guest bedroom also features a sliding glass door leading directly to the pool. The open living and dining area provides a welcoming gathering space, while the separate family room features a fireplace and direct access to the pool, offering additional room to relax and entertain. The real highlight is the lifestyle this property offers! Enjoy the privacy of a wooded setting, spend afternoons by your pool, or head out by boat to explore the waterways of the Harris Chain of Lakes. With its desirable waterfront location and inviting outdoor amenities, this home offers the opportunity to create something truly special. NEW PRICE! Bring your ideas, explore the possibilities, and make this Eustis waterfront property your own. Schedule your private showing today!
Ceiling Fans(s)
Central Vaccum
High Ceilings
Living Room/Dining Room Combo
Open Floorplan
Primary Bedroom Main Floor
Solid Surface Counters
Taxes: $3,247.65
Tax Year: 2025
Outdoor Shower
Built-In Oven
Cooktop
Dishwasher
Disposal
Dryer
Microwave
Refrigerator
Washer
Pool
Water
Canal - Freshwater
Boathouse
Lift - Covered
Skiing Allowed
Lake Eustis
View: Canal
MLS Area: 32726 - Eustis
Total Square Footage: 3,455
Price per Square Feet: $270.23
Total Floors: 1
Water: Canal/Lake For Irrigation
Construction: Frame, Wood Siding
Date Listed: 2026-09-01 00:00:00
Pool: Y
Pool Description: Deck, Gunite, Heated, In Ground
Furnished: Negotiable
Garage Description: Y
Garage Spaces: 2
Attached Garage: Y
Flooring: Carpet, Ceramic Tile
Roof: Shingle
Heating: Heat Pump
Cooling: Central Air
Fireplace: Y
Laundry: In Garage
Sewer: Septic Tank
Parcel ID: 34-18-26-0400-0
Listing Courtesy Of: Vangie Berry Signature Realty
john@whipplejohn.com
WATERFRONT LIVING WITH ACCESS TO LAKE EUSTIS & THE HARRIS CHAIN OF LAKES! Discover the possibilities of Florida waterfront living in this privately situated Eustis home! A long, tree-lined driveway welcomes you to a peaceful setting where you can enjoy canal frontage, a private pool, dock, and boat lift, with access to Lake Eustis and the Harris Chain of Lakes. If you’ve been dreaming of a waterfront property where you can enjoy boating, relaxing by the pool, and creating a home that reflects your personal style, this is an opportunity worth exploring! Inside, the split-bedroom floor plan offers flexibility and space for everyday living and entertaining. The primary suite features direct access to the pool area, generous closet space, and a private bathroom with dual sinks. Two additional bedrooms are situated on the opposite side of the home and share a convenient Jack-and-Jill bathroom. One guest bedroom also features a sliding glass door leading directly to the pool. The open living and dining area provides a welcoming gathering space, while the separate family room features a fireplace and direct access to the pool, offering additional room to relax and entertain. The real highlight is the lifestyle this property offers! Enjoy the privacy of a wooded setting, spend afternoons by your pool, or head out by boat to explore the waterways of the Harris Chain of Lakes. With its desirable waterfront location and inviting outdoor amenities, this home offers the opportunity to create something truly special. NEW PRICE! Bring your ideas, explore the possibilities, and make this Eustis waterfront property your own. Schedule your private showing today!
Property Details
Price: $599,900
Sq Ft: 2,220
($270 per
sqft)
Bedrooms: 3
Bathrooms: 2
City: Eustis
County: Lake
Type: Single Family
Development: Eustis Tropical Shore
Acres: 0.7900
Virtual Tour/Floorplan: View
Year Built: 1979
Listing Number: G5116931
Status Code: A-Active
Taxes: $3,247.65
Tax Year: 2025
Garage:
2
/
Y
Furnishings: Negotiable
Interior Features:
Ceiling Fans(s)
Central Vaccum
High Ceilings
Living Room/Dining Room Combo
Open Floorplan
Primary Bedroom Main Floor
Solid Surface Counters
Financial Information:
Taxes: $3,247.65
Tax Year: 2025
Exterior Features:
Outdoor Shower
Equipment:
Built-In Oven
Cooktop
Dishwasher
Disposal
Dryer
Microwave
Refrigerator
Washer
View:
Pool
Water
Waterfront Description:
Canal - Freshwater
Boathouse
Lift - Covered
Skiing Allowed
Lake Eustis
View: Canal
Additional Information:
MLS Area: 32726 - Eustis
Total Square Footage: 3,455
Price per Square Feet: $270.23
Total Floors: 1
Water: Canal/Lake For Irrigation
Construction: Frame, Wood Siding
Date Listed: 2026-09-01 00:00:00
Pool: Y
Pool Description: Deck, Gunite, Heated, In Ground
Furnished: Negotiable
Garage Description: Y
Garage Spaces: 2
Attached Garage: Y
Flooring: Carpet, Ceramic Tile
Roof: Shingle
Heating: Heat Pump
Cooling: Central Air
Fireplace: Y
Laundry: In Garage
Sewer: Septic Tank
Parcel ID: 34-18-26-0400-0
Map of 2430 County Road 44 W, Eustis, FL 32726
Listing Courtesy Of: Vangie Berry Signature Realty
john@whipplejohn.com