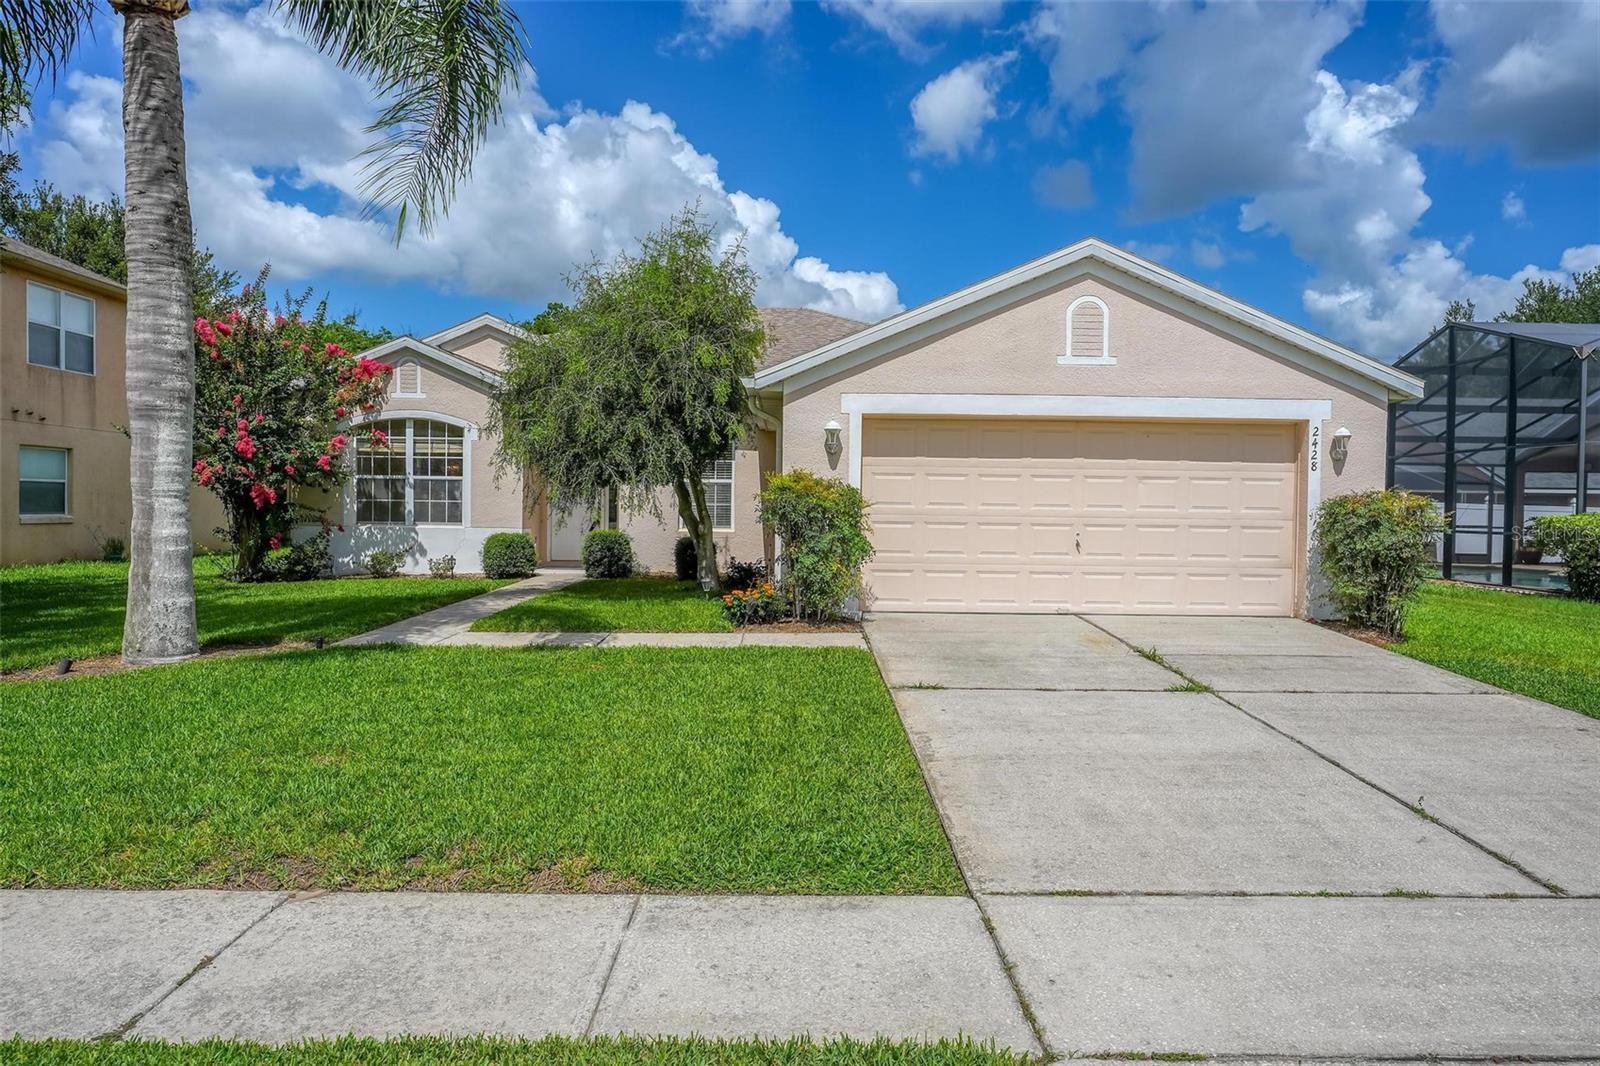
2428 Walnut Heights Road, Apopka, FL 32703
For Sale $375,000


Save Property
View Virtual Tour
Virtually Staged. PRICE REDUCED. This exceptional, move-in-ready 3-bedroom, 2-bathroom home in Wekiva Club is the perfect match for first-time buyers or anyone looking to downsize. From the moment you step inside, you will appreciate the effortlessly flowing layout of this spacious split floor plan. The expansive living and dining rooms both overlook the central, generous kitchen, creating an ideal setup for easy entertaining and daily connection. Start your mornings in the bright, roomy dinette space right off the kitchen, which serves as a cozy breakfast nook. For maximum privacy, the primary suite is tucked away from the other bedrooms and serves as your own personal oasis, featuring a massive walk-in closet and a spa-like en-suite bathroom complete with a dual-sink vanity, deep garden tub, walk-in shower, and a private water closet. The additional two bedrooms are surprisingly spacious and boast soaring high ceilings that make the rooms feel open and airy. Best of all, you will enjoy total peace of mind with a roof that was fully replaced in 2021, saving you from a major future expense. Perfectly situated close to shopping and major roads, this low-maintenance property delivers the ultimate blend of comfort, convenience, and value.
Ceiling Fans(s)
High Ceilings
Open Floorplan
Primary Bedroom Main Floor
Walk-In Closet(s)
Taxes: $2,394.98
Tax Year: 2025
Association Fee: $495.00
Association Fee Frequency: Annually
Lighting
Dishwasher
Disposal
Dryer
Electric Water Heater
Microwave
Range
Refrigerator
Elementary School: Clay Springs Elem
Middle School: Piedmont Lakes Middle
Junior High: Piedmont Lakes Middle
High School: Wekiva High
Building Description: Contemporary
MLS Area: 32703 - Apopka
Total Square Footage: 2,340
Price per Square Feet: $211.63
Total Floors: 1
Water: Public
Construction: Block, Stucco
Date Listed: 2026-07-18 00:00:00
Furnished: Unfurnished
Windows: Aluminum Frames, Blinds
Garage Description: Y
Garage Spaces: 2
Attached Garage: Y
Flooring: Ceramic Tile, Vinyl
Roof: Shingle
Heating: Central
Cooling: Central Air
Laundry: Laundry Room
Pets: Yes
Sewer: Public Sewer
Parcel ID: 12-21-28-9100-0
Listing Courtesy Of: Bhhs Florida Realty
troyhensleyrealtor@gmail.com
Virtually Staged. PRICE REDUCED. This exceptional, move-in-ready 3-bedroom, 2-bathroom home in Wekiva Club is the perfect match for first-time buyers or anyone looking to downsize. From the moment you step inside, you will appreciate the effortlessly flowing layout of this spacious split floor plan. The expansive living and dining rooms both overlook the central, generous kitchen, creating an ideal setup for easy entertaining and daily connection. Start your mornings in the bright, roomy dinette space right off the kitchen, which serves as a cozy breakfast nook. For maximum privacy, the primary suite is tucked away from the other bedrooms and serves as your own personal oasis, featuring a massive walk-in closet and a spa-like en-suite bathroom complete with a dual-sink vanity, deep garden tub, walk-in shower, and a private water closet. The additional two bedrooms are surprisingly spacious and boast soaring high ceilings that make the rooms feel open and airy. Best of all, you will enjoy total peace of mind with a roof that was fully replaced in 2021, saving you from a major future expense. Perfectly situated close to shopping and major roads, this low-maintenance property delivers the ultimate blend of comfort, convenience, and value.
Property Details
Price: $375,000
Sq Ft: 1,772
($212 per
sqft)
Bedrooms: 3
Bathrooms: 2
City: Apopka
County: Orange
Type: Single Family
Development: Wekiva Club
Acres: 0.1700
Virtual Tour/Floorplan: View
Year Built: 2000
Listing Number: O6426315
Status Code: A-Active
Taxes: $2,394.98
Tax Year: 2025
Garage:
2
/
Y
Furnishings: Unfurnished
Pets Allowed: Yes
Total Recurring Fees: $41
Total Recurring Fee Frequency: 0.00
Interior Features:
Ceiling Fans(s)
High Ceilings
Open Floorplan
Primary Bedroom Main Floor
Walk-In Closet(s)
Financial Information:
Taxes: $2,394.98
Tax Year: 2025
Association Fee: $495.00
Association Fee Frequency: Annually
Exterior Features:
Lighting
Equipment:
Dishwasher
Disposal
Dryer
Electric Water Heater
Microwave
Range
Refrigerator
School Information:
Elementary School: Clay Springs Elem
Middle School: Piedmont Lakes Middle
Junior High: Piedmont Lakes Middle
High School: Wekiva High
Additional Information:
Building Description: Contemporary
MLS Area: 32703 - Apopka
Total Square Footage: 2,340
Price per Square Feet: $211.63
Total Floors: 1
Water: Public
Construction: Block, Stucco
Date Listed: 2026-07-18 00:00:00
Furnished: Unfurnished
Windows: Aluminum Frames, Blinds
Garage Description: Y
Garage Spaces: 2
Attached Garage: Y
Flooring: Ceramic Tile, Vinyl
Roof: Shingle
Heating: Central
Cooling: Central Air
Laundry: Laundry Room
Pets: Yes
Sewer: Public Sewer
Parcel ID: 12-21-28-9100-0
Map of 2428 Walnut Heights Road, Apopka, FL 32703
Listing Courtesy Of: Bhhs Florida Realty
troyhensleyrealtor@gmail.com