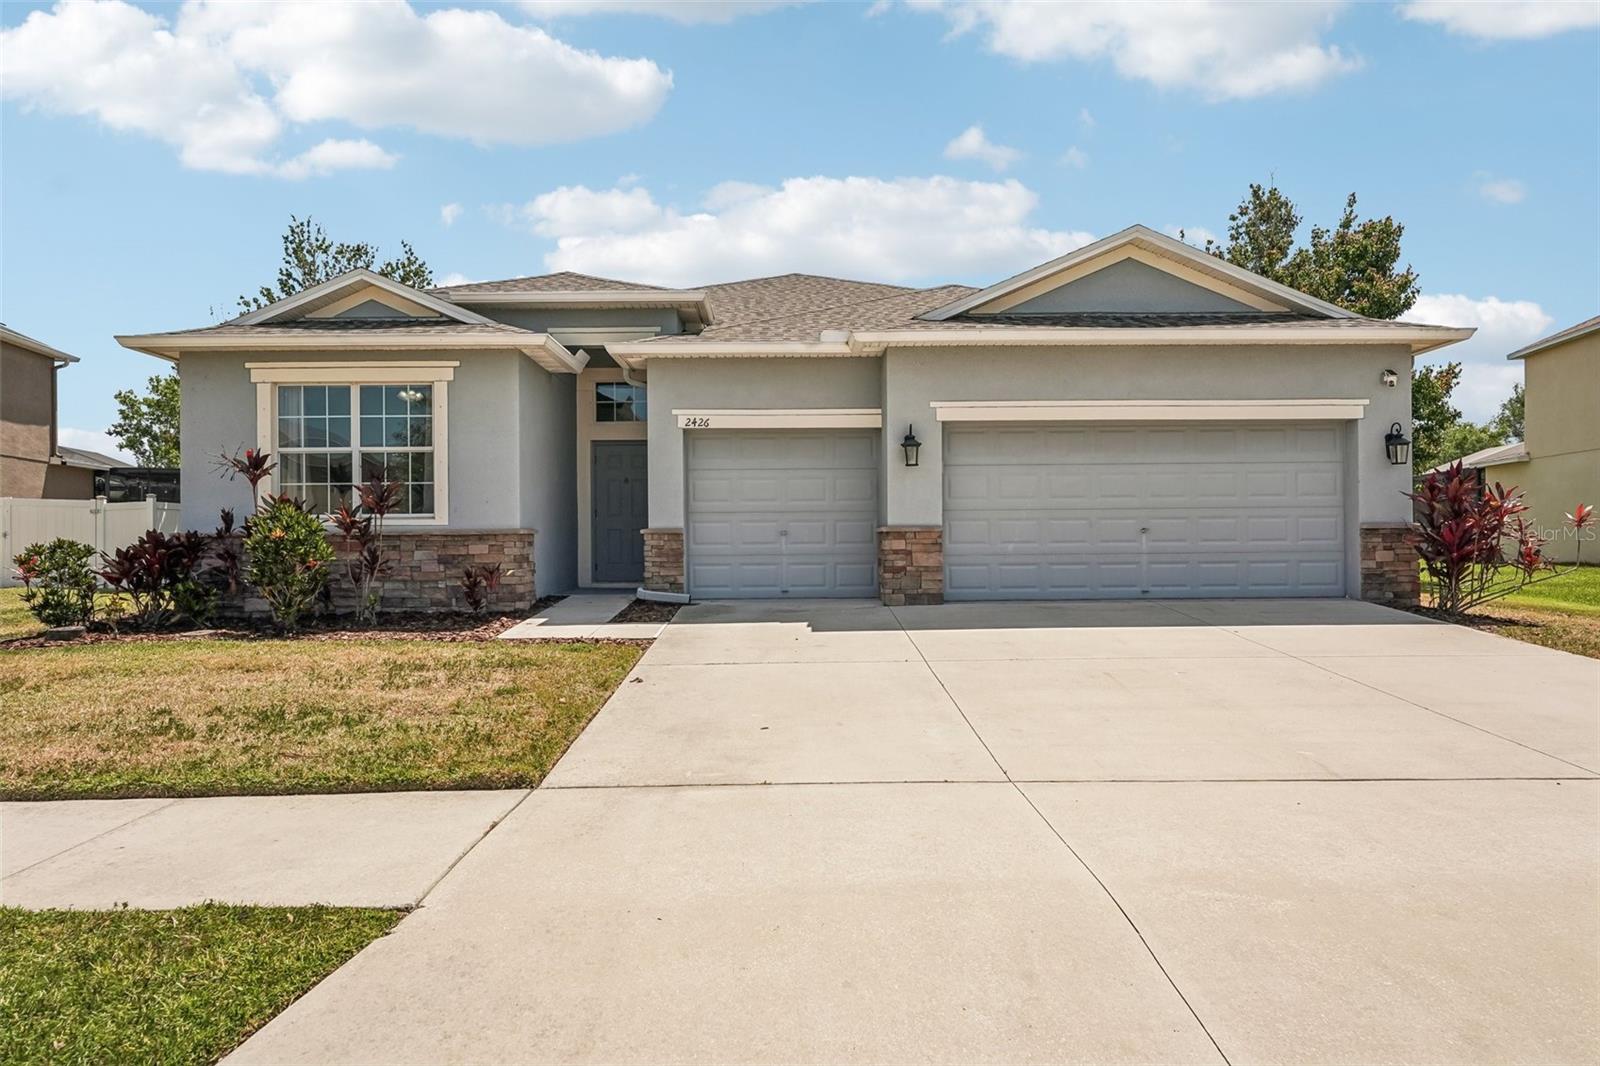
2426 Cumberland Cliff Drive, Ruskin, FL 33570
For Sale $388,000


Save Property
View Virtual Tour
One or more photo(s) has been virtually staged. ***$5k credit to buyer with full-price offer*** Welcome home to this move-in-ready gem, where modern style meets total peace of mind thanks to a brand-new 2025 roof. The interior is a showcase of bright, airy living spaces defined by an open-concept floor plan, sun-drenched rooms, and elegant neutral tiling that flows seamlessly throughout. At the heart of the home, the gourmet kitchen serves as a chef’s retreat, boasting expansive granite countertops, durable dark cabinetry, and high-quality stainless steel appliances. For relaxation, the primary suite offers a spa-like experience with its deep soaking tub and dual-sink vanity, while the bedrooms provide plenty of storage with sizable closets. Outside, you can unwind on the private screened-in patio or in the partially fenced backyard. This home perfectly balances comfort and sophistication—don't miss your chance to see this incredible property in person!
Eat-in Kitchen
High Ceilings
Living Room/Dining Room Combo
Open Floorplan
Primary Bedroom Main Floor
Solid Surface Counters
Stone Counters
Thermostat
Walk-In Closet(s)
Taxes: $10,081.56
Tax Year: 2025
Association Fee: $189.00
Association Fee: $107.00
Association Fee Frequency: Quarterly
Association Fee Frequency: Quarterly
Lighting
Private Entrance
Private Mailbox
Private Yard
Sidewalk
Disposal
Electric Water Heater
Microwave
Range
Refrigerator
Trees/Woods
Elementary School: Ruskin-Hb
Middle School: Shields-Hb
Junior High: Shields-Hb
High School: Lennard-Hb
MLS Area: 33570 - Ruskin/Apollo Beach
Total Square Footage: 3,059
Price per Square Feet: $169.21
Total Floors: 1
Water: Public
Construction: Block, Stucco
Date Listed: 2026-05-01 00:00:00
Furnished: Unfurnished
Parking: Covered, Driveway, Garage
Garage Description: Y
Garage Spaces: 3
Attached Garage: Y
Flooring: Carpet, Laminate, Tile
Roof: Shingle
Heating: Electric
Cooling: Central Air
Laundry: Inside, Laundry Room
Pets: Yes
Sewer: Public Sewer
Lot Desc.: Landscaped
Parcel ID: U-20-32-19-87K-
Listing Courtesy Of: Redfin Corporation
jennifer.velez@redfin.com
One or more photo(s) has been virtually staged. ***$5k credit to buyer with full-price offer*** Welcome home to this move-in-ready gem, where modern style meets total peace of mind thanks to a brand-new 2025 roof. The interior is a showcase of bright, airy living spaces defined by an open-concept floor plan, sun-drenched rooms, and elegant neutral tiling that flows seamlessly throughout. At the heart of the home, the gourmet kitchen serves as a chef’s retreat, boasting expansive granite countertops, durable dark cabinetry, and high-quality stainless steel appliances. For relaxation, the primary suite offers a spa-like experience with its deep soaking tub and dual-sink vanity, while the bedrooms provide plenty of storage with sizable closets. Outside, you can unwind on the private screened-in patio or in the partially fenced backyard. This home perfectly balances comfort and sophistication—don't miss your chance to see this incredible property in person!
Property Details
Price: $388,000
Sq Ft: 2,293
($169 per
sqft)
Bedrooms: 4
Bathrooms: 3
City: Ruskin
County: Hillsborough
Type: Single Family
Development: Spyglass At River Bend
Acres: 0.2600
Virtual Tour/Floorplan: View
Year Built: 2014
Listing Number: TB8502780
Status Code: A-Active
Taxes: $10,081.56
Tax Year: 2025
Garage:
3
/
Y
Furnishings: Unfurnished
Pets Allowed: Yes
Total Recurring Fees: $99
Total Recurring Fee Frequency: 0.00
Interior Features:
Eat-in Kitchen
High Ceilings
Living Room/Dining Room Combo
Open Floorplan
Primary Bedroom Main Floor
Solid Surface Counters
Stone Counters
Thermostat
Walk-In Closet(s)
Financial Information:
Taxes: $10,081.56
Tax Year: 2025
Association Fee: $189.00
Association Fee: $107.00
Association Fee Frequency: Quarterly
Association Fee Frequency: Quarterly
Exterior Features:
Lighting
Private Entrance
Private Mailbox
Private Yard
Sidewalk
Equipment:
Disposal
Electric Water Heater
Microwave
Range
Refrigerator
View:
Trees/Woods
School Information:
Elementary School: Ruskin-Hb
Middle School: Shields-Hb
Junior High: Shields-Hb
High School: Lennard-Hb
Additional Information:
MLS Area: 33570 - Ruskin/Apollo Beach
Total Square Footage: 3,059
Price per Square Feet: $169.21
Total Floors: 1
Water: Public
Construction: Block, Stucco
Date Listed: 2026-05-01 00:00:00
Furnished: Unfurnished
Parking: Covered, Driveway, Garage
Garage Description: Y
Garage Spaces: 3
Attached Garage: Y
Flooring: Carpet, Laminate, Tile
Roof: Shingle
Heating: Electric
Cooling: Central Air
Laundry: Inside, Laundry Room
Pets: Yes
Sewer: Public Sewer
Lot Desc.: Landscaped
Parcel ID: U-20-32-19-87K-
Map of 2426 Cumberland Cliff Drive, Ruskin, FL 33570
Listing Courtesy Of: Redfin Corporation
jennifer.velez@redfin.com