2422 Allegheny Valley Street, Ruskin, FL 33570
For Sale $479,900


Save Property
View Virtual Tour
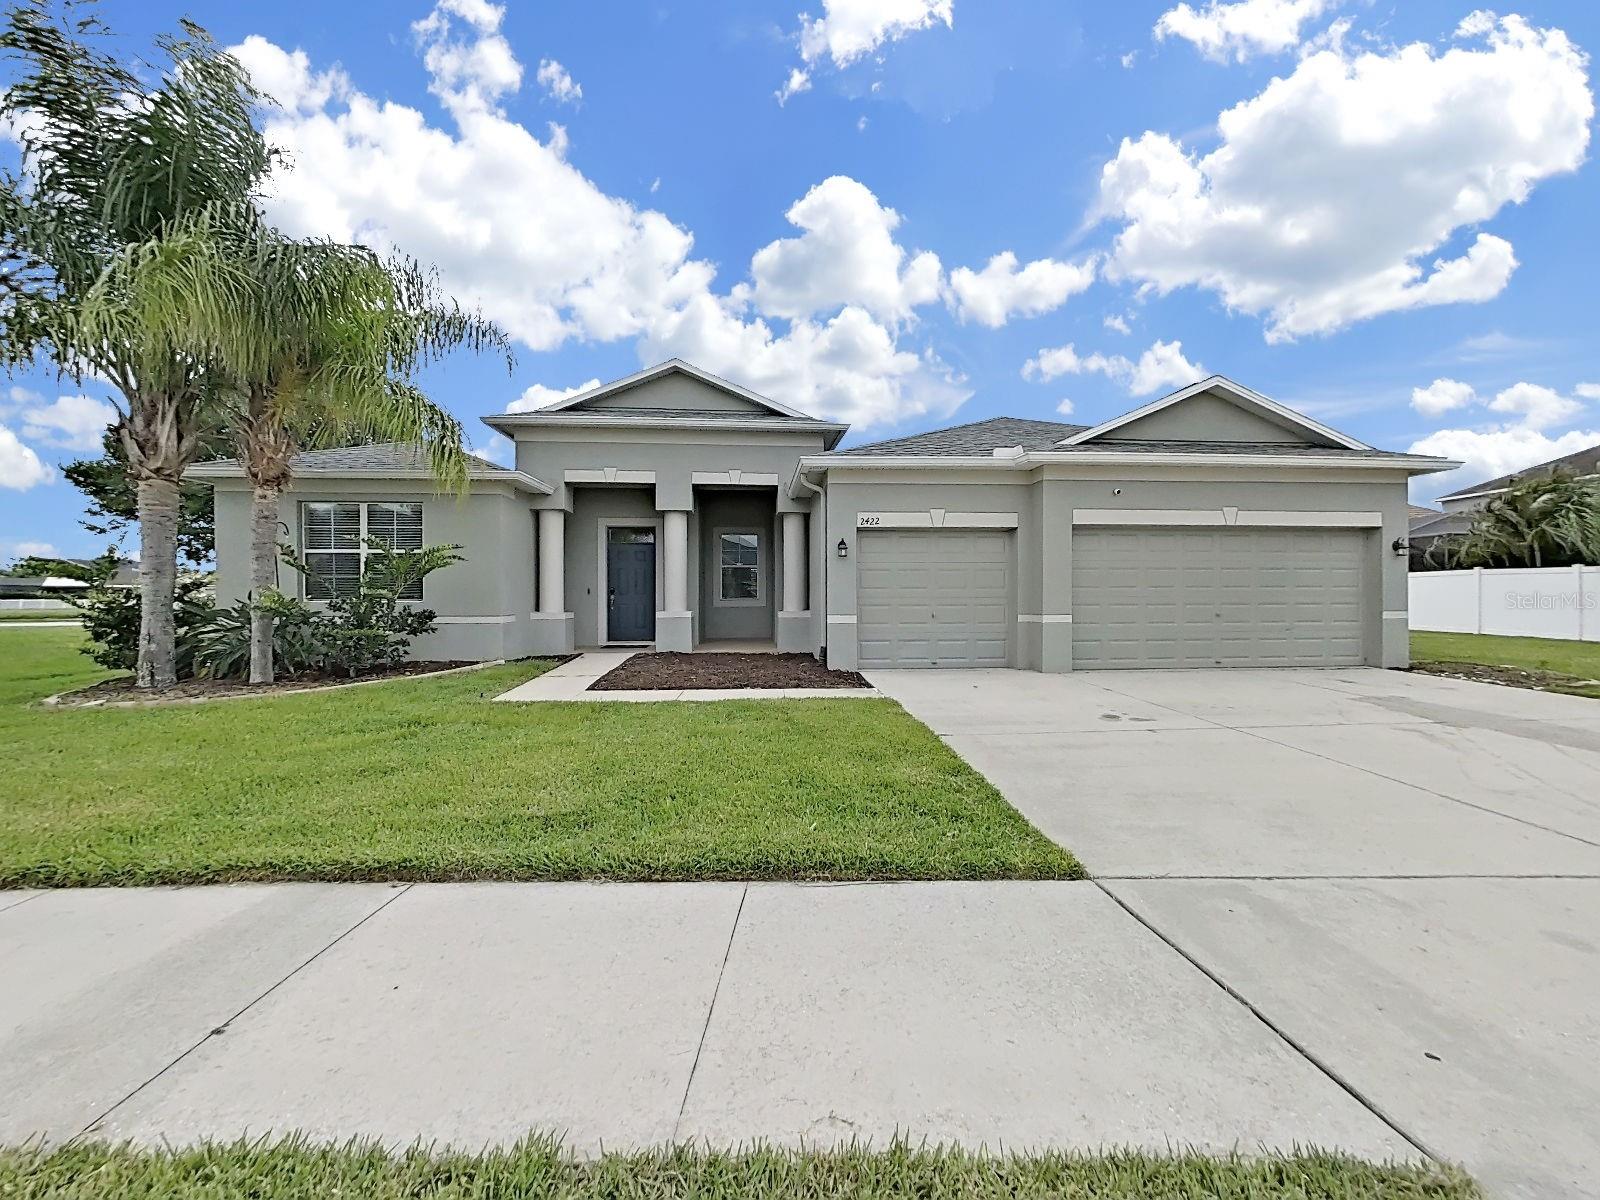
Welcome to a spectacular waterfront hidden gem in the highly sought-after Southshore area. Situated on an expansive and beautifully landscaped 0.3-acre lot, this exceptional energy-efficient home offers a serene backdrop of a peaceful, wildlife-filled lake perfect for fishing. Designed for effortless indoor-outdoor living, you can enjoy your morning coffee with the sunrise on the screened lanai and take in stunning sunset views from the front of the home. Inside, the residence is a showcase of sophisticated details, featuring imported porcelain tile flooring throughout (completely carpet-free), stylish rounded drywall corners, and elegant tray ceilings. The thoughtful split-floor plan includes 4 full bedrooms and 3 baths, highlighted by a private multi-generational/guest suite complete with its own private bath. The luxurious primary retreat serves as a peaceful sanctuary, boasting a versatile, light-filled sunroom/studio area—ideal for a home office, reading nook, or art studio—with direct sliding-door access to the lanai. Its spa-like en suite bath features a granite-topped twin-basin vanity, a deep garden soaking tub, and a generous seamless glass shower. At the heart of the home, the bright, open-concept chef’s kitchen is perfectly tailored for entertaining, equipped with 42" wood cabinetry with crown molding, premium granite countertops, stainless steel appliances, and a spacious walk-in pantry. Premium upgrades and high-value features include: Climate-Controlled Garage: Equipped with a mini-split AC/heating unit (featuring a brand-new motor and remote control). Energy & Infrastructure: Four brand-new primary bedroom windows, a comprehensive water softener and filtration system, an advanced Rain Bird sprinkler system, and pre-wiring for a backup generator. Security & Tech: A high-capacity fireproof gun safe with a new dial, fully pre-wired for an ADT security system, and pre-wired for high-speed Frontier/Verizon FIOS internet. Finishing Touches: Newly installed remote-controlled ceiling fans in the living and dining spaces. Located within a premier, gated community, residents enjoy resort-style amenities including a sparkling pool, fitness center, clubhouse, covered playground, tennis courts, and a community fishing pier on the scenic Little Manatee River. Enjoy the perfect blend of tranquility and convenience with swift access to I-75 for easy commutes to Tampa, MacDill AFB, and Sarasota. You are just minutes from premium shopping, the Amazon distribution center, the new St. Joseph’s Hospital, and a short drive from Florida’s world-class Gulf beaches. Newer roof – 2024, Both AC systems – 2020.
Ceiling Fans(s)
Coffered Ceiling(s)
High Ceilings
Kitchen/Family Room Combo
Living Room/Dining Room Combo
Open Floorplan
Primary Bedroom Main Floor
Stone Counters
Thermostat
Tray Ceiling(s)
Walk-In Closet(s)
Basketball Court
Clubhouse
Fitness Center
Gated
Playground
Pool
Recreation Facilities
Tennis Court(s)
Wheelchair Access
Taxes: $4,678.19
Tax Year: 2025
Association Fee: $159.00
Association Fee: $99.00
Association Fee Frequency: Quarterly
Association Fee Frequency: Semi-Annually
Hurricane Shutters
Sidewalk
Dishwasher
Disposal
Electric Water Heater
Microwave
Range
Refrigerator
Water Filtration System
Water Softener
Water
Pond
View: Pond
Elementary School: Ruskin-Hb
Middle School: Shields-Hb
Junior High: Shields-Hb
High School: Lennard-Hb
MLS Area: 33570 - Ruskin/Apollo Beach
Total Square Footage: 3,997
Price per Square Feet: $161.64
Total Floors: 1
Water: Public
Construction: Block, Stucco
Date Listed: 2026-06-06 00:00:00
Furnished: Unfurnished
Parking: Driveway, Garage Door Opener
Garage Description: Y
Garage Spaces: 3
Attached Garage: Y
Flooring: Ceramic Tile
Roof: Shingle
Heating: Central
Cooling: Central Air
Security: Gated Community, Security System, Security System Owned, Smoke Detector(S)
Laundry: Inside, Laundry Room
Pets: Yes
Sewer: Public Sewer
Lot Desc.: City Limits, In County, Landscaped, Level, Oversized Lot, Sidewalk, Paved
Parcel ID: U-20-32-19-87K-
Amenities: Basketball Court, Clubhouse, Fitness Center, Gated, Playground, Pool, Recreation Facilities, Tennis Court(S), Wheelchair Access
Listing Courtesy Of: Future Home Realty Inc
bobmcd@futurehomerealty.com
Welcome to a spectacular waterfront hidden gem in the highly sought-after Southshore area. Situated on an expansive and beautifully landscaped 0.3-acre lot, this exceptional energy-efficient home offers a serene backdrop of a peaceful, wildlife-filled lake perfect for fishing. Designed for effortless indoor-outdoor living, you can enjoy your morning coffee with the sunrise on the screened lanai and take in stunning sunset views from the front of the home. Inside, the residence is a showcase of sophisticated details, featuring imported porcelain tile flooring throughout (completely carpet-free), stylish rounded drywall corners, and elegant tray ceilings. The thoughtful split-floor plan includes 4 full bedrooms and 3 baths, highlighted by a private multi-generational/guest suite complete with its own private bath. The luxurious primary retreat serves as a peaceful sanctuary, boasting a versatile, light-filled sunroom/studio area—ideal for a home office, reading nook, or art studio—with direct sliding-door access to the lanai. Its spa-like en suite bath features a granite-topped twin-basin vanity, a deep garden soaking tub, and a generous seamless glass shower. At the heart of the home, the bright, open-concept chef’s kitchen is perfectly tailored for entertaining, equipped with 42" wood cabinetry with crown molding, premium granite countertops, stainless steel appliances, and a spacious walk-in pantry. Premium upgrades and high-value features include: Climate-Controlled Garage: Equipped with a mini-split AC/heating unit (featuring a brand-new motor and remote control). Energy & Infrastructure: Four brand-new primary bedroom windows, a comprehensive water softener and filtration system, an advanced Rain Bird sprinkler system, and pre-wiring for a backup generator. Security & Tech: A high-capacity fireproof gun safe with a new dial, fully pre-wired for an ADT security system, and pre-wired for high-speed Frontier/Verizon FIOS internet. Finishing Touches: Newly installed remote-controlled ceiling fans in the living and dining spaces. Located within a premier, gated community, residents enjoy resort-style amenities including a sparkling pool, fitness center, clubhouse, covered playground, tennis courts, and a community fishing pier on the scenic Little Manatee River. Enjoy the perfect blend of tranquility and convenience with swift access to I-75 for easy commutes to Tampa, MacDill AFB, and Sarasota. You are just minutes from premium shopping, the Amazon distribution center, the new St. Joseph’s Hospital, and a short drive from Florida’s world-class Gulf beaches. Newer roof – 2024, Both AC systems – 2020.
Property Details
Price: $479,900
Sq Ft: 2,969
($162 per
sqft)
Bedrooms: 4
Bathrooms: 3
City: Ruskin
County: Hillsborough
Type: Single Family
Development: Spyglass At River Bend
Acres: 0.3400
Virtual Tour/Floorplan: View
Year Built: 2014
Listing Number: TB8516428
Status Code: A-Active
Taxes: $4,678.19
Tax Year: 2025
Garage:
3
/
Y
Furnishings: Unfurnished
Pets Allowed: Yes
Total Recurring Fees: $70
Total Recurring Fee Frequency: 0.00
Interior Features:
Ceiling Fans(s)
Coffered Ceiling(s)
High Ceilings
Kitchen/Family Room Combo
Living Room/Dining Room Combo
Open Floorplan
Primary Bedroom Main Floor
Stone Counters
Thermostat
Tray Ceiling(s)
Walk-In Closet(s)
Amenities:
Basketball Court
Clubhouse
Fitness Center
Gated
Playground
Pool
Recreation Facilities
Tennis Court(s)
Wheelchair Access
Financial Information:
Taxes: $4,678.19
Tax Year: 2025
Association Fee: $159.00
Association Fee: $99.00
Association Fee Frequency: Quarterly
Association Fee Frequency: Semi-Annually
Exterior Features:
Hurricane Shutters
Sidewalk
Equipment:
Dishwasher
Disposal
Electric Water Heater
Microwave
Range
Refrigerator
Water Filtration System
Water Softener
View:
Water
Waterfront Description:
Pond
View: Pond
School Information:
Elementary School: Ruskin-Hb
Middle School: Shields-Hb
Junior High: Shields-Hb
High School: Lennard-Hb
Additional Information:
MLS Area: 33570 - Ruskin/Apollo Beach
Total Square Footage: 3,997
Price per Square Feet: $161.64
Total Floors: 1
Water: Public
Construction: Block, Stucco
Date Listed: 2026-06-06 00:00:00
Furnished: Unfurnished
Parking: Driveway, Garage Door Opener
Garage Description: Y
Garage Spaces: 3
Attached Garage: Y
Flooring: Ceramic Tile
Roof: Shingle
Heating: Central
Cooling: Central Air
Security: Gated Community, Security System, Security System Owned, Smoke Detector(S)
Laundry: Inside, Laundry Room
Pets: Yes
Sewer: Public Sewer
Lot Desc.: City Limits, In County, Landscaped, Level, Oversized Lot, Sidewalk, Paved
Parcel ID: U-20-32-19-87K-
Amenities: Basketball Court, Clubhouse, Fitness Center, Gated, Playground, Pool, Recreation Facilities, Tennis Court(S), Wheelchair Access
Map of 2422 Allegheny Valley Street, Ruskin, FL 33570
Listing Courtesy Of: Future Home Realty Inc
bobmcd@futurehomerealty.com