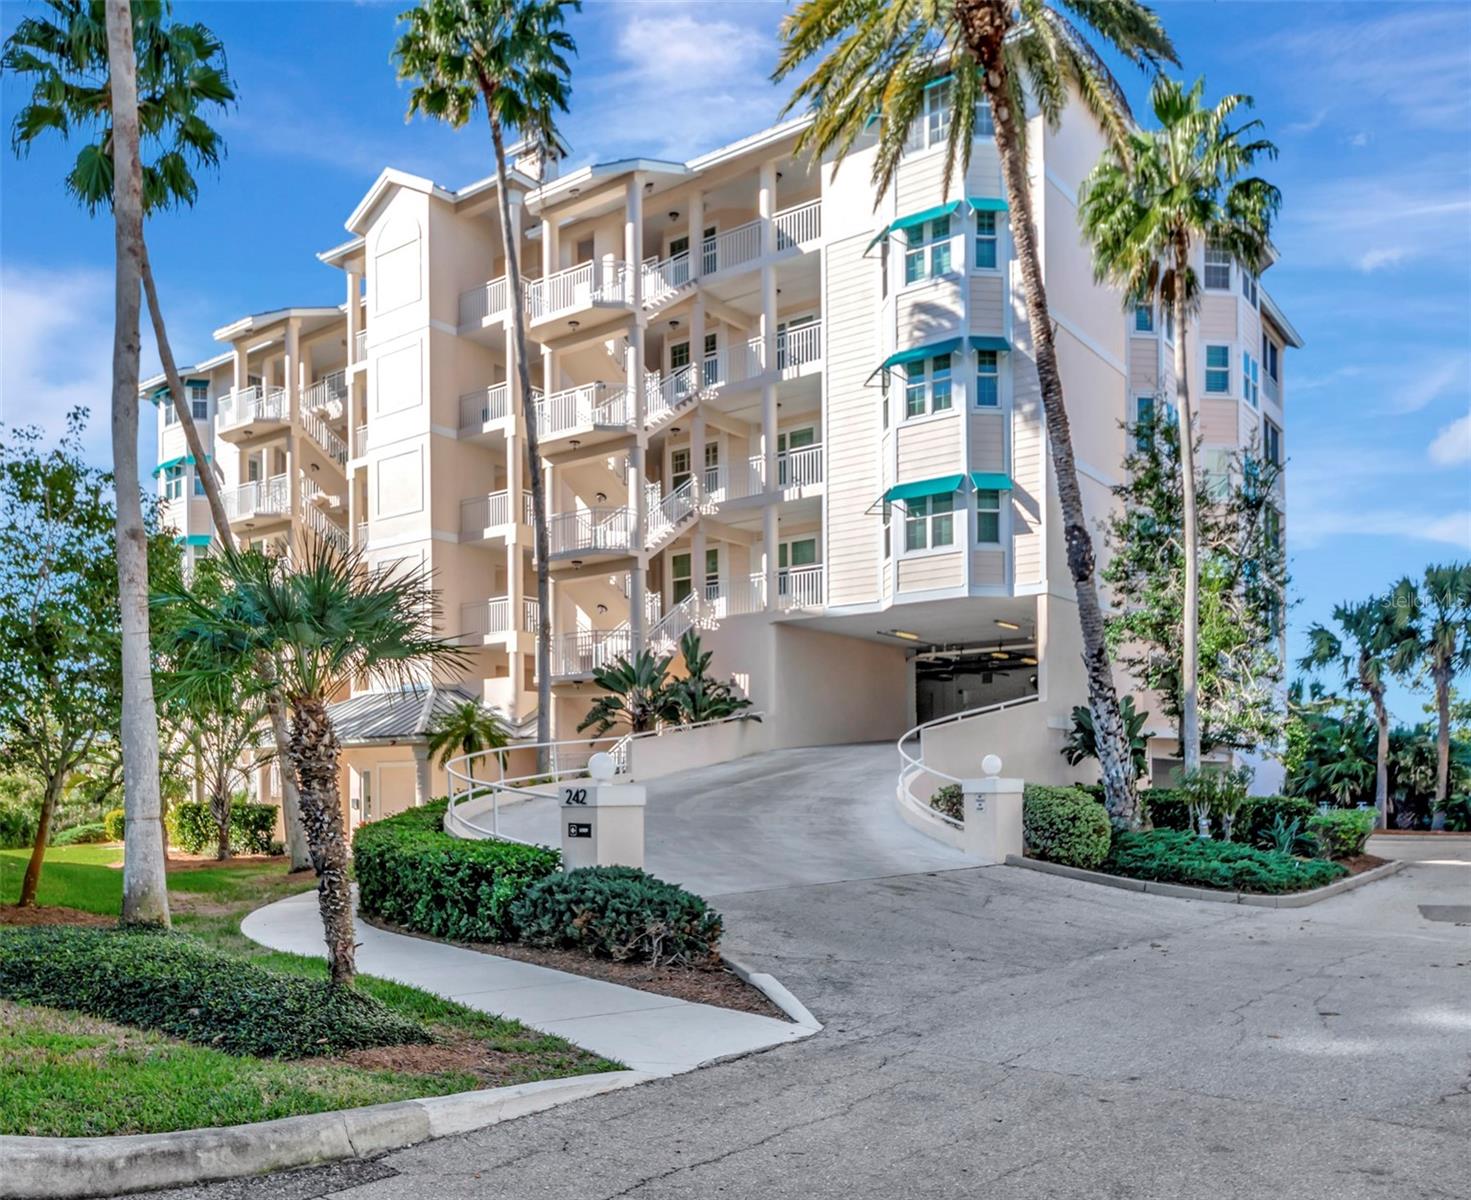
242 Hidden Bay Drive #602, Osprey, FL 34229
Active Under Contract $700,000


Save Property
View Virtual Tour
Under contract-accepting backup offers. PENTHOUSE WATERFRONT LIVING WITH STUNNING BAY VIEWS! This exceptional sixth-floor residence at Hidden Bay offers expansive views across Little Sarasota Bay and the Intracoastal Waterway, with the Gulf beyond Casey Key in the distance. From the moment you enter, soaring ceilings, tall interior doors, abundant natural light, and water views throughout the main living areas create a bright and inviting sense of space. The spacious great room seamlessly combines living and dining areas and opens to an enclosed waterfront sunroom—an ideal spot to relax, entertain, or simply enjoy breathtaking sunsets over the bay. The kitchen features ALL NEW APPLIANCES, including a side-by-side refrigerator/freezer, microwave, range/oven, and dishwasher, along with a counter-height breakfast bar, pantry storage, and adjoining dining nook. A separate den provides versatile space for a home office, media room, or guest area. The waterfront primary suite is designed to take full advantage of the spectacular views, with a wall of windows and impact sliders opening to the adjacent sunroom. The luxurious en-suite bath features dual vanities, a soaking tub, walk-in shower, water closet, and dedicated makeup vanity, while multiple closets provide generous storage. The second bedroom offers an adjoining bath and walk-in closet. Luxury vinyl flooring extends throughout the bedrooms and den, and a NEW WASHER AND DRYER are conveniently located inside the residence. A private, fully enclosed TWO-CAR GARAGE provides secure parking and additional storage. Furnishings are included, allowing the residence to convey turnkey as presented, or they can be removed according to the buyer’s preference. Hidden Bay is a gated waterfront community offering an impressive array of amenities, including a clubhouse, heated pool and spa, fitness center, tennis and pickleball courts, kayak storage and launch, and a scenic mangrove boardwalk leading to a fishing pier. Located west of US 41 in Osprey, Hidden Bay places you conveniently between Sarasota and Venice, with easy access to Gulf beaches, the Legacy Trail, shopping, dining, and the many attractions of Florida’s Gulf Coast. A rare opportunity to enjoy penthouse-level waterfront living, spectacular sunsets, resort-style amenities, and the convenience of a private two-car garage—all in one exceptional Osprey residence.
Ceiling Fans(s)
Crown Molding
Eat-in Kitchen
High Ceilings
In Wall Pest System
Living Room/Dining Room Combo
Open Floorplan
Solid Surface Counters
Split Bedroom
Thermostat
Walk-In Closet(s)
Window Treatments
Cable TV
Clubhouse
Elevators
Fitness Center
Gated
Lobby Key Required
Maintenance
Pickleball Court(s)
Pool
Recreation Facilities
Spa/Hot Tub
Tennis Court(s)
Trail(s)
Taxes: $7,517.70
Tax Year: 2025
Association Fee Frequency: Quarterly
Balcony
Lighting
Dishwasher
Disposal
Dryer
Electric Water Heater
Ice Maker
Microwave
Range
Refrigerator
Washer
Trees/Woods
Water
Gulf/Ocean - Partial
Bay/Harbor
Intracoastal Waterway
Fishing Pier
Little Sarasota Bay
View: Bay/Harbor - Full
Gulf/Ocean - Partial
Intracoastal Waterway
Elementary School: Laurel Nokomis Elementary
Middle School: Laurel Nokomis Middle
Junior High: Laurel Nokomis Middle
High School: Venice Senior High
MLS Area: 34229 - Osprey
Total Square Footage: 2,032
Price per Square Feet: $362.32
Total Floors: 6
Water: Public
Construction: Block, Concrete, Stucco
Date Listed: 2026-01-23 00:00:00
Furnished: Furnished
Windows: Blinds, Energy Star Qualified Windows, Shades
Parking: Garage Door Opener, Ground Level, Basement
Garage Description: Y
Garage Spaces: 2
Attached Garage: Y
Flooring: Luxury Vinyl, Tile
Roof: Metal
Heating: Central, Electric
Cooling: Central Air, Humidity Control
Security: Fire Alarm, Fire Sprinkler System, Gated Community, Key Card Entry, Security Gate, Smoke Detector(S)
Laundry: Inside, Laundry Room, Other
Pets: Breed Restrictions, Number Limit, Size Limit, Yes
Sewer: Public Sewer
Lot Desc.: Sidewalk, Paved
Parcel ID: 0147062314
Amenities: Cable Tv, Clubhouse, Elevators, Fitness Center, Gated, Lobby Key Required, Maintenance, Pickleball Court(S), Pool, Recreation Facilities, Spa/Hot Tub, Tennis Court(S), Trail(S)
Listing Courtesy Of: First Light Real Estate
cathy@homesbyfirstlight.com
Under contract-accepting backup offers. PENTHOUSE WATERFRONT LIVING WITH STUNNING BAY VIEWS! This exceptional sixth-floor residence at Hidden Bay offers expansive views across Little Sarasota Bay and the Intracoastal Waterway, with the Gulf beyond Casey Key in the distance. From the moment you enter, soaring ceilings, tall interior doors, abundant natural light, and water views throughout the main living areas create a bright and inviting sense of space. The spacious great room seamlessly combines living and dining areas and opens to an enclosed waterfront sunroom—an ideal spot to relax, entertain, or simply enjoy breathtaking sunsets over the bay. The kitchen features ALL NEW APPLIANCES, including a side-by-side refrigerator/freezer, microwave, range/oven, and dishwasher, along with a counter-height breakfast bar, pantry storage, and adjoining dining nook. A separate den provides versatile space for a home office, media room, or guest area. The waterfront primary suite is designed to take full advantage of the spectacular views, with a wall of windows and impact sliders opening to the adjacent sunroom. The luxurious en-suite bath features dual vanities, a soaking tub, walk-in shower, water closet, and dedicated makeup vanity, while multiple closets provide generous storage. The second bedroom offers an adjoining bath and walk-in closet. Luxury vinyl flooring extends throughout the bedrooms and den, and a NEW WASHER AND DRYER are conveniently located inside the residence. A private, fully enclosed TWO-CAR GARAGE provides secure parking and additional storage. Furnishings are included, allowing the residence to convey turnkey as presented, or they can be removed according to the buyer’s preference. Hidden Bay is a gated waterfront community offering an impressive array of amenities, including a clubhouse, heated pool and spa, fitness center, tennis and pickleball courts, kayak storage and launch, and a scenic mangrove boardwalk leading to a fishing pier. Located west of US 41 in Osprey, Hidden Bay places you conveniently between Sarasota and Venice, with easy access to Gulf beaches, the Legacy Trail, shopping, dining, and the many attractions of Florida’s Gulf Coast. A rare opportunity to enjoy penthouse-level waterfront living, spectacular sunsets, resort-style amenities, and the convenience of a private two-car garage—all in one exceptional Osprey residence.
Property Details
Price: $700,000
Sq Ft: 1,932
($362 per
sqft)
Bedrooms: 2
Bathrooms: 2
City: Osprey
County: Sarasota
Type: Condo
Development: Baypointe Vista
Subdivision: Baypointe Vista 1
Virtual Tour/Floorplan: View
Year Built: 1999
Listing Number: A4678883
Status Code: Active Under Contract
Taxes: $7,517.70
Tax Year: 2025
Garage:
2
/
Y
Furnishings: Furnished
Pets Allowed: Breed Restrictions, Number Limit, Size Limit, Yes
Total Recurring Fees: $1,500
Total Recurring Fee Frequency: 0.00
Interior Features:
Ceiling Fans(s)
Crown Molding
Eat-in Kitchen
High Ceilings
In Wall Pest System
Living Room/Dining Room Combo
Open Floorplan
Solid Surface Counters
Split Bedroom
Thermostat
Walk-In Closet(s)
Window Treatments
Amenities:
Cable TV
Clubhouse
Elevators
Fitness Center
Gated
Lobby Key Required
Maintenance
Pickleball Court(s)
Pool
Recreation Facilities
Spa/Hot Tub
Tennis Court(s)
Trail(s)
Financial Information:
Taxes: $7,517.70
Tax Year: 2025
Association Fee Frequency: Quarterly
Exterior Features:
Balcony
Lighting
Equipment:
Dishwasher
Disposal
Dryer
Electric Water Heater
Ice Maker
Microwave
Range
Refrigerator
Washer
View:
Trees/Woods
Water
Gulf/Ocean - Partial
Waterfront Description:
Bay/Harbor
Intracoastal Waterway
Fishing Pier
Little Sarasota Bay
View: Bay/Harbor - Full
Gulf/Ocean - Partial
Intracoastal Waterway
School Information:
Elementary School: Laurel Nokomis Elementary
Middle School: Laurel Nokomis Middle
Junior High: Laurel Nokomis Middle
High School: Venice Senior High
Additional Information:
MLS Area: 34229 - Osprey
Total Square Footage: 2,032
Price per Square Feet: $362.32
Total Floors: 6
Water: Public
Construction: Block, Concrete, Stucco
Date Listed: 2026-01-23 00:00:00
Furnished: Furnished
Windows: Blinds, Energy Star Qualified Windows, Shades
Parking: Garage Door Opener, Ground Level, Basement
Garage Description: Y
Garage Spaces: 2
Attached Garage: Y
Flooring: Luxury Vinyl, Tile
Roof: Metal
Heating: Central, Electric
Cooling: Central Air, Humidity Control
Security: Fire Alarm, Fire Sprinkler System, Gated Community, Key Card Entry, Security Gate, Smoke Detector(S)
Laundry: Inside, Laundry Room, Other
Pets: Breed Restrictions, Number Limit, Size Limit, Yes
Sewer: Public Sewer
Lot Desc.: Sidewalk, Paved
Parcel ID: 0147062314
Amenities: Cable Tv, Clubhouse, Elevators, Fitness Center, Gated, Lobby Key Required, Maintenance, Pickleball Court(S), Pool, Recreation Facilities, Spa/Hot Tub, Tennis Court(S), Trail(S)
Map of 242 Hidden Bay Drive #602, Osprey, FL 34229
Listing Courtesy Of: First Light Real Estate
cathy@homesbyfirstlight.com