2419 Victoria Gardens Lane, Tampa, FL 33609
Active Under Contract $650,000


Save Property
View Virtual Tour
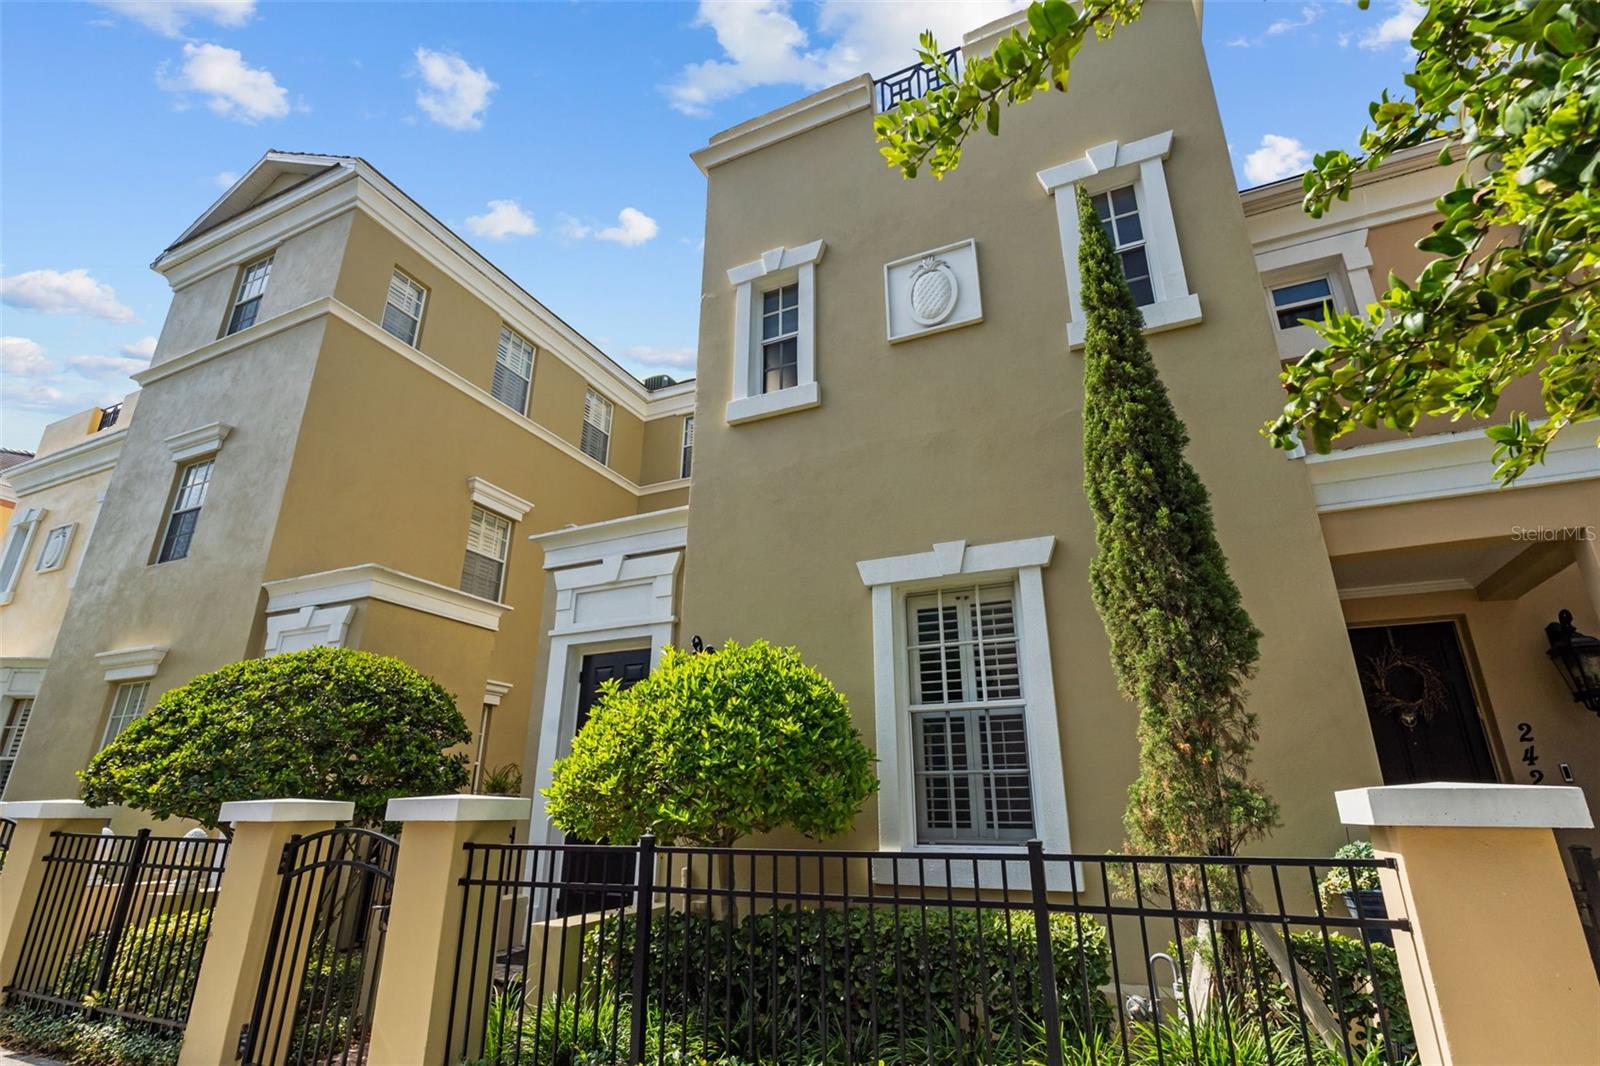
Under contract-accepting backup offers. Welcome to this beautiful 3 bedroom, 2.5 bathroom townhome in the heart of Hyde Park, one of South Tampa's most desirable neighborhoods. With 1,739 square feet of well-designed living space, this home offers the perfect combination of comfort, style, and convenience. Inside, you'll find hardwood floors, a spacious living area with a gas fireplace, and a kitchen featuring granite countertops, stainless steel appliances, a gas cooktop, and plenty of cabinet space. French doors lead to a private courtyard that's perfect for grilling, relaxing, or entertaining friends. Upstairs, the primary suite features a custom walk-in closet and an ensuite bathroom with dual vanities and a soaking tub. Two additional bedrooms, a flexible loft space that works well as a home office or second living area, and an upstairs laundry closet complete the second floor. One of the standout features of this home is the oversized rooftop terrace with incredible views of Downtown Tampa and South Tampa. Whether you're enjoying the hot tub, grilling with friends or creating your own rooftop garden it's a space that's hard to find and even harder to leave. The home also features a new A/C system installed in 2025, giving the next owner added peace of mind. Additional features include a two-car garage and access to the community pool. Located just minutes from Hyde Park Village, Bayshore Boulevard, Downtown Tampa, Tampa General Hospital, MacDill Air Force Base, and some of the area's best restaurants and shopping, this is a rare opportunity to own a townhome in one of Tampa's most sought-after locations.
Crown Molding
High Ceilings
Open Floorplan
Stone Counters
Taxes: $10,247.00
Tax Year: 2025
Association Fee: $635.00
Association Fee Frequency: Monthly
Balcony
Outdoor Grill
Dishwasher
Dryer
Range
Washer
Elementary School: Mitchell-Hb
Middle School: Wilson-Hb
Junior High: Wilson-Hb
High School: Plant-Hb
Building Description: Contemporary
MLS Area: 33609 - Tampa / Palma Ceia
Total Square Footage: 3,033
Price per Square Feet: $373.78
Total Floors: 3
Water: Public
Construction: Block, Stucco
Date Listed: 2026-07-25 00:00:00
Furnished: Unfurnished
Parking: Assigned
Garage Description: Y
Garage Spaces: 2
Attached Garage: Y
Flooring: Carpet, Ceramic Tile, Wood
Roof: Tile
Heating: Central
Cooling: Central Air
Fireplace: Y
Laundry: Laundry Closet
Pets: Yes
Sewer: Public Sewer
Parcel ID: A-23-29-18-72O-
Listing Courtesy Of: Compass Florida Llc
jeremy.diaz@compass.com
Under contract-accepting backup offers. Welcome to this beautiful 3 bedroom, 2.5 bathroom townhome in the heart of Hyde Park, one of South Tampa's most desirable neighborhoods. With 1,739 square feet of well-designed living space, this home offers the perfect combination of comfort, style, and convenience. Inside, you'll find hardwood floors, a spacious living area with a gas fireplace, and a kitchen featuring granite countertops, stainless steel appliances, a gas cooktop, and plenty of cabinet space. French doors lead to a private courtyard that's perfect for grilling, relaxing, or entertaining friends. Upstairs, the primary suite features a custom walk-in closet and an ensuite bathroom with dual vanities and a soaking tub. Two additional bedrooms, a flexible loft space that works well as a home office or second living area, and an upstairs laundry closet complete the second floor. One of the standout features of this home is the oversized rooftop terrace with incredible views of Downtown Tampa and South Tampa. Whether you're enjoying the hot tub, grilling with friends or creating your own rooftop garden it's a space that's hard to find and even harder to leave. The home also features a new A/C system installed in 2025, giving the next owner added peace of mind. Additional features include a two-car garage and access to the community pool. Located just minutes from Hyde Park Village, Bayshore Boulevard, Downtown Tampa, Tampa General Hospital, MacDill Air Force Base, and some of the area's best restaurants and shopping, this is a rare opportunity to own a townhome in one of Tampa's most sought-after locations.
Property Details
Price: $650,000
Sq Ft: 1,739
($374 per
sqft)
Bedrooms: 3
Bathrooms: 2
Partial Baths: 1
City: Tampa
County: Hillsborough
Type: Townhouse
Development: Victoria Park Soho
Subdivision: Victoria Park Soho Twnhms
Acres: 0.0300
Virtual Tour/Floorplan: View
Year Built: 2005
Listing Number: TB8532028
Status Code: Active Under Contract
Taxes: $10,247.00
Tax Year: 2025
Garage:
2
/
Y
Furnishings: Unfurnished
Pets Allowed: Yes
Total Recurring Fees: $635
Total Recurring Fee Frequency: 0.00
Interior Features:
Crown Molding
High Ceilings
Open Floorplan
Stone Counters
Financial Information:
Taxes: $10,247.00
Tax Year: 2025
Association Fee: $635.00
Association Fee Frequency: Monthly
Exterior Features:
Balcony
Outdoor Grill
Equipment:
Dishwasher
Dryer
Range
Washer
School Information:
Elementary School: Mitchell-Hb
Middle School: Wilson-Hb
Junior High: Wilson-Hb
High School: Plant-Hb
Additional Information:
Building Description: Contemporary
MLS Area: 33609 - Tampa / Palma Ceia
Total Square Footage: 3,033
Price per Square Feet: $373.78
Total Floors: 3
Water: Public
Construction: Block, Stucco
Date Listed: 2026-07-25 00:00:00
Furnished: Unfurnished
Parking: Assigned
Garage Description: Y
Garage Spaces: 2
Attached Garage: Y
Flooring: Carpet, Ceramic Tile, Wood
Roof: Tile
Heating: Central
Cooling: Central Air
Fireplace: Y
Laundry: Laundry Closet
Pets: Yes
Sewer: Public Sewer
Parcel ID: A-23-29-18-72O-
Map of 2419 Victoria Gardens Lane, Tampa, FL 33609
Listing Courtesy Of: Compass Florida Llc
jeremy.diaz@compass.com