2418 Axelwood Drive W, Beverly Hills, FL 34465
For Sale $669,900


Save Property
View Virtual Tour
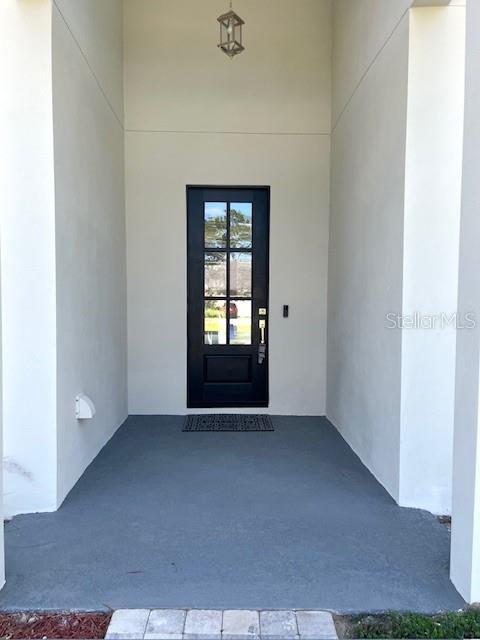
Welcome to your Florida dream home! Situated on over an acre in the beautiful and desirable community of Pine Ridge Estates, this stunning 2026-built residence offers an exceptional blend of luxury, space, comfort, and modern design. Featuring 3,157 square feet of living space and 4,606 square feet under roof, this impressive home delivers the upscale lifestyle you've been waiting for. Offering 4 spacious bedrooms, 3 full bathrooms, a half bath, and an oversized 3-car garage, this designed home features an inviting high-entry foyer that opens into a spectacular, light-filled, open-concept floor plan with abundant recessed lighting throughout. The expansive great room serves as the heart of the home, offering generous entertaining space and dual sliding glass door access to the beautiful brick-paver lanai, creating a seamless connection between indoor and outdoor living. The formal dining room provides the perfect setting for hosting family gatherings and elegant dinner parties.The stunning custom kitchen is sure to impress, featuring beautiful soft-close cabinetry, stainless steel appliances, luxurious quartz countertops, tiled backsplash and a convenient hallway pantry. Designed with both style and functionality in mind, this kitchen offers plenty of workspace and storage while remaining open to the main living area. The luxurious primary suite is truly a private retreat! Enjoy direct sliding glass door access to the lanai, an expansive dual-walk in closets and a spa-inspired bathroom featuring dual vanities, dual showers, and a separate soaking tub. It's the perfect place to unwind and relax at the end of the day. On the opposite side of the home, you'll find two generously sized guest bedrooms and two additional full bathrooms, offering excellent privacy and comfortable accommodations for family and guests. Enjoy additional modern touches with Wi-Fi-enabled music and customizable lighting combinations, adding ambiance and convenience throughout the home. Open-concept living and entertaining areas. The spacious indoor laundry room offers added convenience and direct access to the 3-car garage. If you've been searching for the perfect combination of luxury, space, quality, and value, this is the home you've been waiting for. Come experience the Florida lifestyle in style!
Ceiling Fans(s)
High Ceilings
Open Floorplan
Primary Bedroom Main Floor
Smart Home
Tray Ceiling(s)
Walk-In Closet(s)
Taxes: $703.45
Tax Year: 2025
Association Fee: $114.00
Association Fee Frequency: Annually
Dishwasher
Microwave
Range
Refrigerator
Elementary School: Central Ridge Elementary School
Middle School: Citrus Springs Middle School
Junior High: Citrus Springs Middle School
High School: Lecanto High School
MLS Area: 34465 - Beverly Hills
Total Square Footage: 4,606
Price per Square Feet: $212.20
Water: Public
Construction: Block
Date Listed: 2026-11-06 00:00:00
Furnished: Unfurnished
Parking: Driveway
Garage Description: Y
Garage Spaces: 3
Attached Garage: Y
Flooring: Luxury Vinyl
Roof: Shingle
Heating: Central
Cooling: Central Air
Laundry: Inside
Pets: Yes
Sewer: Septic Tank
Parcel ID: 18E17S320030
Listing Courtesy Of: Citrus Ridge Realty
teamjohnson99@gmail.com
Welcome to your Florida dream home! Situated on over an acre in the beautiful and desirable community of Pine Ridge Estates, this stunning 2026-built residence offers an exceptional blend of luxury, space, comfort, and modern design. Featuring 3,157 square feet of living space and 4,606 square feet under roof, this impressive home delivers the upscale lifestyle you've been waiting for. Offering 4 spacious bedrooms, 3 full bathrooms, a half bath, and an oversized 3-car garage, this designed home features an inviting high-entry foyer that opens into a spectacular, light-filled, open-concept floor plan with abundant recessed lighting throughout. The expansive great room serves as the heart of the home, offering generous entertaining space and dual sliding glass door access to the beautiful brick-paver lanai, creating a seamless connection between indoor and outdoor living. The formal dining room provides the perfect setting for hosting family gatherings and elegant dinner parties.The stunning custom kitchen is sure to impress, featuring beautiful soft-close cabinetry, stainless steel appliances, luxurious quartz countertops, tiled backsplash and a convenient hallway pantry. Designed with both style and functionality in mind, this kitchen offers plenty of workspace and storage while remaining open to the main living area. The luxurious primary suite is truly a private retreat! Enjoy direct sliding glass door access to the lanai, an expansive dual-walk in closets and a spa-inspired bathroom featuring dual vanities, dual showers, and a separate soaking tub. It's the perfect place to unwind and relax at the end of the day. On the opposite side of the home, you'll find two generously sized guest bedrooms and two additional full bathrooms, offering excellent privacy and comfortable accommodations for family and guests. Enjoy additional modern touches with Wi-Fi-enabled music and customizable lighting combinations, adding ambiance and convenience throughout the home. Open-concept living and entertaining areas. The spacious indoor laundry room offers added convenience and direct access to the 3-car garage. If you've been searching for the perfect combination of luxury, space, quality, and value, this is the home you've been waiting for. Come experience the Florida lifestyle in style!
Property Details
Price: $669,900
Sq Ft: 3,157
($212 per
sqft)
Bedrooms: 4
Bathrooms: 3
Partial Baths: 1
City: Beverly Hills
County: Citrus
Type: Single Family
Development: Pine Ridge (Citrus)
Subdivision: Pine Ridge Unit 3
Acres: 1.0800
Virtual Tour/Floorplan: View
Year Built: 2026
Listing Number: CC870099
Status Code: A-Active
Taxes: $703.45
Tax Year: 2025
Garage:
3
/
Y
Furnishings: Unfurnished
Pets Allowed: Yes
Total Recurring Fees: $10
Total Recurring Fee Frequency: 0.00
Interior Features:
Ceiling Fans(s)
High Ceilings
Open Floorplan
Primary Bedroom Main Floor
Smart Home
Tray Ceiling(s)
Walk-In Closet(s)
Financial Information:
Taxes: $703.45
Tax Year: 2025
Association Fee: $114.00
Association Fee Frequency: Annually
Equipment:
Dishwasher
Microwave
Range
Refrigerator
School Information:
Elementary School: Central Ridge Elementary School
Middle School: Citrus Springs Middle School
Junior High: Citrus Springs Middle School
High School: Lecanto High School
Additional Information:
MLS Area: 34465 - Beverly Hills
Total Square Footage: 4,606
Price per Square Feet: $212.20
Water: Public
Construction: Block
Date Listed: 2026-11-06 00:00:00
Furnished: Unfurnished
Parking: Driveway
Garage Description: Y
Garage Spaces: 3
Attached Garage: Y
Flooring: Luxury Vinyl
Roof: Shingle
Heating: Central
Cooling: Central Air
Laundry: Inside
Pets: Yes
Sewer: Septic Tank
Parcel ID: 18E17S320030
Map of 2418 Axelwood Drive W, Beverly Hills, FL 34465
Listing Courtesy Of: Citrus Ridge Realty
teamjohnson99@gmail.com