2416 Kokomo Way, New Port Richey, FL 34655
For Sale $260,000




Save Property
View Virtual Tour
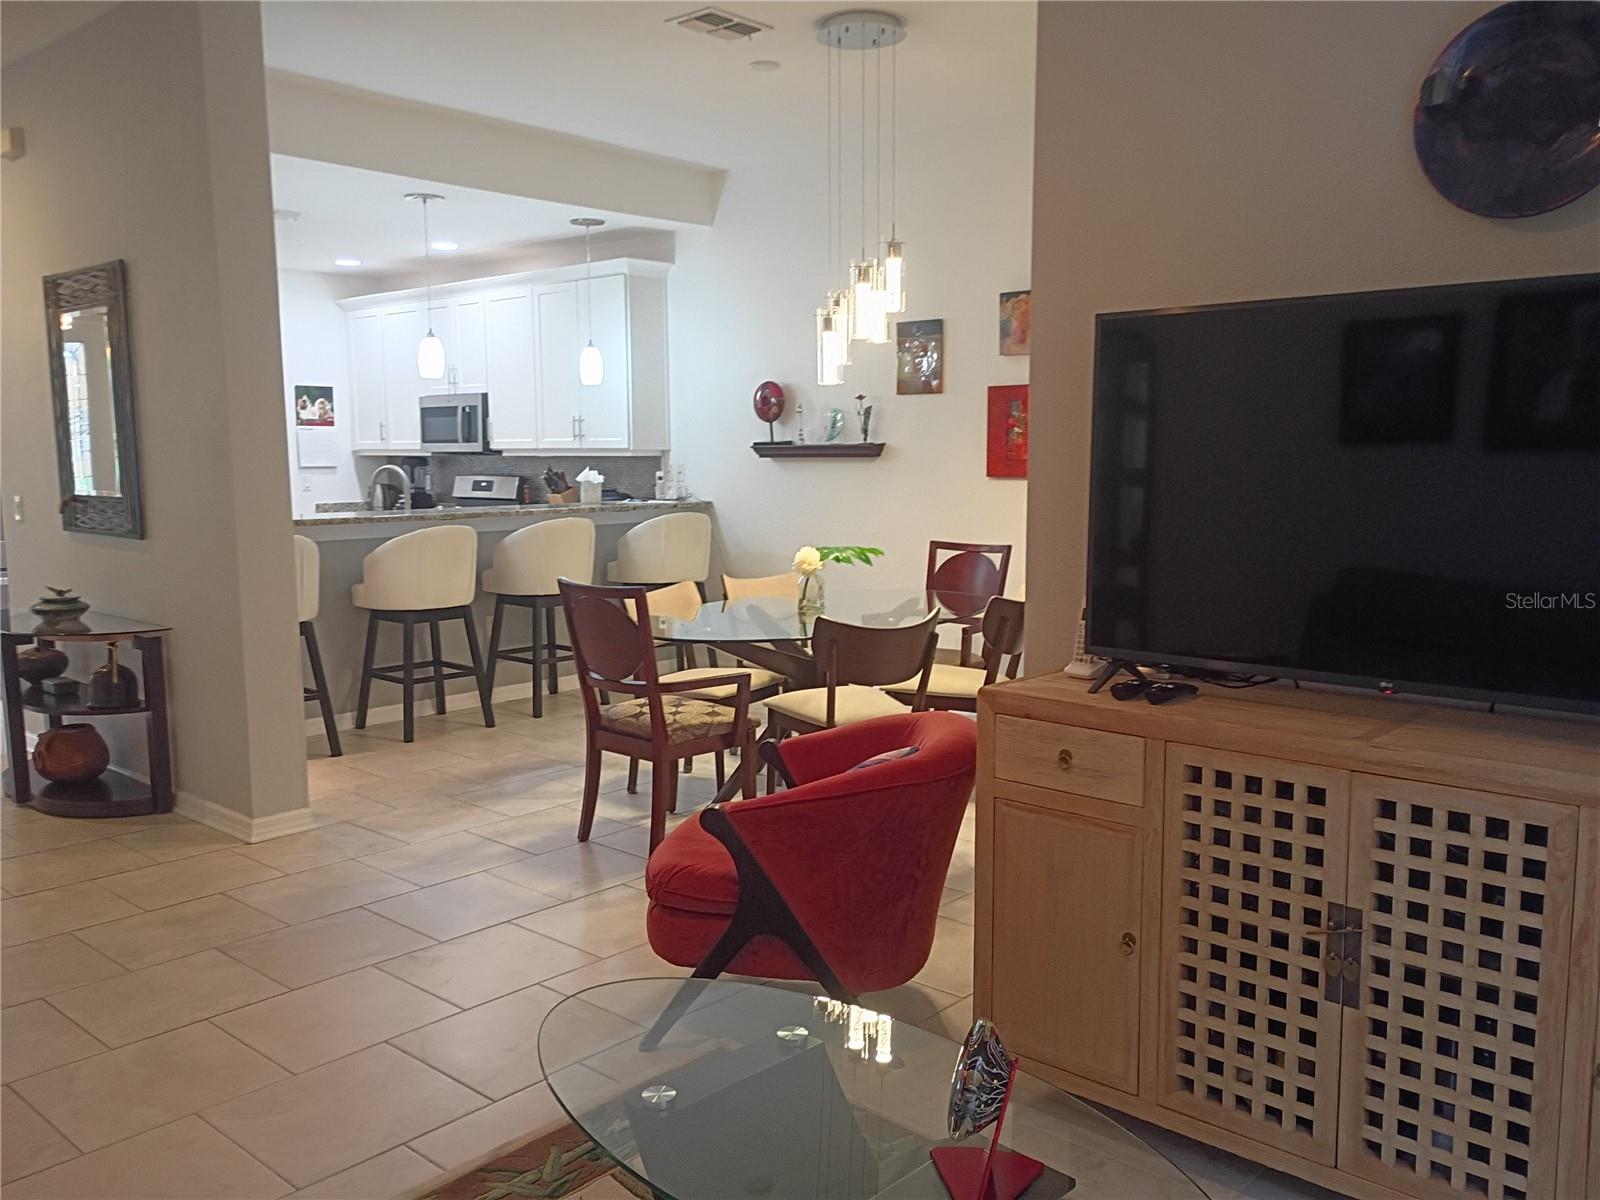
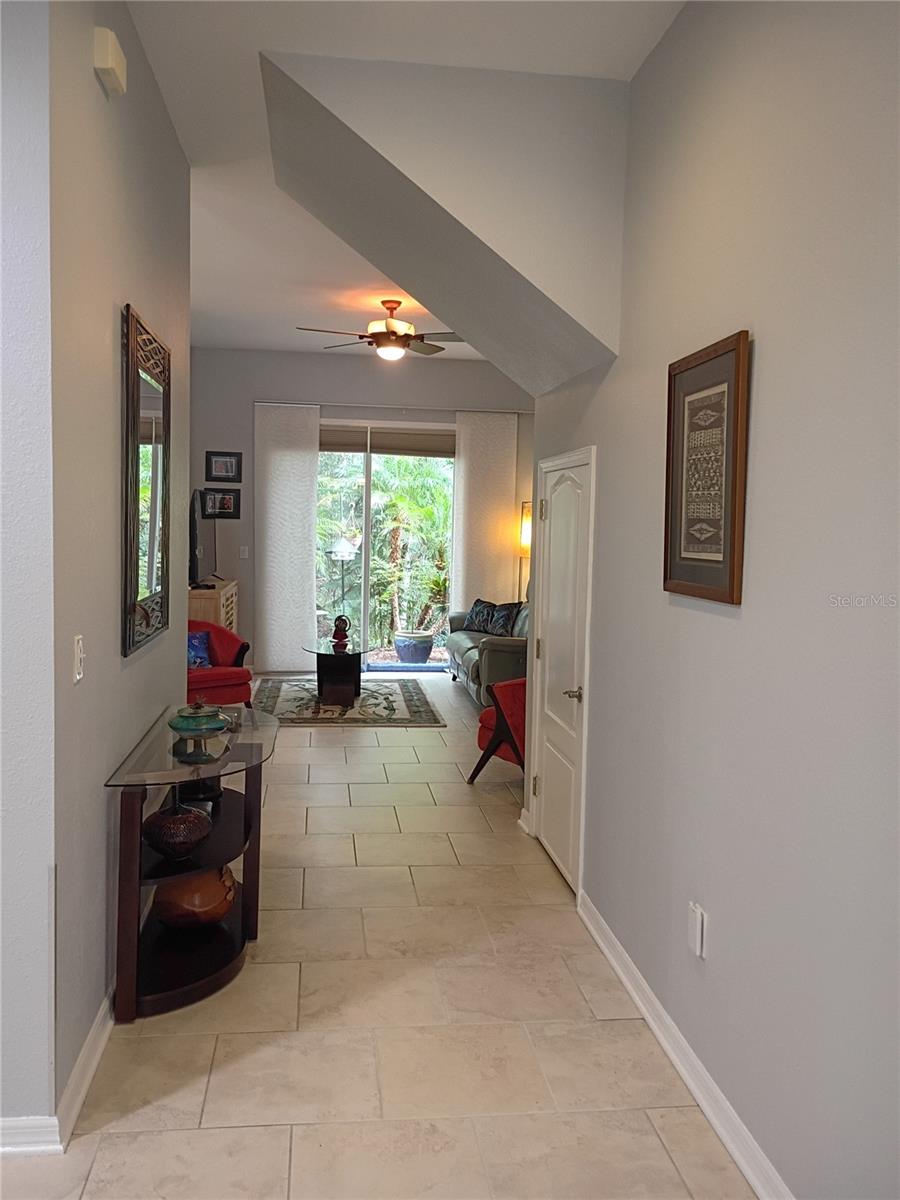
Gorgeous luxury townhome at Cypress Walk. 1,643 heated sq. ft. featuring 2 large bedrooms, 2.5 bathrooms, a spacious foyer with leaded glass double doors, under-staircase storage, and a bonus upstairs open space ideal for a home office. - Outdoor Space: Located on a cul-de-sac with no rear neighbors. Features a screened-in covered patio and an open terrace overlooking a peaceful, wooded preserve, along with a 1-car garage and paved driveway. - Upgraded Kitchen & Interior: Granite countertops throughout, high ceilings (9-10 ft), tile flooring in living areas, wood stairs, updated fixtures, blinds, and recessed lighting. This beautiful home is move-in ready, and comes fully furnished (furniture optional). - Bedrooms & Baths: Both large bedrooms include private walk-in closets and in-suite bathrooms (primary features dual sinks and a shower; second bedroom features a tub). The primary bedroom offers views of the canopy preserve. - Systems & Efficiency: Features a new kitchen with stainless steel appliances, a gas range, a tankless instant water heater, and a whole-home reverse osmosis system. - Construction & Community: Built with solid block 2 stories construction, a Monier barrel tile roof, and Simonton impact hurricane windows (located outside of a flood zone). Cypress Walk is a private, 11-acre Mediterranean-style community of just 29 units conveniently located near shopping, schools, SR-54, and the Suncoast Parkway.
Cathedral Ceiling(s)
High Ceilings
Living Room/Dining Room Combo
Open Floorplan
Other
Primary Bedroom Upstairs
Solid Surface Counters
Split Bedroom
Walk-In Closet(s)
Window Treatments
Maintenance
Other
Taxes: $1,469.34
Tax Year: 2025
Association Fee: $407.05
Association Fee Frequency: Monthly
Other
Private Entrance
Private Yard
Dishwasher
Disposal
Dryer
Microwave
Refrigerator
Tankless Water Heater
Elementary School: Trinity Oaks Elementary
Middle School: Seven Springs Middle-Po
Junior High: Seven Springs Middle-Po
High School: J.w. Mitchell High-Po
MLS Area: 34655 - New Port Richey/Seven Springs/Trinity
Total Square Footage: 2,020
Price per Square Feet: $158.25
Water: Public
Construction: Block
Date Listed: 2026-11-18 00:00:00
Furnished: Negotiable
Parking: Tandem
Flooring: Carpet, Ceramic Tile, Wood
Roof: Tile
Heating: Central, Heat Pump
Cooling: Central Air
Laundry: Inside, Laundry Room
Pets: Yes
Sewer: Public Sewer
Parcel ID: 27-26-16-0100-0
Amenities: Maintenance, Other
Listing Courtesy Of: Cederman Properties
cedermanmarie@gmail.com
Gorgeous luxury townhome at Cypress Walk. 1,643 heated sq. ft. featuring 2 large bedrooms, 2.5 bathrooms, a spacious foyer with leaded glass double doors, under-staircase storage, and a bonus upstairs open space ideal for a home office. - Outdoor Space: Located on a cul-de-sac with no rear neighbors. Features a screened-in covered patio and an open terrace overlooking a peaceful, wooded preserve, along with a 1-car garage and paved driveway. - Upgraded Kitchen & Interior: Granite countertops throughout, high ceilings (9-10 ft), tile flooring in living areas, wood stairs, updated fixtures, blinds, and recessed lighting. This beautiful home is move-in ready, and comes fully furnished (furniture optional). - Bedrooms & Baths: Both large bedrooms include private walk-in closets and in-suite bathrooms (primary features dual sinks and a shower; second bedroom features a tub). The primary bedroom offers views of the canopy preserve. - Systems & Efficiency: Features a new kitchen with stainless steel appliances, a gas range, a tankless instant water heater, and a whole-home reverse osmosis system. - Construction & Community: Built with solid block 2 stories construction, a Monier barrel tile roof, and Simonton impact hurricane windows (located outside of a flood zone). Cypress Walk is a private, 11-acre Mediterranean-style community of just 29 units conveniently located near shopping, schools, SR-54, and the Suncoast Parkway.
Property Details
Price: $260,000
Sq Ft: 1,643
($158 per
sqft)
Bedrooms: 2
Bathrooms: 2
Partial Baths: 1
City: New Port Richey
County: Pasco
Type: Townhouse
Development: Town Homes At Cypres
Acres: 0.0100
Virtual Tour/Floorplan: View
Year Built: 2007
Listing Number: TB8567517
Status Code: A-Active
Taxes: $1,469.34
Tax Year: 2025
Garage:
Furnishings: Negotiable
Pets Allowed: Yes
Total Recurring Fees: $407
Total Recurring Fee Frequency: 0.00
Interior Features:
Cathedral Ceiling(s)
High Ceilings
Living Room/Dining Room Combo
Open Floorplan
Other
Primary Bedroom Upstairs
Solid Surface Counters
Split Bedroom
Walk-In Closet(s)
Window Treatments
Amenities:
Maintenance
Other
Financial Information:
Taxes: $1,469.34
Tax Year: 2025
Association Fee: $407.05
Association Fee Frequency: Monthly
Exterior Features:
Other
Private Entrance
Private Yard
Equipment:
Dishwasher
Disposal
Dryer
Microwave
Refrigerator
Tankless Water Heater
School Information:
Elementary School: Trinity Oaks Elementary
Middle School: Seven Springs Middle-Po
Junior High: Seven Springs Middle-Po
High School: J.w. Mitchell High-Po
Additional Information:
MLS Area: 34655 - New Port Richey/Seven Springs/Trinity
Total Square Footage: 2,020
Price per Square Feet: $158.25
Water: Public
Construction: Block
Date Listed: 2026-11-18 00:00:00
Furnished: Negotiable
Parking: Tandem
Flooring: Carpet, Ceramic Tile, Wood
Roof: Tile
Heating: Central, Heat Pump
Cooling: Central Air
Laundry: Inside, Laundry Room
Pets: Yes
Sewer: Public Sewer
Parcel ID: 27-26-16-0100-0
Amenities: Maintenance, Other
Map of 2416 Kokomo Way, New Port Richey, FL 34655
Listing Courtesy Of: Cederman Properties
cedermanmarie@gmail.com