2416 29Th Street Se, Ocala, FL 34471
Pending $599,900


Save Property
View Virtual Tour
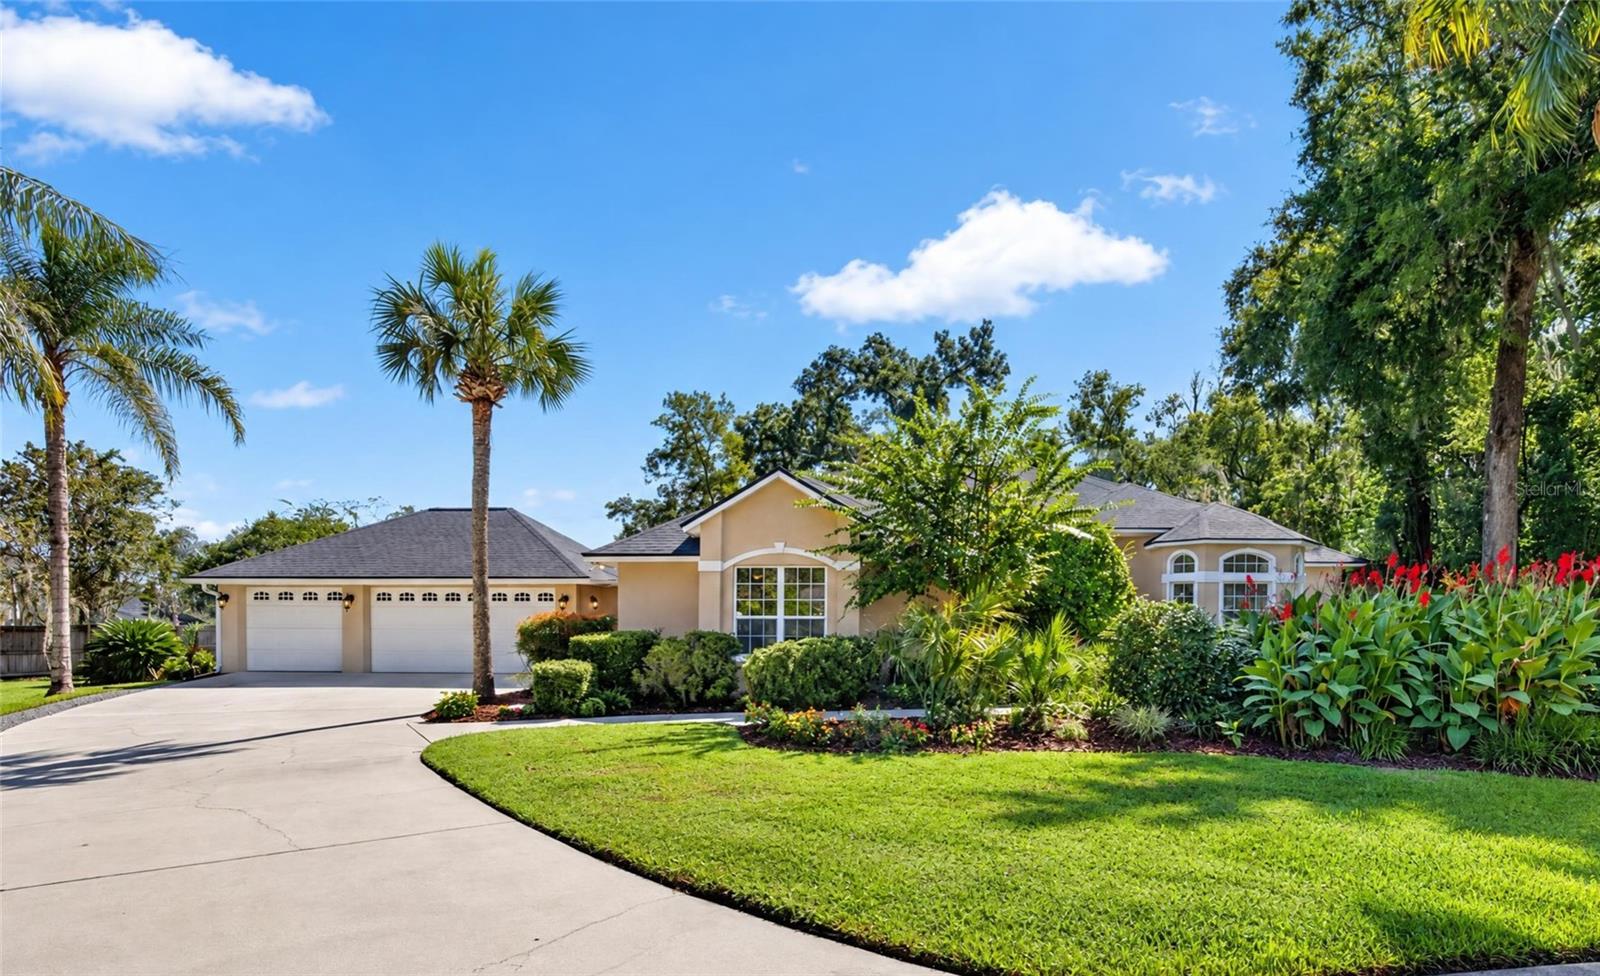
Located on a half-acre lot at the end of a cul-de-sac in desirable Forrest Park Estates, this spacious 4-bedroom, 3-bath home was built by Irvin Construction and offers exceptional living space in an established, deed-restricted neighborhood on Ocala's sought-after southeast side, within city limits. High ceilings, architectural columns, arched windows, crown molding, and abundant natural light complement the generous floor plan, which includes formal living and dining rooms, a family room with a gas fireplace, a dedicated office, and an oversized game room with a separate side entrance and direct access to the attached three-car split garage. The kitchen opens to the family room and features large windows overlooking the pool area. The spacious primary suite features a tray ceiling, oversized transom windows, direct access to the pool area, and a generous en-suite bathroom with dual vanities, a soaking tub, and a separate shower. Outdoor living includes a heated pool within a screened enclosure, travertine pool decking, and a covered lanai accessible from multiple living areas. A conveniently located bathroom provides access from the pool area. Freshly painted in neutral tones, this home offers generous room sizes, a versatile floor plan, and the opportunity to personalize its original finishes. Mature landscaping, the half-acre setting, and a three-car garage complete this distinctive property in an established southeast Ocala neighborhood.
Ceiling Fans(s)
Crown Molding
High Ceilings
Kitchen/Family Room Combo
Laminate Counters
Open Floorplan
Primary Bedroom Main Floor
Solid Wood Cabinets
Split Bedroom
Thermostat
Tray Ceiling(s)
Vaulted Ceiling(s)
Walk-In Closet(s)
Taxes: $5,767.00
Tax Year: 2025
Association Fee: $485.00
Association Fee Frequency: Annually
Lighting
Dishwasher
Disposal
Dryer
Gas Water Heater
Microwave
Range
Refrigerator
Washer
Elementary School: South Ocala Elementary School
Middle School: Osceola Middle School
Junior High: Osceola Middle School
High School: Forest High School
Building Description: Florida
MLS Area: 34471 - Ocala
Total Square Footage: 4,517
Price per Square Feet: $167.20
Construction: Block, Concrete, Stucco
Date Listed: 2026-10-21 00:00:00
Pool: Y
Pool Description: In Ground, Gunite, Heated, Outside Bath Access, Screen Enclosure
Furnished: Unfurnished
Windows: Double Pane Windows
Parking: Driveway, Garage Door Opener, Ground Level, Garage
Garage Description: Y
Garage Spaces: 3
Attached Garage: Y
Flooring: Carpet, Ceramic Tile, Laminate
Roof: Shingle
Heating: Central, Gas, Heat Pump
Cooling: Central Air
Fireplace: Y
Security: Fire Alarm, Security System, Security System Owned, Smoke Detector(S)
Laundry: Inside, Laundry Room, Sink
Pets: Yes
Sewer: Public Sewer
Lot Desc.: Cul-De-Sac, City Limits, Landscaped, Level, Near Public Transit, Paved
Parcel ID: 2989-000-000
Listing Courtesy Of: Fontana Realty
khollon.realtor@gmail.com
Located on a half-acre lot at the end of a cul-de-sac in desirable Forrest Park Estates, this spacious 4-bedroom, 3-bath home was built by Irvin Construction and offers exceptional living space in an established, deed-restricted neighborhood on Ocala's sought-after southeast side, within city limits. High ceilings, architectural columns, arched windows, crown molding, and abundant natural light complement the generous floor plan, which includes formal living and dining rooms, a family room with a gas fireplace, a dedicated office, and an oversized game room with a separate side entrance and direct access to the attached three-car split garage. The kitchen opens to the family room and features large windows overlooking the pool area. The spacious primary suite features a tray ceiling, oversized transom windows, direct access to the pool area, and a generous en-suite bathroom with dual vanities, a soaking tub, and a separate shower. Outdoor living includes a heated pool within a screened enclosure, travertine pool decking, and a covered lanai accessible from multiple living areas. A conveniently located bathroom provides access from the pool area. Freshly painted in neutral tones, this home offers generous room sizes, a versatile floor plan, and the opportunity to personalize its original finishes. Mature landscaping, the half-acre setting, and a three-car garage complete this distinctive property in an established southeast Ocala neighborhood.
Property Details
Price: $599,900
Sq Ft: 3,588
($167 per
sqft)
Bedrooms: 4
Bathrooms: 3
City: Ocala
County: Marion
Type: Single Family
Development: Forrest Park Estate
Acres: 0.5000
Virtual Tour/Floorplan: View
Year Built: 1996
Listing Number: OM734389
Status Code: Pending
Taxes: $5,767.00
Tax Year: 2025
Garage:
3
/
Y
Furnishings: Unfurnished
Pets Allowed: Yes
Total Recurring Fees: $40
Total Recurring Fee Frequency: 0.00
Interior Features:
Ceiling Fans(s)
Crown Molding
High Ceilings
Kitchen/Family Room Combo
Laminate Counters
Open Floorplan
Primary Bedroom Main Floor
Solid Wood Cabinets
Split Bedroom
Thermostat
Tray Ceiling(s)
Vaulted Ceiling(s)
Walk-In Closet(s)
Financial Information:
Taxes: $5,767.00
Tax Year: 2025
Association Fee: $485.00
Association Fee Frequency: Annually
Exterior Features:
Lighting
Equipment:
Dishwasher
Disposal
Dryer
Gas Water Heater
Microwave
Range
Refrigerator
Washer
School Information:
Elementary School: South Ocala Elementary School
Middle School: Osceola Middle School
Junior High: Osceola Middle School
High School: Forest High School
Additional Information:
Building Description: Florida
MLS Area: 34471 - Ocala
Total Square Footage: 4,517
Price per Square Feet: $167.20
Construction: Block, Concrete, Stucco
Date Listed: 2026-10-21 00:00:00
Pool: Y
Pool Description: In Ground, Gunite, Heated, Outside Bath Access, Screen Enclosure
Furnished: Unfurnished
Windows: Double Pane Windows
Parking: Driveway, Garage Door Opener, Ground Level, Garage
Garage Description: Y
Garage Spaces: 3
Attached Garage: Y
Flooring: Carpet, Ceramic Tile, Laminate
Roof: Shingle
Heating: Central, Gas, Heat Pump
Cooling: Central Air
Fireplace: Y
Security: Fire Alarm, Security System, Security System Owned, Smoke Detector(S)
Laundry: Inside, Laundry Room, Sink
Pets: Yes
Sewer: Public Sewer
Lot Desc.: Cul-De-Sac, City Limits, Landscaped, Level, Near Public Transit, Paved
Parcel ID: 2989-000-000
Map of 2416 29Th Street Se, Ocala, FL 34471
Listing Courtesy Of: Fontana Realty
khollon.realtor@gmail.com