2415 Santa Vista Loop, Apopka, FL 32703
For Sale $699,500


Save Property
View Virtual Tour
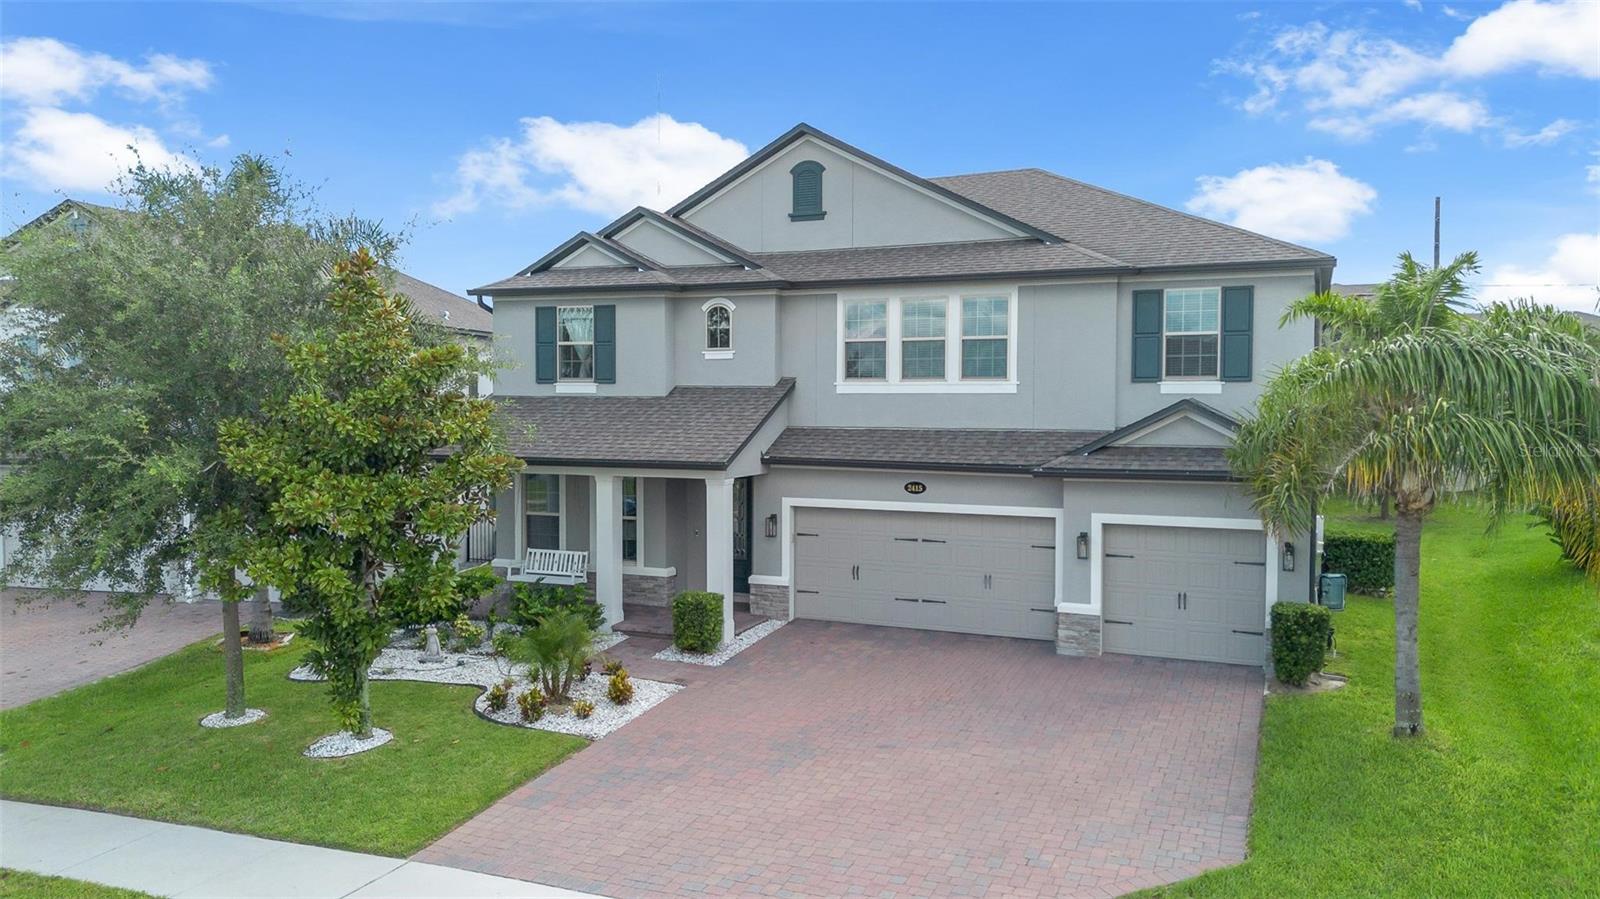
modern open-concept kitchen with quartz countertops, natural gas stove and a walk-in pantry. The expansive living room leads to the covered lanai with 2 sliding glass doors, bringing plenty of light, and a huge backyard, perfect for gatherings. Also, there is a bedroom and a full bathroom downstairs. The engineered wood stairs brings you to the oversized master bedroom, with 2 walk-in closets, an en suite bathroom, and a private balcony. Perfect for blissful lifestyles, the loft upstairs brings plenty of options. 3 bedrooms upstairs have updated ceiling fans with dimmable lights. A huge laundry room with a sink and attic storage is a plus! Call today for a showing!" sem subtitulo em um testo unico. Modern 2020 construction in the sought-after gated community of Vistas at Waters Edge, this impressive 5-bedroom, 3-bath home offers 3,148 sq. ft. of thoughtfully designed living space, a 3-car garage with added overhead ceiling storage, a custom paver driveway, stacked-stone accents, and exceptional curb appeal. Step inside to a bright and inviting interior where the original carpet has been removed and replaced with beautiful engineered hardwood flooring, creating a more refined and cohesive look throughout the home. A separate formal dining area flows into the spacious open-concept kitchen featuring quartz countertops, a natural gas range, generous cabinetry, and a walk-in pantry, all overlooking an expansive living area designed for both everyday comfort and entertaining. Two sets of sliding glass doors fill the space with natural light and provide seamless access to the covered lanai and oversized backyard, offering plenty of room for outdoor gatherings and future possibilities. The first floor also features a private bedroom and full bathroom, ideal for guests, extended family, or a home office. Engineered wood stairs lead to the second floor, where an oversized primary suite offers two walk-in closets, a spacious en-suite bathroom, and a private balcony—the perfect retreat at the end of the day. The versatile upstairs loft provides additional space for a media room, playroom, office, or second living area, while three additional bedrooms feature updated ceiling fans with dimmable lighting. A large laundry room with utility sink and additional attic storage adds even more functionality. Located within a desirable gated community offering an attractive residential setting and convenient access to the greater Orlando area, shopping, dining, major roadways, and everyday conveniences, this home delivers the space, upgrades, and lifestyle today's buyers are searching for. Opportunities to own a 5-bedroom home of this size with a 3-car garage and these upgrades are limited—schedule your private showing and experience everything this exceptional property has to offer.
Ceiling Fans(s)
Eat-in Kitchen
High Ceilings
Kitchen/Family Room Combo
Living Room/Dining Room Combo
Open Floorplan
Primary Bedroom Upstairs
Thermostat
Walk-In Closet(s)
Taxes: $9,578.00
Tax Year: 2025
Association Fee: $204.00
Association Fee Frequency: Monthly
Balcony
Dishwasher
Disposal
Electric Water Heater
Microwave
Range
Refrigerator
Elementary School: Apopka Elem
Middle School: Wolf Lake Middle
Junior High: Wolf Lake Middle
High School: Wekiva High
MLS Area: 32703 - Apopka
Total Square Footage: 4,681
Price per Square Feet: $219.83
Water: Public
Construction: Stucco
Date Listed: 2026-09-15 00:00:00
Pool Description: In Ground
Furnished: Unfurnished
Garage Description: Y
Garage Spaces: 3
Attached Garage: Y
Flooring: Ceramic Tile, Hardwood
Roof: Shingle
Heating: Central, Electric
Cooling: Central Air
Laundry: Laundry Room
Pets: Cats Ok, Dogs Ok, Yes
Sewer: Public Sewer
Parcel ID: 19-21-28-8919-0
Listing Courtesy Of: Legacy Plus Realty
solon.realtor@gmail.com
modern open-concept kitchen with quartz countertops, natural gas stove and a walk-in pantry. The expansive living room leads to the covered lanai with 2 sliding glass doors, bringing plenty of light, and a huge backyard, perfect for gatherings. Also, there is a bedroom and a full bathroom downstairs. The engineered wood stairs brings you to the oversized master bedroom, with 2 walk-in closets, an en suite bathroom, and a private balcony. Perfect for blissful lifestyles, the loft upstairs brings plenty of options. 3 bedrooms upstairs have updated ceiling fans with dimmable lights. A huge laundry room with a sink and attic storage is a plus! Call today for a showing!" sem subtitulo em um testo unico. Modern 2020 construction in the sought-after gated community of Vistas at Waters Edge, this impressive 5-bedroom, 3-bath home offers 3,148 sq. ft. of thoughtfully designed living space, a 3-car garage with added overhead ceiling storage, a custom paver driveway, stacked-stone accents, and exceptional curb appeal. Step inside to a bright and inviting interior where the original carpet has been removed and replaced with beautiful engineered hardwood flooring, creating a more refined and cohesive look throughout the home. A separate formal dining area flows into the spacious open-concept kitchen featuring quartz countertops, a natural gas range, generous cabinetry, and a walk-in pantry, all overlooking an expansive living area designed for both everyday comfort and entertaining. Two sets of sliding glass doors fill the space with natural light and provide seamless access to the covered lanai and oversized backyard, offering plenty of room for outdoor gatherings and future possibilities. The first floor also features a private bedroom and full bathroom, ideal for guests, extended family, or a home office. Engineered wood stairs lead to the second floor, where an oversized primary suite offers two walk-in closets, a spacious en-suite bathroom, and a private balcony—the perfect retreat at the end of the day. The versatile upstairs loft provides additional space for a media room, playroom, office, or second living area, while three additional bedrooms feature updated ceiling fans with dimmable lighting. A large laundry room with utility sink and additional attic storage adds even more functionality. Located within a desirable gated community offering an attractive residential setting and convenient access to the greater Orlando area, shopping, dining, major roadways, and everyday conveniences, this home delivers the space, upgrades, and lifestyle today's buyers are searching for. Opportunities to own a 5-bedroom home of this size with a 3-car garage and these upgrades are limited—schedule your private showing and experience everything this exceptional property has to offer.
Property Details
Price: $699,500
Sq Ft: 3,182
($220 per
sqft)
Bedrooms: 5
Bathrooms: 3
City: Apopka
County: Orange
Type: Single Family
Development: Vistas/Waters Edge Ph 2
Acres: 0.2000
Virtual Tour/Floorplan: View
Year Built: 2020
Listing Number: O6441107
Status Code: A-Active
Taxes: $9,578.00
Tax Year: 2025
Garage:
3
/
Y
Furnishings: Unfurnished
Pets Allowed: Cats OK, Dogs OK, Yes
Total Recurring Fees: $204
Total Recurring Fee Frequency: 0.00
Interior Features:
Ceiling Fans(s)
Eat-in Kitchen
High Ceilings
Kitchen/Family Room Combo
Living Room/Dining Room Combo
Open Floorplan
Primary Bedroom Upstairs
Thermostat
Walk-In Closet(s)
Financial Information:
Taxes: $9,578.00
Tax Year: 2025
Association Fee: $204.00
Association Fee Frequency: Monthly
Exterior Features:
Balcony
Equipment:
Dishwasher
Disposal
Electric Water Heater
Microwave
Range
Refrigerator
School Information:
Elementary School: Apopka Elem
Middle School: Wolf Lake Middle
Junior High: Wolf Lake Middle
High School: Wekiva High
Additional Information:
MLS Area: 32703 - Apopka
Total Square Footage: 4,681
Price per Square Feet: $219.83
Water: Public
Construction: Stucco
Date Listed: 2026-09-15 00:00:00
Pool Description: In Ground
Furnished: Unfurnished
Garage Description: Y
Garage Spaces: 3
Attached Garage: Y
Flooring: Ceramic Tile, Hardwood
Roof: Shingle
Heating: Central, Electric
Cooling: Central Air
Laundry: Laundry Room
Pets: Cats Ok, Dogs Ok, Yes
Sewer: Public Sewer
Parcel ID: 19-21-28-8919-0
Map of 2415 Santa Vista Loop, Apopka, FL 32703
Listing Courtesy Of: Legacy Plus Realty
solon.realtor@gmail.com