2412 Lake Avenue S, Sanford, FL 32771
For Sale $264,900


Save Property
View Virtual Tour
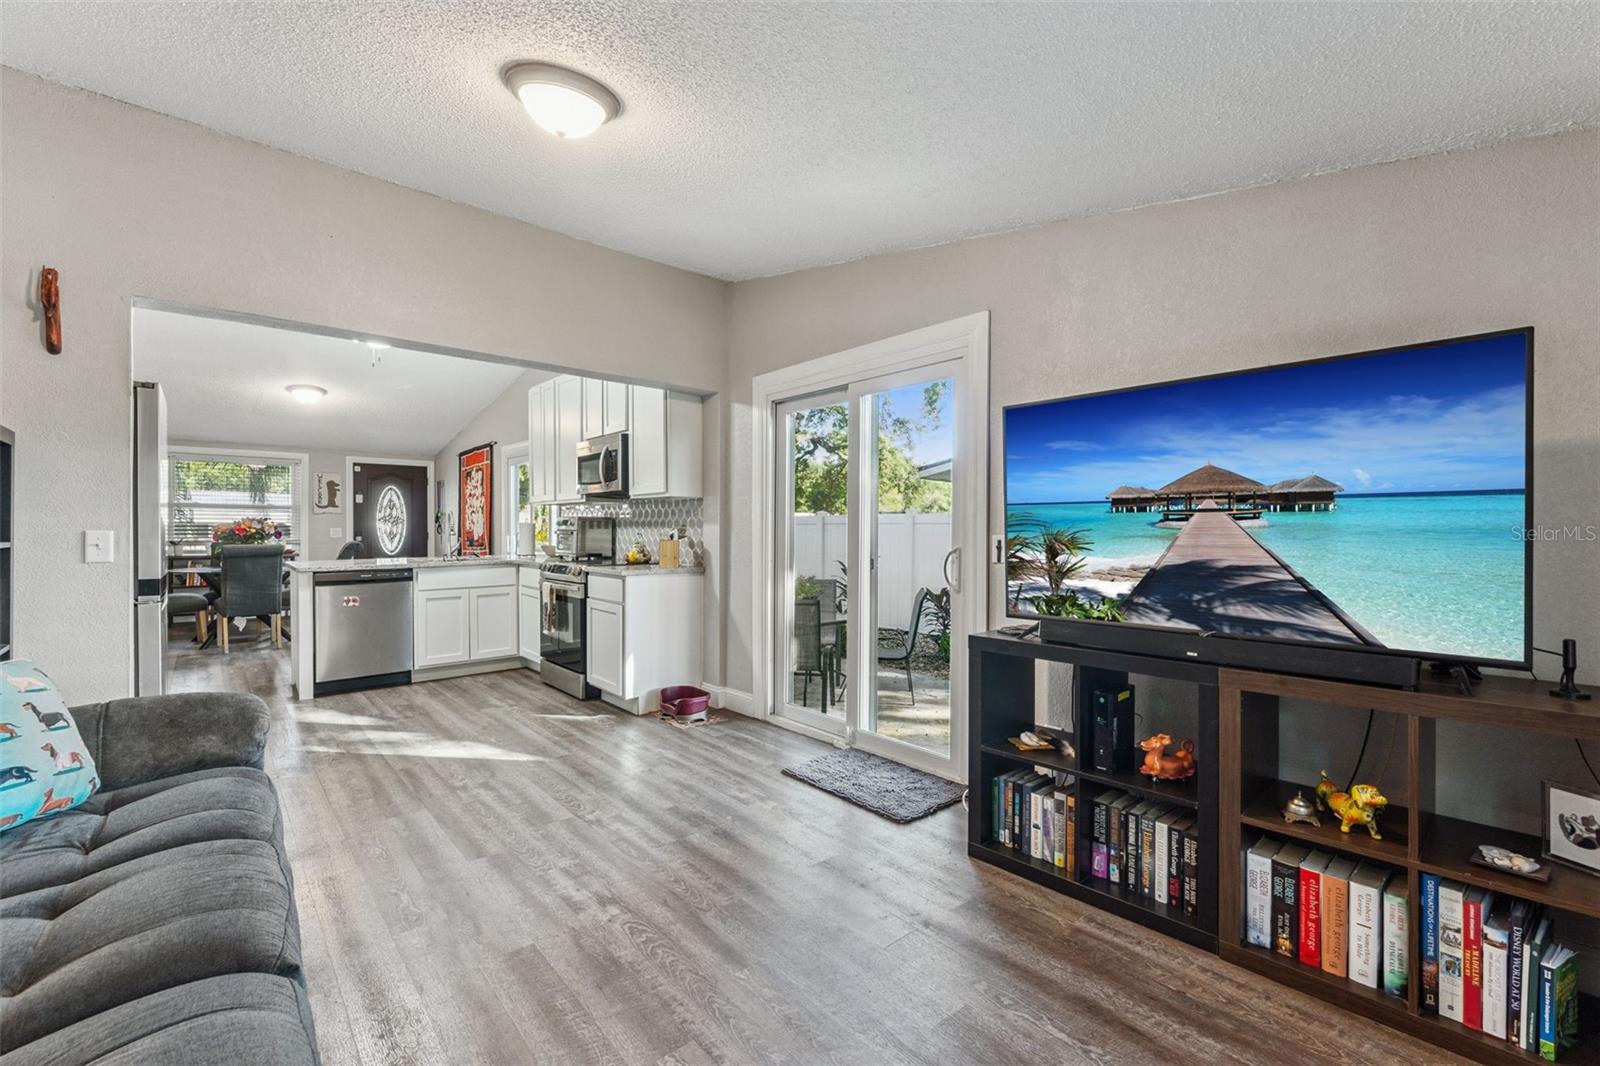
Rare Dream 3 bedroom COTTAGE-STYLE home with BEAUTIFUL GARDEN minutes from Historic Downtown Sanford. Completely UPDATED in 2019 on .19 acre lot - this home does NOT disappoint. KISS the movers goodbye - because this home can come FURNISHED! And no HOA! VAULTED airy ceilings give way to OPEN floorplan with plenty of NATURAL LIGHT. Enjoy White Shaker Cabinets accented by stylish CUSTOM backsplash while you cook on stainless steel appliances. Plenty of GRANITE counter tops, DEEP undermount sink, Gooseneck Faucet. Pull up a stool at the BREAKFAST BAR and notice the WAINSCOTING detail. LUXURY VINYL flooring and ceramic tile. MULTIPLE sliding glass doors lead out to EXTENDED main patio perfect for a lazy weekend brunch or upscale outdoor party. LARGE bedrooms, completely REMODELED bathroom and interior laundry room. HUGE 3rd bedroom can be a great FLEX SPACE. Owner currently uses it as a CRAFT room that opens to the Garden Shed area. It would also make a spacious HOME OFFICE or guest room. SUSTAINABLE garden with hardy native plants accent walking paths and MULTIPLE PATIOS in a FULLY FENCED back yard. FOLLOW a path and pick your spot. One patio might be just right for morning coffee, while another is where everyone gathers when you fire up the grill. Plants care for themselves including: Bromeliads, Elephant Ears, Pineapple Plants, Banana Trees, Kangaroo Ferns and many pollinator plants attracting butterflies and birds. UPDATES INCLUDE: Full remodel in 2019 including windows, flooring Roof, gutters and A/C. Complete bathroom remodel in 2025. When you feel like going out, EXPLORE the shops and restaurants of HISTORIC DOWNTOWN SANFORD, catch the sunset along the Lake Monroe 5 mile RIVER WALK or take a cruise on The Rivership Romance for date night! Multiple festivals and community events happen every weekend where riding your Golf cart is a popular pastime. Also minutes to 1-4, the 417, Sunrail, and the new Costco opening at the Seminole Towncenter Mall. DON’T forget to watch the full video tour on YOUTUBE, and check out the 3-D Floorplan.
Ceiling Fans(s)
Eat-in Kitchen
High Ceilings
Stone Counters
Vaulted Ceiling(s)
Taxes: $3,696.00
Tax Year: 2025
Garden
Private Yard
Cooktop
Dishwasher
Electric Water Heater
Ice Maker
Microwave
Range
Refrigerator
Garden
Trees/Woods
Middle School: Sanford Middle
Junior High: Sanford Middle
High School: Seminole High
Building Description: Bungalow, Cabin, Cape Cod, Coastal, Contemporary, Cottage, Courtyard, Patio Home, Ranch
MLS Area: 32771 - Sanford/Lake Forest
Total Square Footage: 1,200
Price per Square Feet: $220.75
Total Floors: 1
Water: Public
Construction: Frame
Date Listed: 2026-11-12 00:00:00
Furnished: Unfurnished
Flooring: Ceramic Tile, Luxury Vinyl
Roof: Shingle
Heating: Electric
Cooling: Central Air
Laundry: Inside
Sewer: Septic Tank
Lot Desc.: City Limits, Paved
Parcel ID: 36-19-30-524-07
Listing Courtesy Of: Lotus Door Realty
dev@lotusdoorhomes.com
Rare Dream 3 bedroom COTTAGE-STYLE home with BEAUTIFUL GARDEN minutes from Historic Downtown Sanford. Completely UPDATED in 2019 on .19 acre lot - this home does NOT disappoint. KISS the movers goodbye - because this home can come FURNISHED! And no HOA! VAULTED airy ceilings give way to OPEN floorplan with plenty of NATURAL LIGHT. Enjoy White Shaker Cabinets accented by stylish CUSTOM backsplash while you cook on stainless steel appliances. Plenty of GRANITE counter tops, DEEP undermount sink, Gooseneck Faucet. Pull up a stool at the BREAKFAST BAR and notice the WAINSCOTING detail. LUXURY VINYL flooring and ceramic tile. MULTIPLE sliding glass doors lead out to EXTENDED main patio perfect for a lazy weekend brunch or upscale outdoor party. LARGE bedrooms, completely REMODELED bathroom and interior laundry room. HUGE 3rd bedroom can be a great FLEX SPACE. Owner currently uses it as a CRAFT room that opens to the Garden Shed area. It would also make a spacious HOME OFFICE or guest room. SUSTAINABLE garden with hardy native plants accent walking paths and MULTIPLE PATIOS in a FULLY FENCED back yard. FOLLOW a path and pick your spot. One patio might be just right for morning coffee, while another is where everyone gathers when you fire up the grill. Plants care for themselves including: Bromeliads, Elephant Ears, Pineapple Plants, Banana Trees, Kangaroo Ferns and many pollinator plants attracting butterflies and birds. UPDATES INCLUDE: Full remodel in 2019 including windows, flooring Roof, gutters and A/C. Complete bathroom remodel in 2025. When you feel like going out, EXPLORE the shops and restaurants of HISTORIC DOWNTOWN SANFORD, catch the sunset along the Lake Monroe 5 mile RIVER WALK or take a cruise on The Rivership Romance for date night! Multiple festivals and community events happen every weekend where riding your Golf cart is a popular pastime. Also minutes to 1-4, the 417, Sunrail, and the new Costco opening at the Seminole Towncenter Mall. DON’T forget to watch the full video tour on YOUTUBE, and check out the 3-D Floorplan.
Property Details
Price: $264,900
Sq Ft: 1,200
($221 per
sqft)
Bedrooms: 3
Bathrooms: 1
City: Sanford
County: Seminole
Type: Single Family
Development: Dreamwold 3Rd Sec
Acres: 0.1900
Virtual Tour/Floorplan: View
Year Built: 1989
Listing Number: O6456822
Status Code: A-Active
Taxes: $3,696.00
Tax Year: 2025
Garage:
Furnishings: Unfurnished
Interior Features:
Ceiling Fans(s)
Eat-in Kitchen
High Ceilings
Stone Counters
Vaulted Ceiling(s)
Financial Information:
Taxes: $3,696.00
Tax Year: 2025
Exterior Features:
Garden
Private Yard
Equipment:
Cooktop
Dishwasher
Electric Water Heater
Ice Maker
Microwave
Range
Refrigerator
View:
Garden
Trees/Woods
School Information:
Middle School: Sanford Middle
Junior High: Sanford Middle
High School: Seminole High
Additional Information:
Building Description: Bungalow, Cabin, Cape Cod, Coastal, Contemporary, Cottage, Courtyard, Patio Home, Ranch
MLS Area: 32771 - Sanford/Lake Forest
Total Square Footage: 1,200
Price per Square Feet: $220.75
Total Floors: 1
Water: Public
Construction: Frame
Date Listed: 2026-11-12 00:00:00
Furnished: Unfurnished
Flooring: Ceramic Tile, Luxury Vinyl
Roof: Shingle
Heating: Electric
Cooling: Central Air
Laundry: Inside
Sewer: Septic Tank
Lot Desc.: City Limits, Paved
Parcel ID: 36-19-30-524-07
Map of 2412 Lake Avenue S, Sanford, FL 32771
Listing Courtesy Of: Lotus Door Realty
dev@lotusdoorhomes.com