2410 Azeele Street W #216, Tampa, FL 33609
For Sale $375,000


Save Property
View Virtual Tour
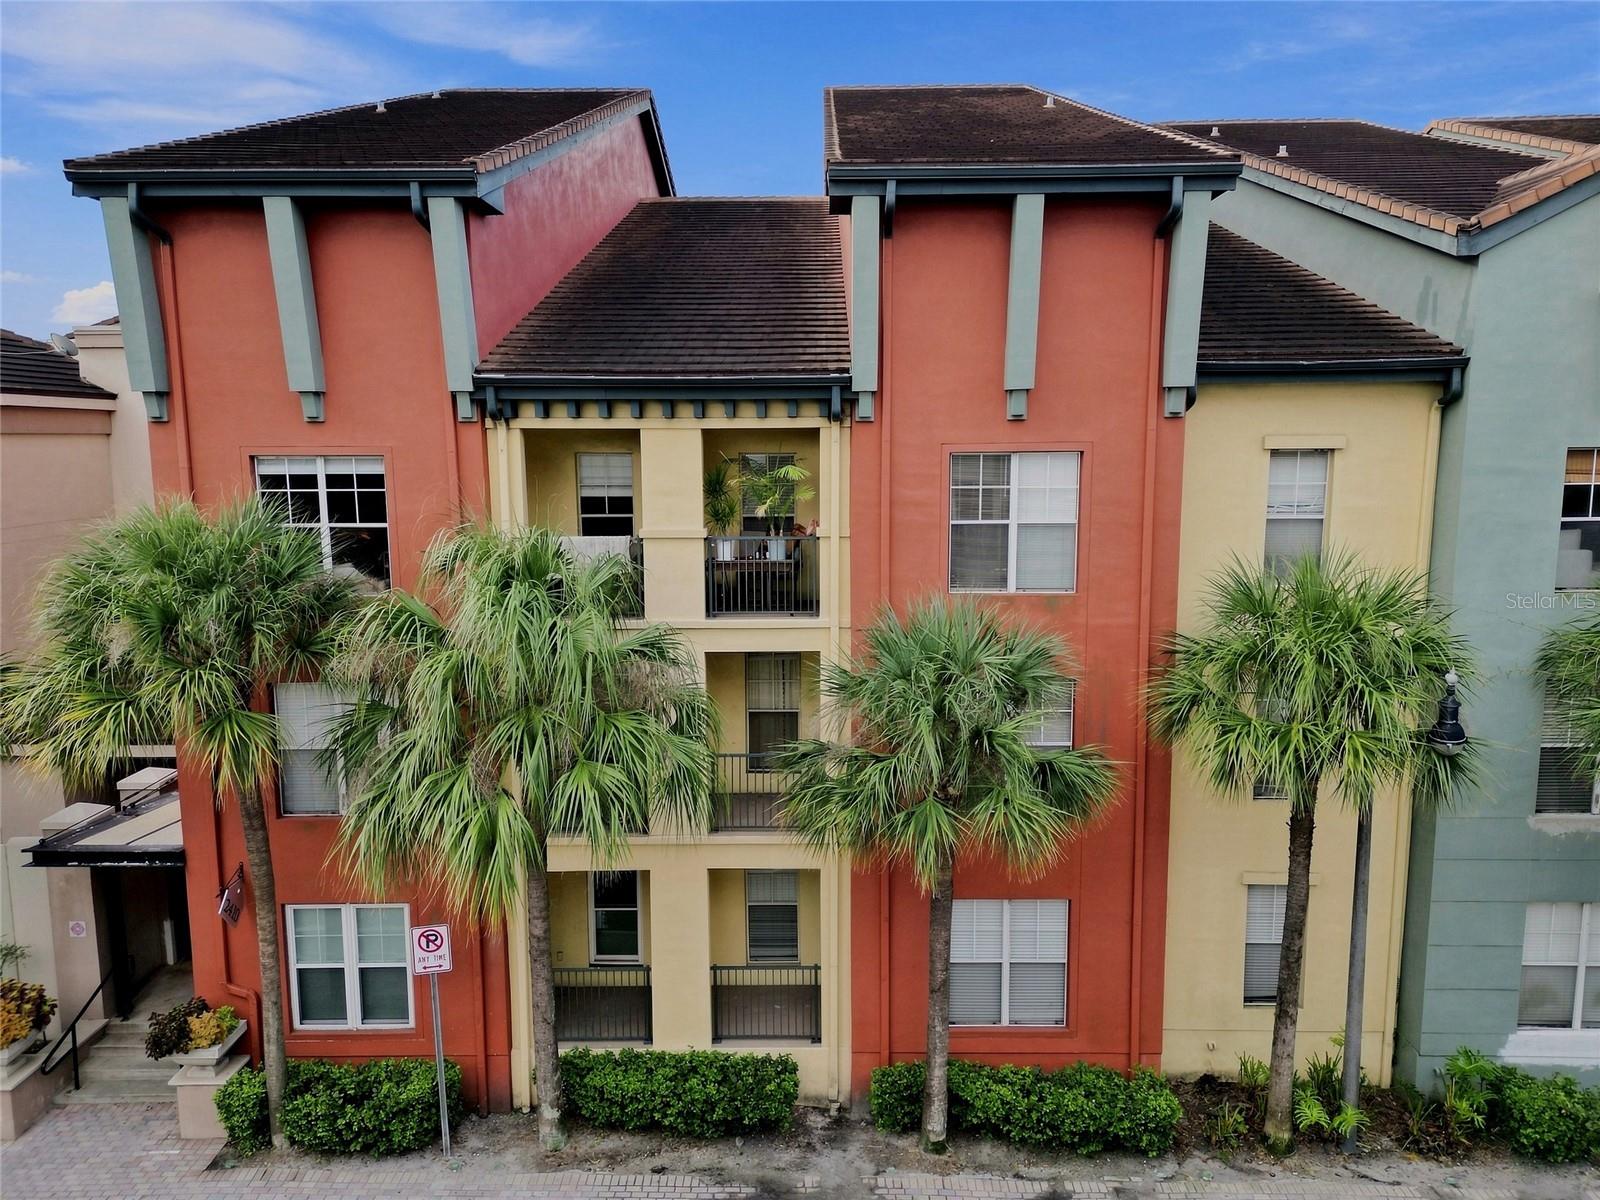
Virtually Staged. Prime Location! FIRST FLOOR UNIT! Seller motivated - bring offers. This spacious 2-bedroom, 2-bath condo is located in the heart of South Tampa’s highly desirable SoHo area. With approximately 1,200+ square feet, this first-floor open-concept residence offers the kind of location and lifestyle perfect for a primary residence or investment property. Surrounded by everything that makes South Tampa special: restaurants, coffee shops, nightlife, shopping, and everyday conveniences. Everything is located just minutes away! This unit is also in close proximity to Bayshore Boulevard, Hyde Park Village, Downtown Tampa, and the Westshore business district. Inside, the split-bedroom layout provides privacy and flexibility, with two generously sized bedrooms and two full baths. Walk-in closets, in-unit laundry, and 3 reserved garage parking spaces add convenience for everyday living. Many big ticket items have been handled for you, with a 2023 AC unit, wood-look tile floors throughout the main living spaces, and granite countertops in the kitchen. When it’s time to unwind, enjoy the community’s tropical setting, landscaped grounds, pool and spa, and outdoor entertaining area. Whether you're looking for a comfortable South Tampa home or an investment opportunity in one of Tampa’s most sought-after areas, this low-maintenance condo puts you right in the action of the SoHo lifestyle.
Ceiling Fans(s)
Living Room/Dining Room Combo
Open Floorplan
Split Bedroom
Stone Counters
Thermostat
Walk-In Closet(s)
Window Treatments
Taxes: $6,698.87
Tax Year: 2025
Association Fee: $546.00
Association Fee Frequency: Monthly
Balcony
Courtyard
Dog Run
Outdoor Grill
Sidewalk
Dishwasher
Disposal
Dryer
Freezer
Microwave
Range
Range Hood
Refrigerator
Washer
Elementary School: Mitchell-Hb
Middle School: Wilson-Hb
Junior High: Wilson-Hb
High School: Plant-Hb
MLS Area: 33609 - Tampa / Palma Ceia
Total Square Footage: 1,206
Price per Square Feet: $310.95
Total Floors: 3
Water: Public
Construction: Metal Frame, Stucco
Date Listed: 2026-09-10 00:00:00
Pool Description: In Ground
Private Spa: Y
Furnished: Unfurnished
Windows: Blinds
Parking: Assigned, Covered, Garage Door Opener
Garage Spaces: 3
Flooring: Carpet, Tile
Roof: Tile
Heating: Central
Cooling: Central Air
Security: Fire Sprinkler System, Gated Community, Key Card Entry, Security Fencing/Lighting/Alarms, Secured Garage/Parking, Security Gate, Smoke Detector(S)
Laundry: Inside, Laundry Room
Pets: Breed Restrictions
Sewer: Public Sewer
Parcel ID: A-23-29-18-80W-
Listing Courtesy Of: Agile Group Realty
jkortumrealtor@gmail.com
Virtually Staged. Prime Location! FIRST FLOOR UNIT! Seller motivated - bring offers. This spacious 2-bedroom, 2-bath condo is located in the heart of South Tampa’s highly desirable SoHo area. With approximately 1,200+ square feet, this first-floor open-concept residence offers the kind of location and lifestyle perfect for a primary residence or investment property. Surrounded by everything that makes South Tampa special: restaurants, coffee shops, nightlife, shopping, and everyday conveniences. Everything is located just minutes away! This unit is also in close proximity to Bayshore Boulevard, Hyde Park Village, Downtown Tampa, and the Westshore business district. Inside, the split-bedroom layout provides privacy and flexibility, with two generously sized bedrooms and two full baths. Walk-in closets, in-unit laundry, and 3 reserved garage parking spaces add convenience for everyday living. Many big ticket items have been handled for you, with a 2023 AC unit, wood-look tile floors throughout the main living spaces, and granite countertops in the kitchen. When it’s time to unwind, enjoy the community’s tropical setting, landscaped grounds, pool and spa, and outdoor entertaining area. Whether you're looking for a comfortable South Tampa home or an investment opportunity in one of Tampa’s most sought-after areas, this low-maintenance condo puts you right in the action of the SoHo lifestyle.
Property Details
Price: $375,000
Sq Ft: 1,206
($311 per
sqft)
Bedrooms: 2
Bathrooms: 2
City: Tampa
County: Hillsborough
Type: Condo
Development: The Madison At Soho Ii Condo
Virtual Tour/Floorplan: View
Year Built: 2001
Listing Number: TB8546407
Status Code: A-Active
Taxes: $6,698.87
Tax Year: 2025
Garage:
3
Furnishings: Unfurnished
Pets Allowed: Breed Restrictions
Total Recurring Fees: $546
Total Recurring Fee Frequency: 0.00
Interior Features:
Ceiling Fans(s)
Living Room/Dining Room Combo
Open Floorplan
Split Bedroom
Stone Counters
Thermostat
Walk-In Closet(s)
Window Treatments
Financial Information:
Taxes: $6,698.87
Tax Year: 2025
Association Fee: $546.00
Association Fee Frequency: Monthly
Exterior Features:
Balcony
Courtyard
Dog Run
Outdoor Grill
Sidewalk
Equipment:
Dishwasher
Disposal
Dryer
Freezer
Microwave
Range
Range Hood
Refrigerator
Washer
School Information:
Elementary School: Mitchell-Hb
Middle School: Wilson-Hb
Junior High: Wilson-Hb
High School: Plant-Hb
Additional Information:
MLS Area: 33609 - Tampa / Palma Ceia
Total Square Footage: 1,206
Price per Square Feet: $310.95
Total Floors: 3
Water: Public
Construction: Metal Frame, Stucco
Date Listed: 2026-09-10 00:00:00
Pool Description: In Ground
Private Spa: Y
Furnished: Unfurnished
Windows: Blinds
Parking: Assigned, Covered, Garage Door Opener
Garage Spaces: 3
Flooring: Carpet, Tile
Roof: Tile
Heating: Central
Cooling: Central Air
Security: Fire Sprinkler System, Gated Community, Key Card Entry, Security Fencing/Lighting/Alarms, Secured Garage/Parking, Security Gate, Smoke Detector(S)
Laundry: Inside, Laundry Room
Pets: Breed Restrictions
Sewer: Public Sewer
Parcel ID: A-23-29-18-80W-
Map of 2410 Azeele Street W #216, Tampa, FL 33609
Listing Courtesy Of: Agile Group Realty
jkortumrealtor@gmail.com