2402 Stampede Drive N, Beverly Hills, FL 34465
Active Under Contract $875,000


Save Property
View Virtual Tour
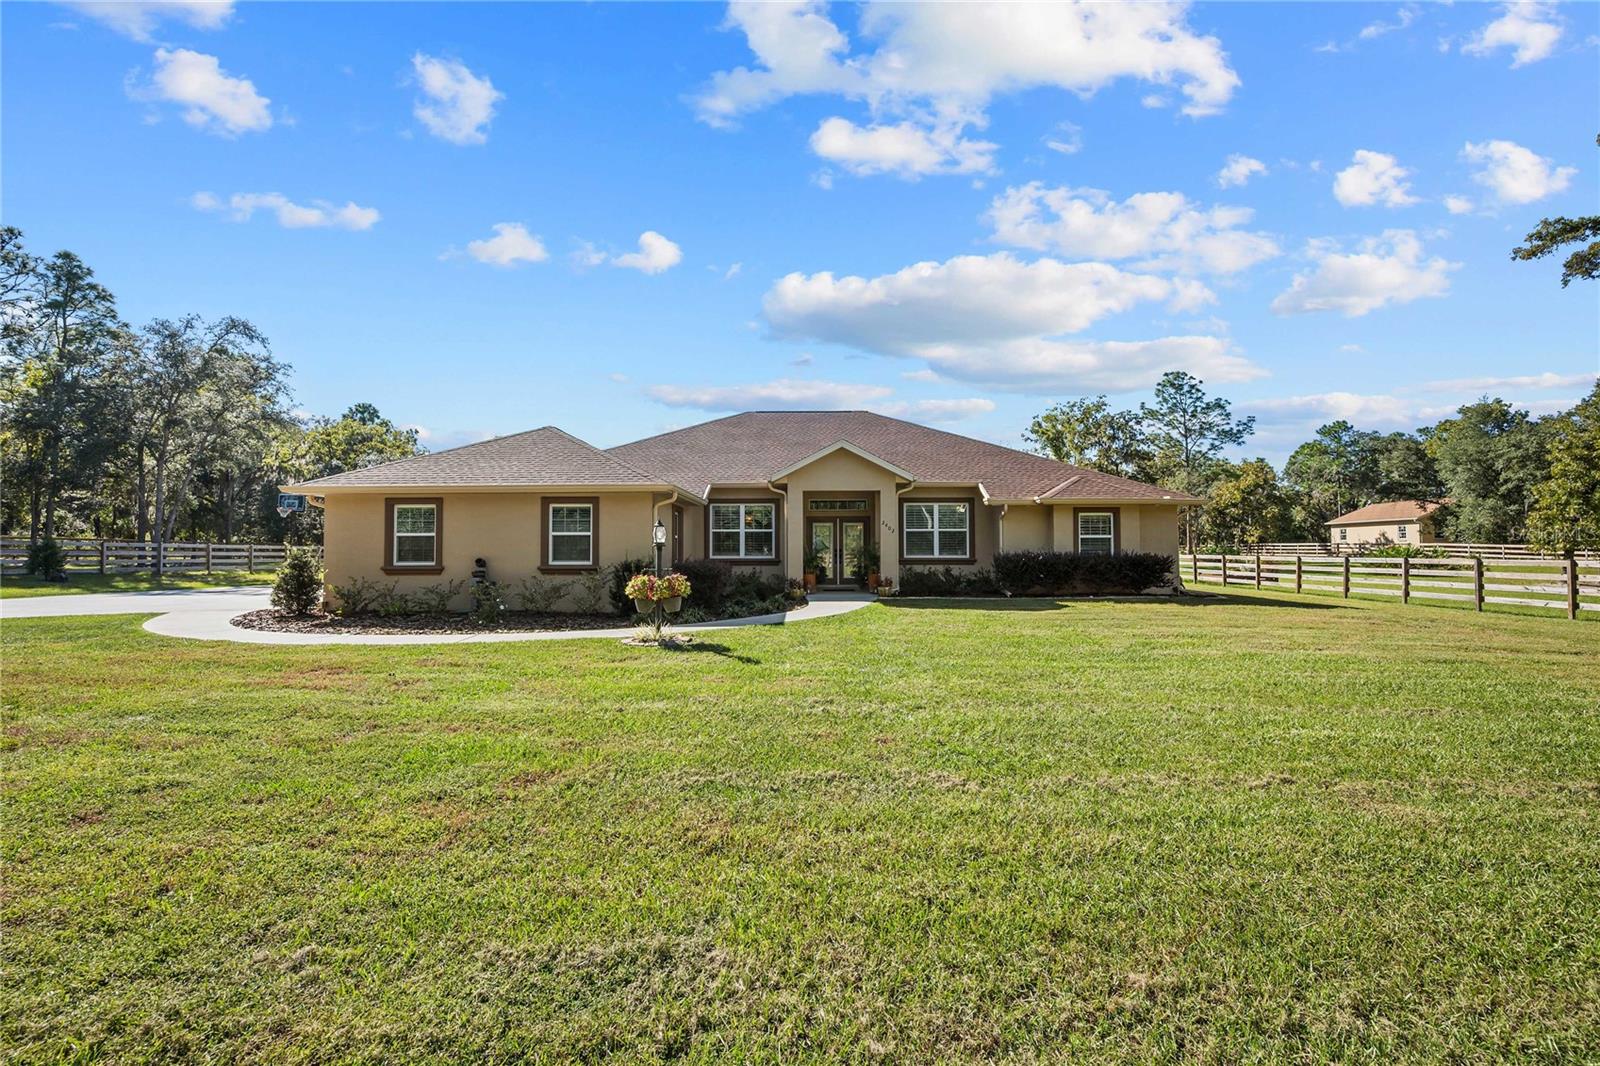
Under contract-accepting backup offers. Discover a rare opportunity to enjoy luxury living and the equestrian lifestyle in this beautifully appointed 2023-built, 3-bedroom, 2-bath home offering 2,386 square feet of heated living space on nearly 3 fully fenced acres in Pine Ridge, Beverly Hills, Florida. An impressive iron entry gate and concrete driveway welcome you to this exceptional property, featuring established open pasture, a 36’ x 48’ metal barn, a resort-style screened saltwater pool, and thoughtfully designed indoor and outdoor living spaces. Inside, the open-concept floor plan is filled with natural light and complemented by tray ceilings, crown molding, and plantation shutters throughout. The spacious family room features an electric fireplace and flows seamlessly into the stunning kitchen, complete with white shaker cabinetry, granite countertops, an oversized center island with additional cabinet storage, LG stainless steel appliances, a double wall oven, and a walk-in pantry. The primary suite offers a private retreat with double doors opening directly to the pool area. The spa-inspired ensuite features glass-marble tile extending to the ceiling, dual walk-in closets, a deep soaking tub with Jacuzzi jets, and a separate glass-enclosed walk-in shower. Step outside to your own private oasis. The fully screened saltwater pool features a waterfall and a generous six-foot shallow lounging area, perfect for relaxing in the Florida sunshine. An outdoor shower with hot and cold water adds convenience to poolside living. The outdoor patio offers additional entertaining space, complete with a swivel-mounted TV. Follow the sidewalk to the oversized gravel fire pit, where string lights create the perfect setting for evenings under the stars. An irrigation system helps maintain the surrounding grounds. Equestrian enthusiasts will appreciate the impressive 36’ x 48’ metal barn featuring two stalls, fans, a dedicated workshop and storage area, and a separate open-air riding or paddock space. Wood-board fencing and established open pasture create an ideal setting for horses and country living. The property also features an attached two-car garage with space for a golf cart. A RARE ADVANTAGE FOR PINE RIDGE: The property’s existing cleared pasture is grandfathered under the community’s updated tree-preservation rules, as confirmed by documentation. With new restrictions limiting clear-cutting to preserve Pine Ridge’s distinctive wooded character, this property offers an established open-pasture setting that may be increasingly difficult to recreate. Beyond the property itself, Pine Ridge offers an exceptional equestrian and recreational lifestyle. Community amenities include approximately 27 miles of horseback-riding and walking trails, a 94-acre equestrian and sports complex with show, dressage, jumping, trail and cross-country arenas and a round pen, plus community horse facilities. Additional recreational amenities include tennis and pickleball courts, shuffleboard, a dog park, playground, picnic areas, and community gathering spaces. Certain equestrian facilities and activities may require additional fees. With access to Pine Ridge’s extensive equestrian amenities, this exceptional property offers the perfect blend of modern comfort, outdoor recreation, and country living. Experience the freedom of owning your own equestrian retreat in one of Citrus County’s most distinctive acreage communities! Schedule your private showing today before it's gone!
Ceiling Fans(s)
Crown Molding
Eat-in Kitchen
Kitchen/Family Room Combo
Open Floorplan
Primary Bedroom Main Floor
Split Bedroom
Tray Ceiling(s)
Walk-In Closet(s)
Window Treatments
Taxes: $5,298.00
Tax Year: 2025
Association Fee: $164.00
Association Fee Frequency: Annually
Fire Pit
Lighting
Misting System
Outdoor Shower
Private Entrance
Private Mailbox
Private Yard
Rain Gutters
Sidewalk
Storage
Convection Oven
Dishwasher
Dryer
Electric Cooktop
Electric Water Heater
Exhaust Fan
Freezer
Ice Maker
Microwave
Range
Refrigerator
Smart Appliances
Washer
Pool
Trees/Woods
Elementary School: Central Ridge Elementary School
Middle School: Lecanto Middle School
Junior High: Lecanto Middle School
High School: Lecanto High School
Building Description: Elevated, Florida, Patio Home, Ranch, Traditional
MLS Area: 34465 - Beverly Hills
Total Square Footage: 3,642
Price per Square Feet: $366.72
Water: Public
Construction: Block, Stucco
Date Listed: 2026-10-24 00:00:00
Pool: Y
Pool Description: In Ground, Salt Water, Screen Enclosure, Waterfall
Furnished: Unfurnished
Windows: Blinds, Double Pane Windows, Drapes, Window Treatments
Parking: Driveway, Garage Door Opener, Garage Faces Side, Parking Pad
Garage Description: Y
Garage Spaces: 2
Attached Garage: Y
Flooring: Carpet, Luxury Vinyl, Tile
Roof: Shingle
Heating: Electric
Cooling: Central Air
Fireplace: Y
Security: Fire Alarm
Laundry: Common Area, Electric Dryer Hookup, Inside, Washer Hookup
Pets: Yes
Sewer: Septic Tank
Lot Desc.: Cleared, Farm, Landscaped, Level, Oversized Lot, Pasture, Private, Paved, Zoned For Horses
Parcel ID: 18E-17S-32-0020
Listing Courtesy Of: Coastal Properties Group International
jenn.boyettegroup@gmail.com
Under contract-accepting backup offers. Discover a rare opportunity to enjoy luxury living and the equestrian lifestyle in this beautifully appointed 2023-built, 3-bedroom, 2-bath home offering 2,386 square feet of heated living space on nearly 3 fully fenced acres in Pine Ridge, Beverly Hills, Florida. An impressive iron entry gate and concrete driveway welcome you to this exceptional property, featuring established open pasture, a 36’ x 48’ metal barn, a resort-style screened saltwater pool, and thoughtfully designed indoor and outdoor living spaces. Inside, the open-concept floor plan is filled with natural light and complemented by tray ceilings, crown molding, and plantation shutters throughout. The spacious family room features an electric fireplace and flows seamlessly into the stunning kitchen, complete with white shaker cabinetry, granite countertops, an oversized center island with additional cabinet storage, LG stainless steel appliances, a double wall oven, and a walk-in pantry. The primary suite offers a private retreat with double doors opening directly to the pool area. The spa-inspired ensuite features glass-marble tile extending to the ceiling, dual walk-in closets, a deep soaking tub with Jacuzzi jets, and a separate glass-enclosed walk-in shower. Step outside to your own private oasis. The fully screened saltwater pool features a waterfall and a generous six-foot shallow lounging area, perfect for relaxing in the Florida sunshine. An outdoor shower with hot and cold water adds convenience to poolside living. The outdoor patio offers additional entertaining space, complete with a swivel-mounted TV. Follow the sidewalk to the oversized gravel fire pit, where string lights create the perfect setting for evenings under the stars. An irrigation system helps maintain the surrounding grounds. Equestrian enthusiasts will appreciate the impressive 36’ x 48’ metal barn featuring two stalls, fans, a dedicated workshop and storage area, and a separate open-air riding or paddock space. Wood-board fencing and established open pasture create an ideal setting for horses and country living. The property also features an attached two-car garage with space for a golf cart. A RARE ADVANTAGE FOR PINE RIDGE: The property’s existing cleared pasture is grandfathered under the community’s updated tree-preservation rules, as confirmed by documentation. With new restrictions limiting clear-cutting to preserve Pine Ridge’s distinctive wooded character, this property offers an established open-pasture setting that may be increasingly difficult to recreate. Beyond the property itself, Pine Ridge offers an exceptional equestrian and recreational lifestyle. Community amenities include approximately 27 miles of horseback-riding and walking trails, a 94-acre equestrian and sports complex with show, dressage, jumping, trail and cross-country arenas and a round pen, plus community horse facilities. Additional recreational amenities include tennis and pickleball courts, shuffleboard, a dog park, playground, picnic areas, and community gathering spaces. Certain equestrian facilities and activities may require additional fees. With access to Pine Ridge’s extensive equestrian amenities, this exceptional property offers the perfect blend of modern comfort, outdoor recreation, and country living. Experience the freedom of owning your own equestrian retreat in one of Citrus County’s most distinctive acreage communities! Schedule your private showing today before it's gone!
Property Details
Price: $875,000
Sq Ft: 2,386
($367 per
sqft)
Bedrooms: 3
Bathrooms: 2
City: Beverly Hills
County: Citrus
Type: Single Family
Development: Pine Ridge (Citrus)
Subdivision: Pine Ridge Unit 02
Acres: 2.9300
Virtual Tour/Floorplan: View
Year Built: 2023
Listing Number: TB8559366
Status Code: Active Under Contract
Taxes: $5,298.00
Tax Year: 2025
Garage:
2
/
Y
Furnishings: Unfurnished
Pets Allowed: Yes
Total Recurring Fees: $14
Total Recurring Fee Frequency: 0.00
Interior Features:
Ceiling Fans(s)
Crown Molding
Eat-in Kitchen
Kitchen/Family Room Combo
Open Floorplan
Primary Bedroom Main Floor
Split Bedroom
Tray Ceiling(s)
Walk-In Closet(s)
Window Treatments
Financial Information:
Taxes: $5,298.00
Tax Year: 2025
Association Fee: $164.00
Association Fee Frequency: Annually
Exterior Features:
Fire Pit
Lighting
Misting System
Outdoor Shower
Private Entrance
Private Mailbox
Private Yard
Rain Gutters
Sidewalk
Storage
Equipment:
Convection Oven
Dishwasher
Dryer
Electric Cooktop
Electric Water Heater
Exhaust Fan
Freezer
Ice Maker
Microwave
Range
Refrigerator
Smart Appliances
Washer
View:
Pool
Trees/Woods
School Information:
Elementary School: Central Ridge Elementary School
Middle School: Lecanto Middle School
Junior High: Lecanto Middle School
High School: Lecanto High School
Additional Information:
Building Description: Elevated, Florida, Patio Home, Ranch, Traditional
MLS Area: 34465 - Beverly Hills
Total Square Footage: 3,642
Price per Square Feet: $366.72
Water: Public
Construction: Block, Stucco
Date Listed: 2026-10-24 00:00:00
Pool: Y
Pool Description: In Ground, Salt Water, Screen Enclosure, Waterfall
Furnished: Unfurnished
Windows: Blinds, Double Pane Windows, Drapes, Window Treatments
Parking: Driveway, Garage Door Opener, Garage Faces Side, Parking Pad
Garage Description: Y
Garage Spaces: 2
Attached Garage: Y
Flooring: Carpet, Luxury Vinyl, Tile
Roof: Shingle
Heating: Electric
Cooling: Central Air
Fireplace: Y
Security: Fire Alarm
Laundry: Common Area, Electric Dryer Hookup, Inside, Washer Hookup
Pets: Yes
Sewer: Septic Tank
Lot Desc.: Cleared, Farm, Landscaped, Level, Oversized Lot, Pasture, Private, Paved, Zoned For Horses
Parcel ID: 18E-17S-32-0020
Map of 2402 Stampede Drive N, Beverly Hills, FL 34465
Listing Courtesy Of: Coastal Properties Group International
jenn.boyettegroup@gmail.com