2401 Tamarind Street, Port Charlotte, FL 33948
For Sale $369,000


Save Property
View Virtual Tour
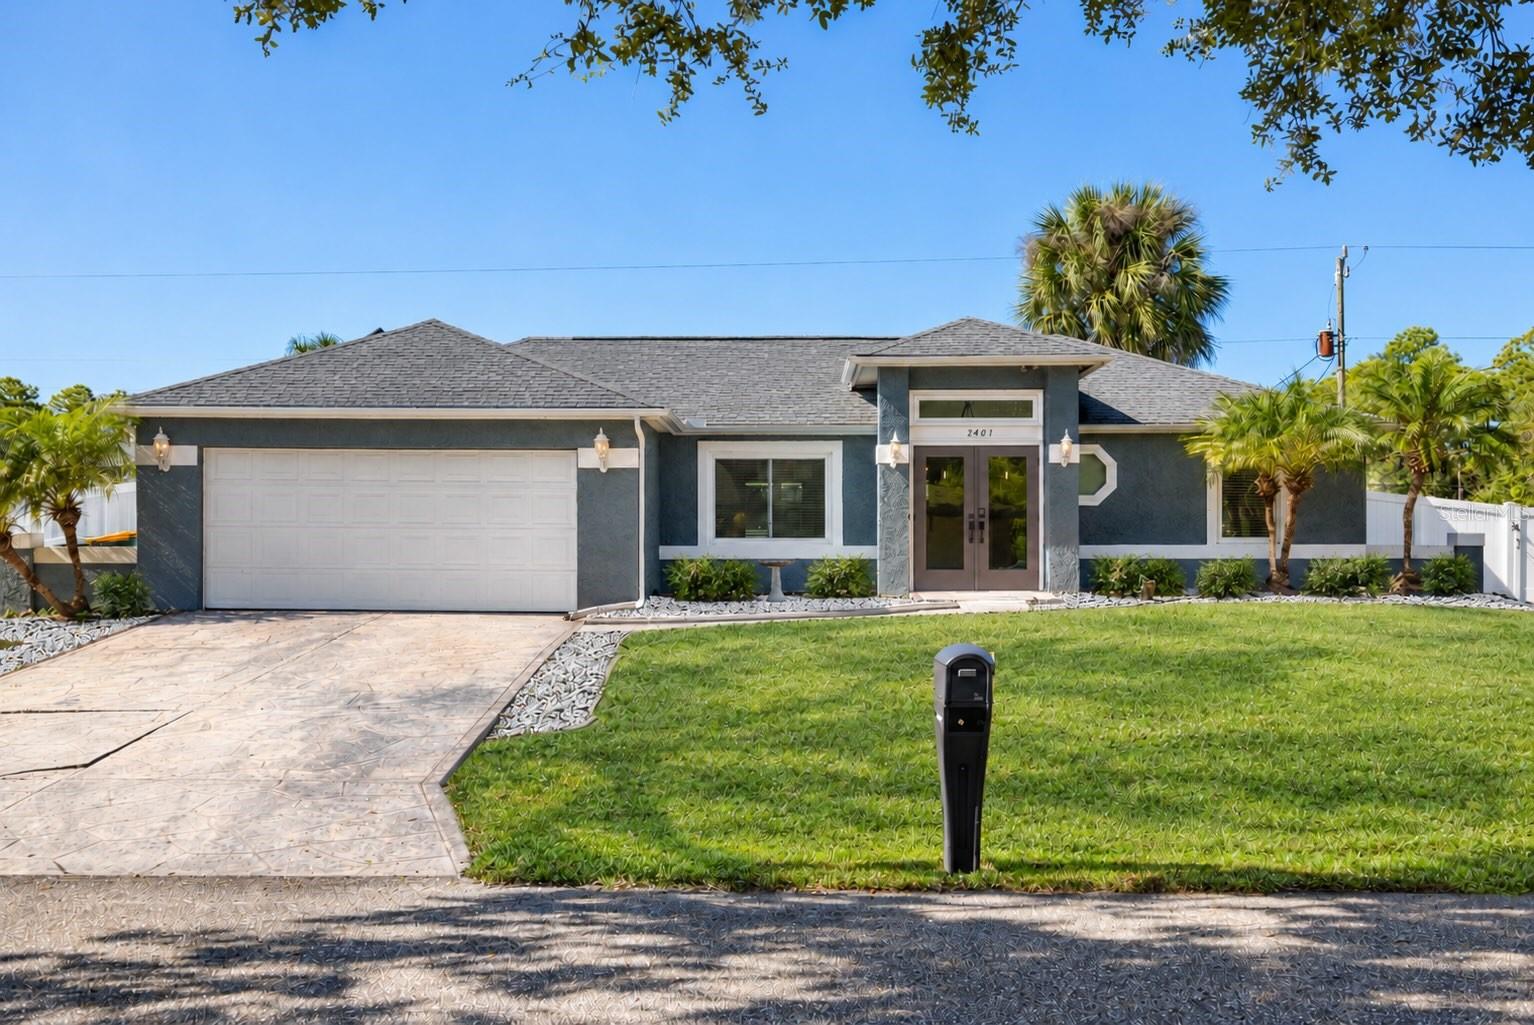
Welcome to your dream home in Port Charlotte! This beautifully updated property feels just like new construction—truly move-in ready and offering everything you’ve been searching for. Featuring 3-bedroom, 2-bathroom pool home with a 2-car garage sits on a desirable corner lot. As you enter through the elegant double glass doors, you are greeted by an open floor plan filled with natural light. The high ceilings and the new luxury vinyl flooring installed throughout the entire home in 2023, with no transitions between rooms, create a seamless, modern, and inviting feel. A full wall of sliders opens to the lanai, enhancing the bright and airy atmosphere inside. The kitchen was fully updated in 2023 and features a spacious island ideal for cooking, entertaining, and gathering with family and friends. All appliances were replaced in 2023 as well. Both bathrooms were also completely renovated in 2023 with stylish, contemporary finishes. The split-bedroom layout provides ideal privacy, with the master suite on one side of the home and the guest bedrooms on the other. The master suite includes an ensuite bathroom for added convenience. Updated hurricane-impact windows and sliders offer peace of mind during storm season. Step outside to your own private oasis. The vinyl-fenced backyard is perfect for outdoor activities. A screened-in, solar-heated pool sits on a beautiful brick paver deck, and the large covered lanai allows for year-round outdoor enjoyment in the Florida sunshine. A 10x10 shed, added in 2022, provides valuable extra storage. Additional upgrades include a new roof installed in 2020 and a well-designed 2-car garage with a laundry area and plenty of storage space. This home truly combines modern comfort with the charm of Florida living. Located in a desirable Port Charlotte neighborhood, you’ll enjoy convenient access to shopping, dining, schools, parks, entertainment, and more. With its prime location and impressive upgrades, this home is ready for its next owner.
Ceiling Fans(s)
High Ceilings
Living Room/Dining Room Combo
Open Floorplan
Solid Surface Counters
Split Bedroom
Stone Counters
Walk-In Closet(s)
Taxes: $3,963.00
Tax Year: 2025
Rain Gutters
Dishwasher
Dryer
Electric Water Heater
Microwave
Range
Refrigerator
Washer
Pool
Elementary School: Liberty Elementary
Middle School: Murdock Middle
Junior High: Murdock Middle
High School: Port Charlotte High
MLS Area: 33948 - Port Charlotte
Total Square Footage: 2,198
Price per Square Feet: $276.82
Total Floors: 1
Water: Public
Construction: Block, Stucco
Date Listed: 2026-10-29 00:00:00
Pool: Y
Pool Description: In Ground, Gunite, Heated, Screen Enclosure, Solar Heat
Furnished: Unfurnished
Windows: Storm Window(S)
Parking: Driveway, Garage Door Opener
Garage Description: Y
Attached Garage: Y
Flooring: Carpet, Tile
Roof: Shingle
Heating: Central, Electric
Cooling: Central Air
Security: Smoke Detector(S)
Laundry: In Garage
Pets: Yes
Sewer: Septic Tank
Lot Desc.: Corner Lot, Paved
Parcel ID: 402218351018
Listing Courtesy Of: Call It Closed Intl Realty
realtorsashav@gmail.com
Welcome to your dream home in Port Charlotte! This beautifully updated property feels just like new construction—truly move-in ready and offering everything you’ve been searching for. Featuring 3-bedroom, 2-bathroom pool home with a 2-car garage sits on a desirable corner lot. As you enter through the elegant double glass doors, you are greeted by an open floor plan filled with natural light. The high ceilings and the new luxury vinyl flooring installed throughout the entire home in 2023, with no transitions between rooms, create a seamless, modern, and inviting feel. A full wall of sliders opens to the lanai, enhancing the bright and airy atmosphere inside. The kitchen was fully updated in 2023 and features a spacious island ideal for cooking, entertaining, and gathering with family and friends. All appliances were replaced in 2023 as well. Both bathrooms were also completely renovated in 2023 with stylish, contemporary finishes. The split-bedroom layout provides ideal privacy, with the master suite on one side of the home and the guest bedrooms on the other. The master suite includes an ensuite bathroom for added convenience. Updated hurricane-impact windows and sliders offer peace of mind during storm season. Step outside to your own private oasis. The vinyl-fenced backyard is perfect for outdoor activities. A screened-in, solar-heated pool sits on a beautiful brick paver deck, and the large covered lanai allows for year-round outdoor enjoyment in the Florida sunshine. A 10x10 shed, added in 2022, provides valuable extra storage. Additional upgrades include a new roof installed in 2020 and a well-designed 2-car garage with a laundry area and plenty of storage space. This home truly combines modern comfort with the charm of Florida living. Located in a desirable Port Charlotte neighborhood, you’ll enjoy convenient access to shopping, dining, schools, parks, entertainment, and more. With its prime location and impressive upgrades, this home is ready for its next owner.
Property Details
Price: $369,000
Sq Ft: 1,333
($277 per
sqft)
Bedrooms: 3
Bathrooms: 2
City: Port Charlotte
County: Charlotte
Type: Single Family
Development: Port Charlotte
Subdivision: Port Charlotte Sec 021
Acres: 0.2800
Virtual Tour/Floorplan: View
Year Built: 1988
Listing Number: A4711212
Status Code: A-Active
Taxes: $3,963.00
Tax Year: 2025
Garage:
Y
Furnishings: Unfurnished
Pets Allowed: Yes
Interior Features:
Ceiling Fans(s)
High Ceilings
Living Room/Dining Room Combo
Open Floorplan
Solid Surface Counters
Split Bedroom
Stone Counters
Walk-In Closet(s)
Financial Information:
Taxes: $3,963.00
Tax Year: 2025
Exterior Features:
Rain Gutters
Equipment:
Dishwasher
Dryer
Electric Water Heater
Microwave
Range
Refrigerator
Washer
View:
Pool
School Information:
Elementary School: Liberty Elementary
Middle School: Murdock Middle
Junior High: Murdock Middle
High School: Port Charlotte High
Additional Information:
MLS Area: 33948 - Port Charlotte
Total Square Footage: 2,198
Price per Square Feet: $276.82
Total Floors: 1
Water: Public
Construction: Block, Stucco
Date Listed: 2026-10-29 00:00:00
Pool: Y
Pool Description: In Ground, Gunite, Heated, Screen Enclosure, Solar Heat
Furnished: Unfurnished
Windows: Storm Window(S)
Parking: Driveway, Garage Door Opener
Garage Description: Y
Attached Garage: Y
Flooring: Carpet, Tile
Roof: Shingle
Heating: Central, Electric
Cooling: Central Air
Security: Smoke Detector(S)
Laundry: In Garage
Pets: Yes
Sewer: Septic Tank
Lot Desc.: Corner Lot, Paved
Parcel ID: 402218351018
Map of 2401 Tamarind Street, Port Charlotte, FL 33948
Listing Courtesy Of: Call It Closed Intl Realty
realtorsashav@gmail.com