2401 Moon Shadow Road, New Port Richey, FL 34655
For Sale $399,000


Save Property
View Virtual Tour
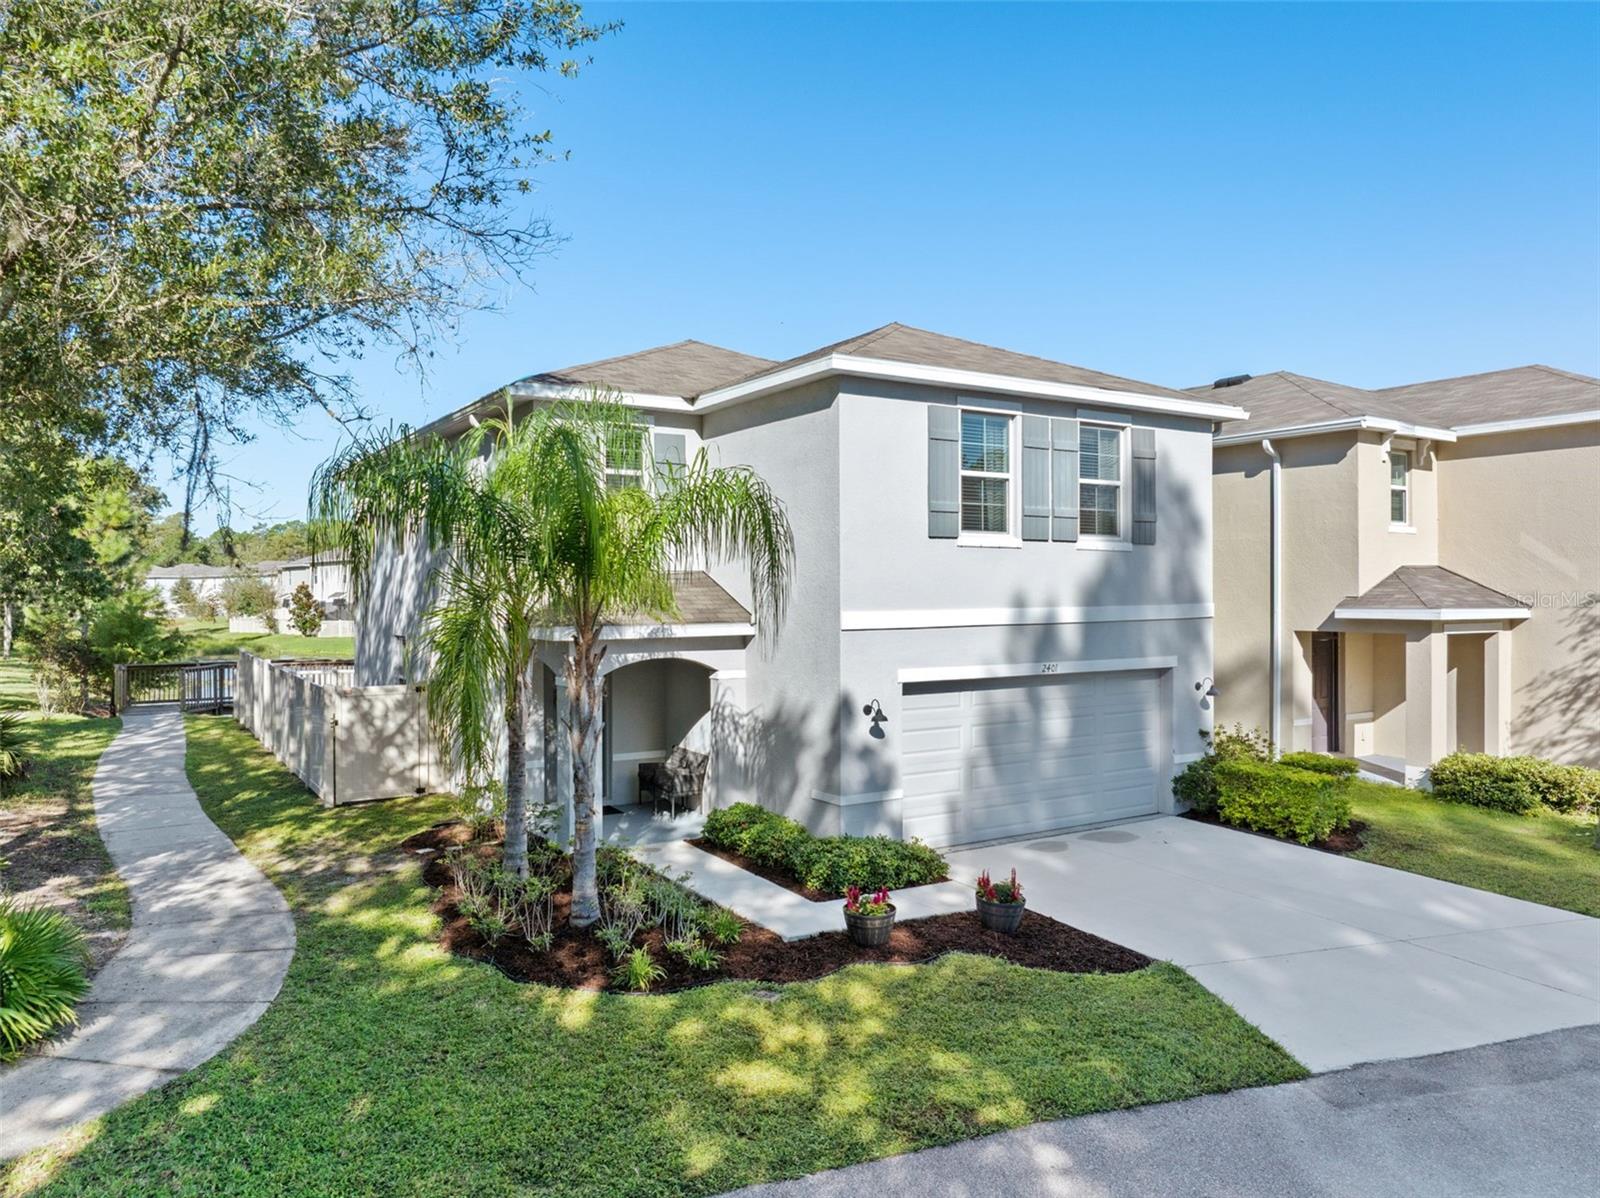
Reduced for quick sale! Tucked away in a quiet, welcoming community (with NO CDD! LOW HOA!) surrounded by mature trees and established neighborhoods, 2401 Moon Shadow offers a peaceful setting with all the benefits of newer construction! Built in 2021 as the community's original model home, this beautifully maintained DR Horton Elston floor plan features 2,260 square feet of thoughtfully designed living space, including 4 bedrooms, 2.5 bathrooms, a spacious upstairs loft, and a desirable corner lot with scenic pond views and a nearby walking trail. Step inside to a bright, open-concept living space where the kitchen, dining, and family room flow seamlessly together. Large tile flooring extends throughout the main living areas, creating a cohesive and easy-to-maintain space. The kitchen features granite countertops, a stylish tile backsplash, stainless steel Whirlpool appliances, a generous center island, and an oversized walk-in pantry that extends beneath the staircase, providing exceptional storage. With plenty of natural light and room to gather, this is a home designed for both everyday comfort and entertaining. Upstairs, you'll find all four bedrooms along with a versatile loft that can easily serve as a home office, playroom, media room, or additional gathering space. The spacious primary suite features a large walk-in closet and private en-suite bathroom with dual sinks, a walk-in shower, and additional linen storage. Three secondary bedrooms share a full bathroom, and the conveniently located upstairs laundry room comes complete with a washer and dryer that convey with the home. Outside, the fully fenced backyard offers a private space to relax, entertain, or enjoy the Florida sunshine. The open patio overlooks the yard, and just beyond, the pond and wooden boardwalk create a picturesque natural backdrop. With a walking path just beyond the property, it's easy to step outside and enjoy the surrounding greenery and peaceful scenery. Additional features include a two-car garage, irrigation system, and hurricane shutters. As a former model home, the garage also benefits from additional lighting originally installed when the space served as the builder's sales office. One of the home's most appealing features is its location. The drive into this small, friendly neighborhood winds through an established area filled with mature trees, creating a quiet, tucked-away atmosphere while remaining conveniently close to the shopping, dining, and everyday amenities of the desirable Trinity area. The home is currently zoned for Trinity Oaks Elementary, Seven Springs Middle School, and the highly sought-after J.W. Mitchell High School. Also nearby is Imagine School at Trinity, a tuition-free K–8 charter school offering another educational option. With its flexible floor plan, abundant storage, beautiful natural surroundings, and convenient location, 2401 Moon Shadow offers the perfect blend of comfort, tranquility, and accessibility. Schedule your private showing and discover this hidden gem in New Port Richey!
Ceiling Fans(s)
Living Room/Dining Room Combo
Open Floorplan
Primary Bedroom Upstairs
Thermostat
Taxes: $4,827.00
Tax Year: 2025
Association Fee: $91.00
Association Fee Frequency: Monthly
Lighting
Sidewalk
Dishwasher
Disposal
Dryer
Microwave
Range
Refrigerator
Washer
Water
Pond
View: Pond
Elementary School: Trinity Oaks Elementary
Middle School: Seven Springs Middle-Po
Junior High: Seven Springs Middle-Po
High School: J.w. Mitchell High-Po
MLS Area: 34655 - New Port Richey/Seven Springs/Trinity
Total Square Footage: 2,804
Price per Square Feet: $176.55
Water: Public
Construction: Block
Date Listed: 2026-10-19 00:00:00
Furnished: Unfurnished
Windows: Blinds
Garage Description: Y
Garage Spaces: 2
Attached Garage: Y
Flooring: Carpet, Tile
Roof: Shingle
Heating: Central
Cooling: Central Air
Laundry: Laundry Room, Upper Level
Pets: Cats Ok, Dogs Ok, Number Limit, Yes
Sewer: Public Sewer
Lot Desc.: Conservation Area, Corner Lot, Sidewalk, Paved
Parcel ID: 16-26-27-0070-0
Listing Courtesy Of: Coastal Properties Group International
youradvocate@probeyahngroup.com
Reduced for quick sale! Tucked away in a quiet, welcoming community (with NO CDD! LOW HOA!) surrounded by mature trees and established neighborhoods, 2401 Moon Shadow offers a peaceful setting with all the benefits of newer construction! Built in 2021 as the community's original model home, this beautifully maintained DR Horton Elston floor plan features 2,260 square feet of thoughtfully designed living space, including 4 bedrooms, 2.5 bathrooms, a spacious upstairs loft, and a desirable corner lot with scenic pond views and a nearby walking trail. Step inside to a bright, open-concept living space where the kitchen, dining, and family room flow seamlessly together. Large tile flooring extends throughout the main living areas, creating a cohesive and easy-to-maintain space. The kitchen features granite countertops, a stylish tile backsplash, stainless steel Whirlpool appliances, a generous center island, and an oversized walk-in pantry that extends beneath the staircase, providing exceptional storage. With plenty of natural light and room to gather, this is a home designed for both everyday comfort and entertaining. Upstairs, you'll find all four bedrooms along with a versatile loft that can easily serve as a home office, playroom, media room, or additional gathering space. The spacious primary suite features a large walk-in closet and private en-suite bathroom with dual sinks, a walk-in shower, and additional linen storage. Three secondary bedrooms share a full bathroom, and the conveniently located upstairs laundry room comes complete with a washer and dryer that convey with the home. Outside, the fully fenced backyard offers a private space to relax, entertain, or enjoy the Florida sunshine. The open patio overlooks the yard, and just beyond, the pond and wooden boardwalk create a picturesque natural backdrop. With a walking path just beyond the property, it's easy to step outside and enjoy the surrounding greenery and peaceful scenery. Additional features include a two-car garage, irrigation system, and hurricane shutters. As a former model home, the garage also benefits from additional lighting originally installed when the space served as the builder's sales office. One of the home's most appealing features is its location. The drive into this small, friendly neighborhood winds through an established area filled with mature trees, creating a quiet, tucked-away atmosphere while remaining conveniently close to the shopping, dining, and everyday amenities of the desirable Trinity area. The home is currently zoned for Trinity Oaks Elementary, Seven Springs Middle School, and the highly sought-after J.W. Mitchell High School. Also nearby is Imagine School at Trinity, a tuition-free K–8 charter school offering another educational option. With its flexible floor plan, abundant storage, beautiful natural surroundings, and convenient location, 2401 Moon Shadow offers the perfect blend of comfort, tranquility, and accessibility. Schedule your private showing and discover this hidden gem in New Port Richey!
Property Details
Price: $399,000
Sq Ft: 2,260
($177 per
sqft)
Bedrooms: 4
Bathrooms: 2
Partial Baths: 1
City: New Port Richey
County: Pasco
Type: Single Family
Development: Trinity Woods
Acres: 0.0900
Virtual Tour/Floorplan: View
Year Built: 2021
Listing Number: TB8559352
Status Code: A-Active
Taxes: $4,827.00
Tax Year: 2025
Garage:
2
/
Y
Furnishings: Unfurnished
Pets Allowed: Cats OK, Dogs OK, Number Limit, Yes
Total Recurring Fees: $91
Total Recurring Fee Frequency: 0.00
Interior Features:
Ceiling Fans(s)
Living Room/Dining Room Combo
Open Floorplan
Primary Bedroom Upstairs
Thermostat
Financial Information:
Taxes: $4,827.00
Tax Year: 2025
Association Fee: $91.00
Association Fee Frequency: Monthly
Exterior Features:
Lighting
Sidewalk
Equipment:
Dishwasher
Disposal
Dryer
Microwave
Range
Refrigerator
Washer
View:
Water
Waterfront Description:
Pond
View: Pond
School Information:
Elementary School: Trinity Oaks Elementary
Middle School: Seven Springs Middle-Po
Junior High: Seven Springs Middle-Po
High School: J.w. Mitchell High-Po
Additional Information:
MLS Area: 34655 - New Port Richey/Seven Springs/Trinity
Total Square Footage: 2,804
Price per Square Feet: $176.55
Water: Public
Construction: Block
Date Listed: 2026-10-19 00:00:00
Furnished: Unfurnished
Windows: Blinds
Garage Description: Y
Garage Spaces: 2
Attached Garage: Y
Flooring: Carpet, Tile
Roof: Shingle
Heating: Central
Cooling: Central Air
Laundry: Laundry Room, Upper Level
Pets: Cats Ok, Dogs Ok, Number Limit, Yes
Sewer: Public Sewer
Lot Desc.: Conservation Area, Corner Lot, Sidewalk, Paved
Parcel ID: 16-26-27-0070-0
Map of 2401 Moon Shadow Road, New Port Richey, FL 34655
Listing Courtesy Of: Coastal Properties Group International
youradvocate@probeyahngroup.com