2400 Brink Avenue S, Sarasota, FL 34239
For Sale $599,000


Save Property
View Virtual Tour
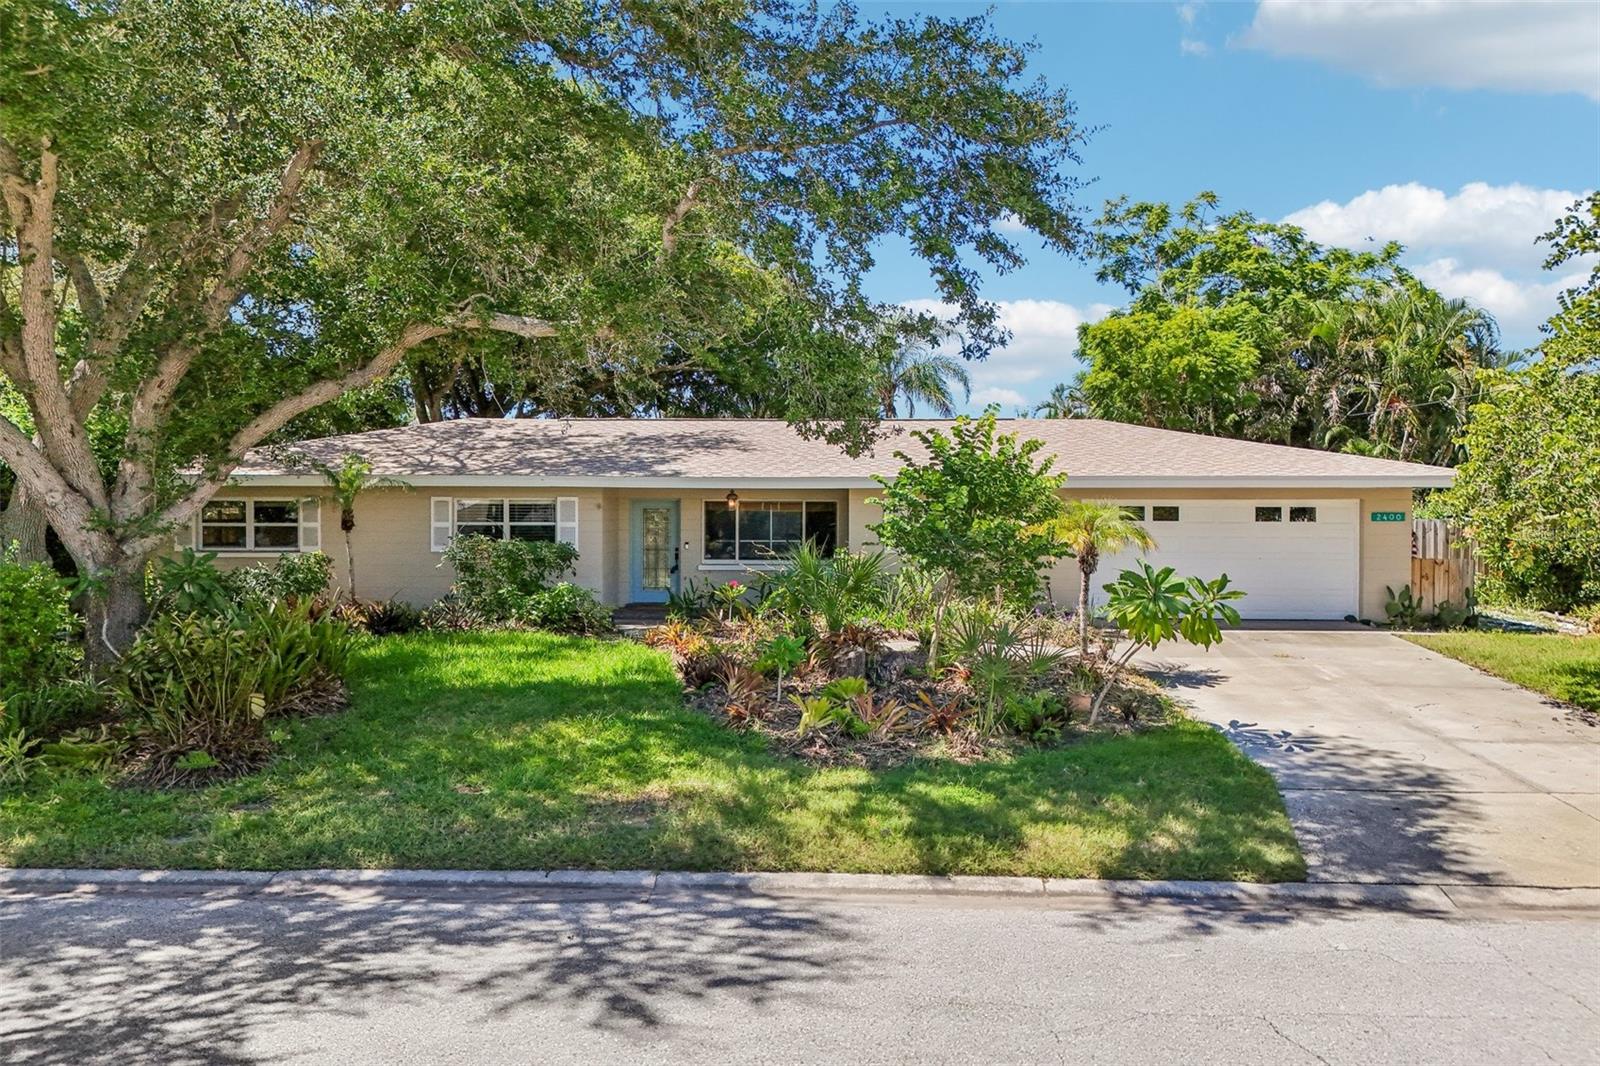
Virtually Staged. Start making memories in this charming South Gate pool home, perfectly situated in one of Sarasota’s most desirable and friendly neighborhoods. From the moment you arrive, a welcoming front porch and leaded glass front door set an inviting, timeless tone. Step inside to an open and bright floor plan designed for effortless living and entertaining. The spacious living room flows seamlessly into a versatile Florida room complete with built-in bookshelves, while the adjacent dining room features sliding glass doors that open directly to the outdoor living area. The kitchen boasts rich wood cabinetry and sleek granite countertops and refined style. Retreat to the private primary suite featuring warm wood floors and an elegantly updated bath. The second and third bedrooms are fitted with stylish, newer vinyl plank flooring, sharing a full second bathroom with immaculate vintage tile in pristine condition. Exceptional peace of mind comes built-in thanks to major high-value upgrades throughout, including a new roof, a new A/C unit, a new garage door opener and springs, and a new full-yard irrigation system to keep the grounds lush year-round. Outside, your private backyard oasis is built for ultimate relaxation. The spacious lanai opens to a expansive, newly fenced backyard with plenty of room to play, highlighted by a sparkling solar-heated pool and landscaped gardens featuring ambient night lighting. The attached two-car garage houses a convenient utility room along with the third bathroom, perfectly positioned as a dedicated pool bath for guests. Located in the coveted Southside School District, you are just minutes from downtown Sarasota, Southside Village, and Arlington Park, with the option to join the South Gate Community Center for added social events and neighborhood fun.
Built-in Features
Ceiling Fans(s)
Crown Molding
Living Room/Dining Room Combo
Open Floorplan
Primary Bedroom Main Floor
Stone Counters
Thermostat
Taxes: $6,763.79
Tax Year: 2025
Lighting
Private Entrance
Private Mailbox
Private Yard
Dishwasher
Electric Water Heater
Microwave
Range
Refrigerator
Pool
Trees/Woods
Elementary School: Southside Elementary
Middle School: Brookside Middle
Junior High: Brookside Middle
High School: Sarasota High
MLS Area: 34239 - Sarasota/Pinecraft
Total Square Footage: 2,617
Price per Square Feet: $342.29
Total Floors: 1
Water: Public
Construction: Block
Date Listed: 2026-10-13 00:00:00
Pool: Y
Pool Description: In Ground, Lighting, Outside Bath Access, Screen Enclosure, Solar Heat
Furnished: Unfurnished
Parking: Driveway, Garage Door Opener
Garage Description: Y
Garage Spaces: 2
Attached Garage: Y
Flooring: Laminate, Tile, Wood
Roof: Shingle
Heating: Electric
Cooling: Central Air
Security: Secured Garage/Parking
Laundry: In Garage
Sewer: Public Sewer
Parcel ID: 0058050006
Listing Courtesy Of: Redfin Corporation
aaron.pyman@redfin.com
Virtually Staged. Start making memories in this charming South Gate pool home, perfectly situated in one of Sarasota’s most desirable and friendly neighborhoods. From the moment you arrive, a welcoming front porch and leaded glass front door set an inviting, timeless tone. Step inside to an open and bright floor plan designed for effortless living and entertaining. The spacious living room flows seamlessly into a versatile Florida room complete with built-in bookshelves, while the adjacent dining room features sliding glass doors that open directly to the outdoor living area. The kitchen boasts rich wood cabinetry and sleek granite countertops and refined style. Retreat to the private primary suite featuring warm wood floors and an elegantly updated bath. The second and third bedrooms are fitted with stylish, newer vinyl plank flooring, sharing a full second bathroom with immaculate vintage tile in pristine condition. Exceptional peace of mind comes built-in thanks to major high-value upgrades throughout, including a new roof, a new A/C unit, a new garage door opener and springs, and a new full-yard irrigation system to keep the grounds lush year-round. Outside, your private backyard oasis is built for ultimate relaxation. The spacious lanai opens to a expansive, newly fenced backyard with plenty of room to play, highlighted by a sparkling solar-heated pool and landscaped gardens featuring ambient night lighting. The attached two-car garage houses a convenient utility room along with the third bathroom, perfectly positioned as a dedicated pool bath for guests. Located in the coveted Southside School District, you are just minutes from downtown Sarasota, Southside Village, and Arlington Park, with the option to join the South Gate Community Center for added social events and neighborhood fun.
Property Details
Price: $599,000
Sq Ft: 1,750
($342 per
sqft)
Bedrooms: 3
Bathrooms: 3
City: Sarasota
County: Sarasota
Type: Single Family
Development: South Gate
Acres: 0.2400
Virtual Tour/Floorplan: View
Year Built: 1960
Listing Number: TB8546651
Status Code: A-Active
Taxes: $6,763.79
Tax Year: 2025
Garage:
2
/
Y
Furnishings: Unfurnished
Interior Features:
Built-in Features
Ceiling Fans(s)
Crown Molding
Living Room/Dining Room Combo
Open Floorplan
Primary Bedroom Main Floor
Stone Counters
Thermostat
Financial Information:
Taxes: $6,763.79
Tax Year: 2025
Exterior Features:
Lighting
Private Entrance
Private Mailbox
Private Yard
Equipment:
Dishwasher
Electric Water Heater
Microwave
Range
Refrigerator
View:
Pool
Trees/Woods
School Information:
Elementary School: Southside Elementary
Middle School: Brookside Middle
Junior High: Brookside Middle
High School: Sarasota High
Additional Information:
MLS Area: 34239 - Sarasota/Pinecraft
Total Square Footage: 2,617
Price per Square Feet: $342.29
Total Floors: 1
Water: Public
Construction: Block
Date Listed: 2026-10-13 00:00:00
Pool: Y
Pool Description: In Ground, Lighting, Outside Bath Access, Screen Enclosure, Solar Heat
Furnished: Unfurnished
Parking: Driveway, Garage Door Opener
Garage Description: Y
Garage Spaces: 2
Attached Garage: Y
Flooring: Laminate, Tile, Wood
Roof: Shingle
Heating: Electric
Cooling: Central Air
Security: Secured Garage/Parking
Laundry: In Garage
Sewer: Public Sewer
Parcel ID: 0058050006
Map of 2400 Brink Avenue S, Sarasota, FL 34239
Listing Courtesy Of: Redfin Corporation
aaron.pyman@redfin.com